

An energy-saving office helps businesses manage electricity consumption through space planning, material selection, and suitable building services systems. Its effectiveness depends on site conditions, workplace requirements, and operating practices. Businesses should consider these factors before selecting an office design or renovation approach.
1. What is an energy-saving office?
An energy-saving office is a workplace designed and operated to reduce electricity, water, and resource consumption while supporting effective work. Typical features include natural daylight, smart lighting systems, high-efficiency equipment, sensors that automatically switch off lights, and appropriate air conditioning management. This approach helps reduce costs and emissions while protecting the environment.
2. 10+ attractive, modern energy-saving office designs
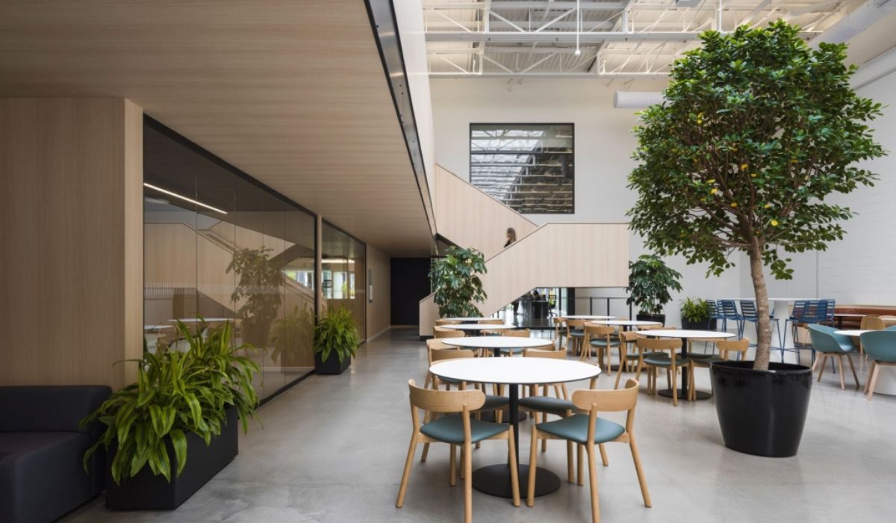
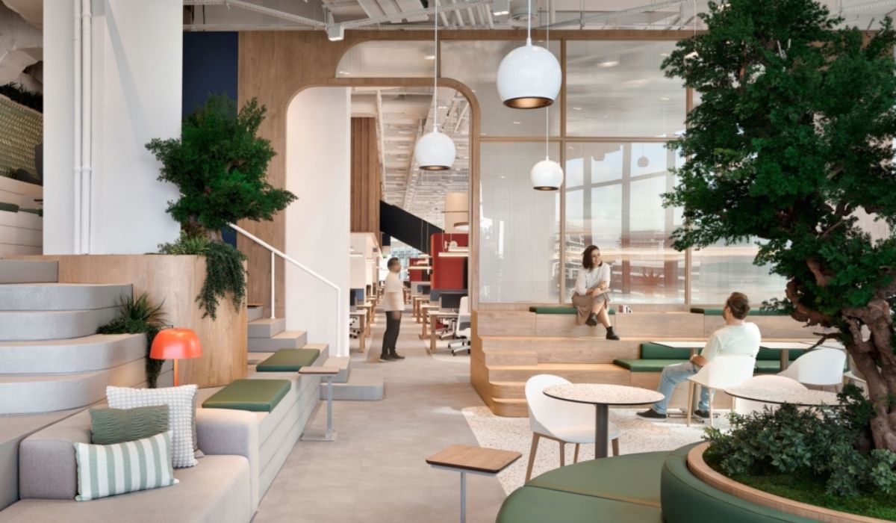
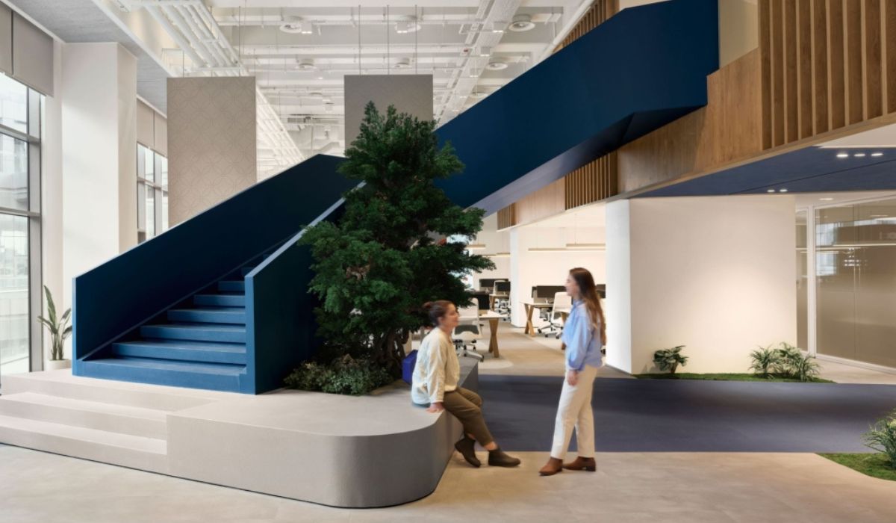
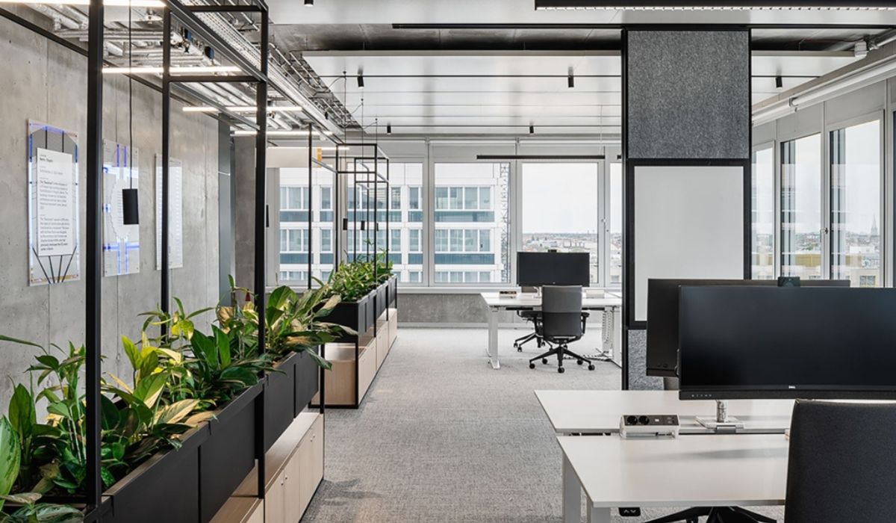
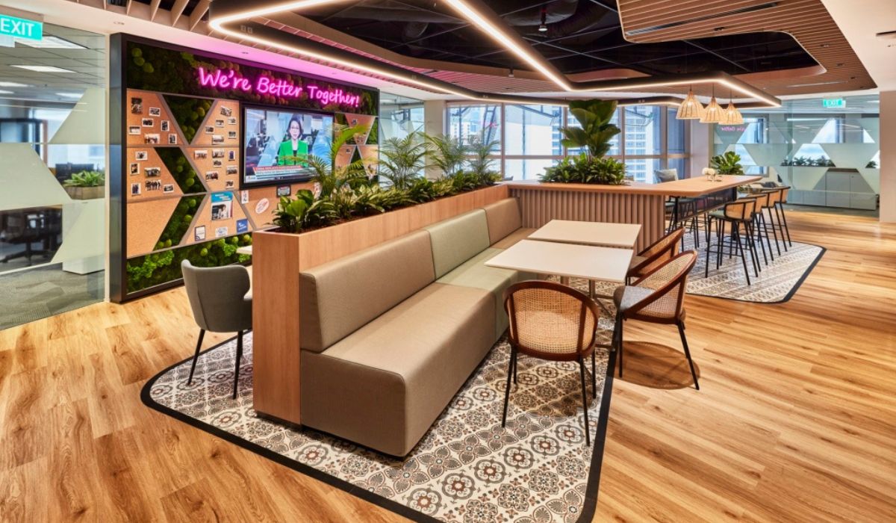
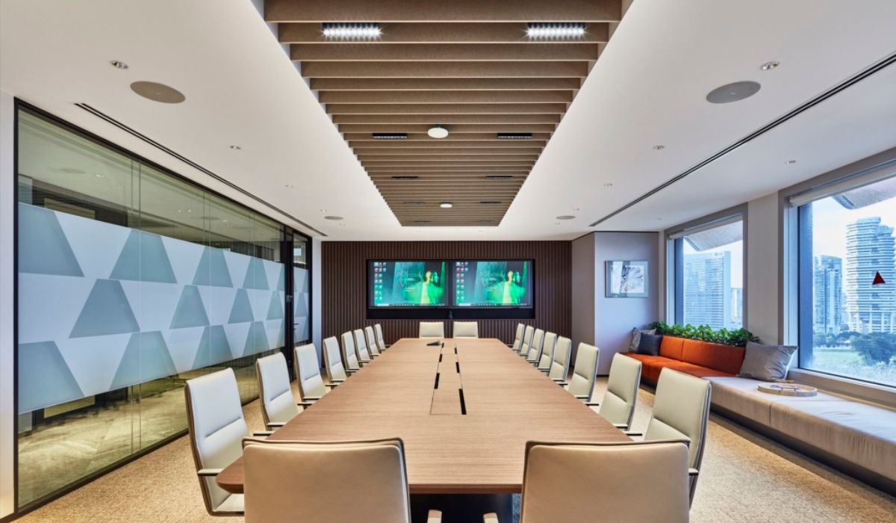
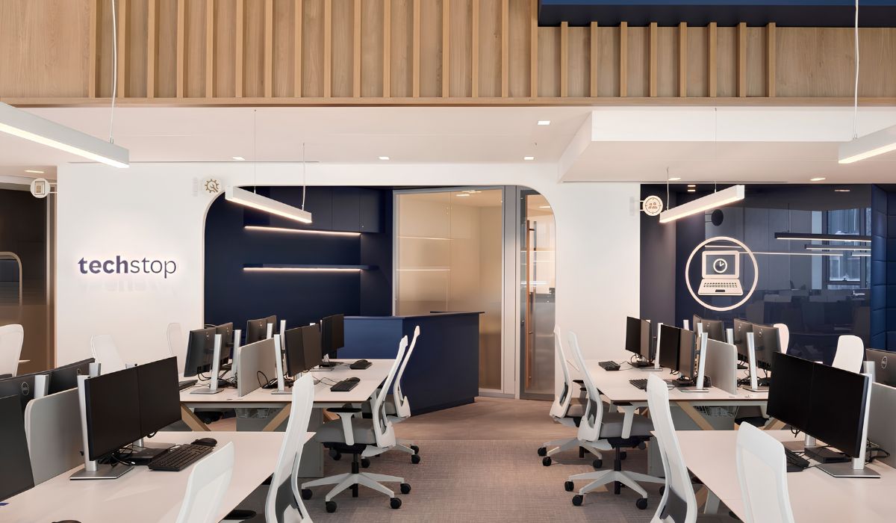
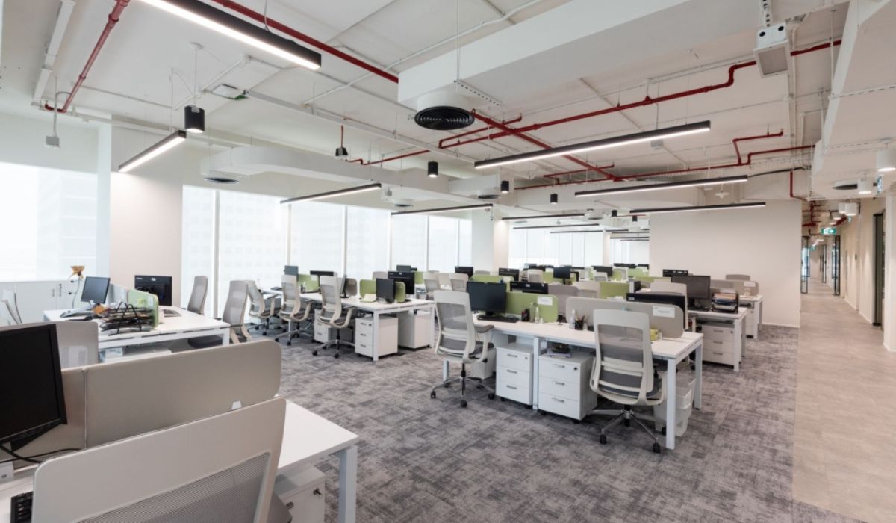
Energy-saving office designs can combine workspaces near windows, zoned lighting, materials that limit heat gain, and zoned air conditioning. When reviewing design examples, businesses should consider seating arrangements, solar shading, and the location of building services equipment.
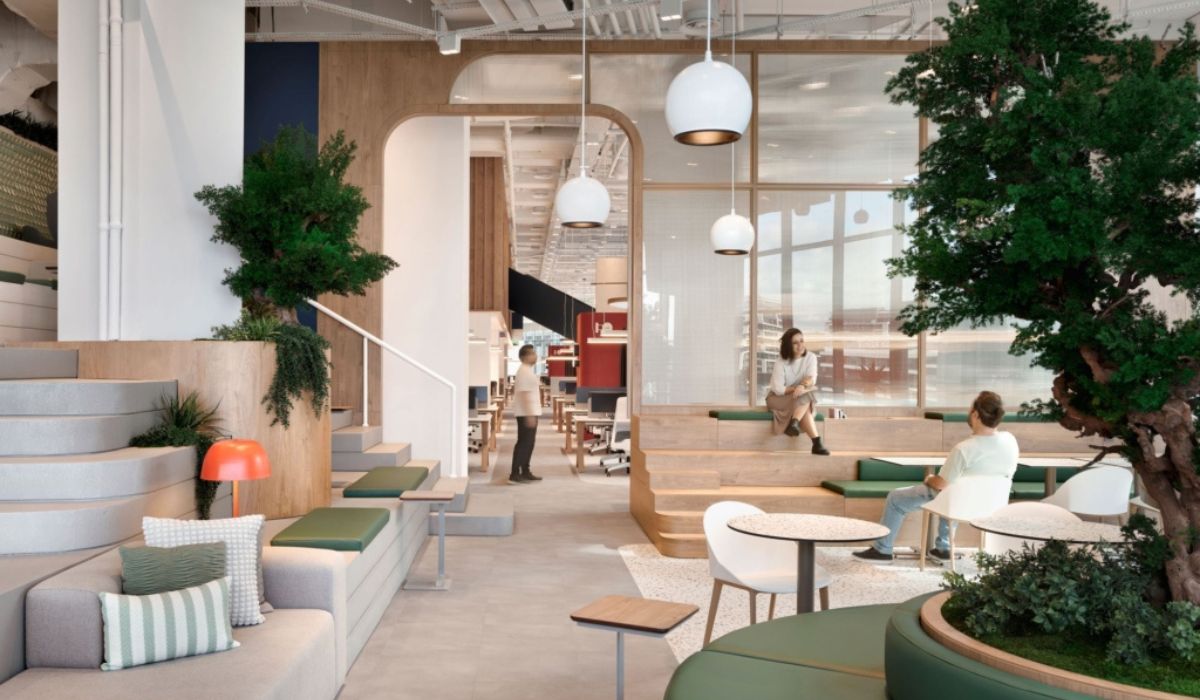
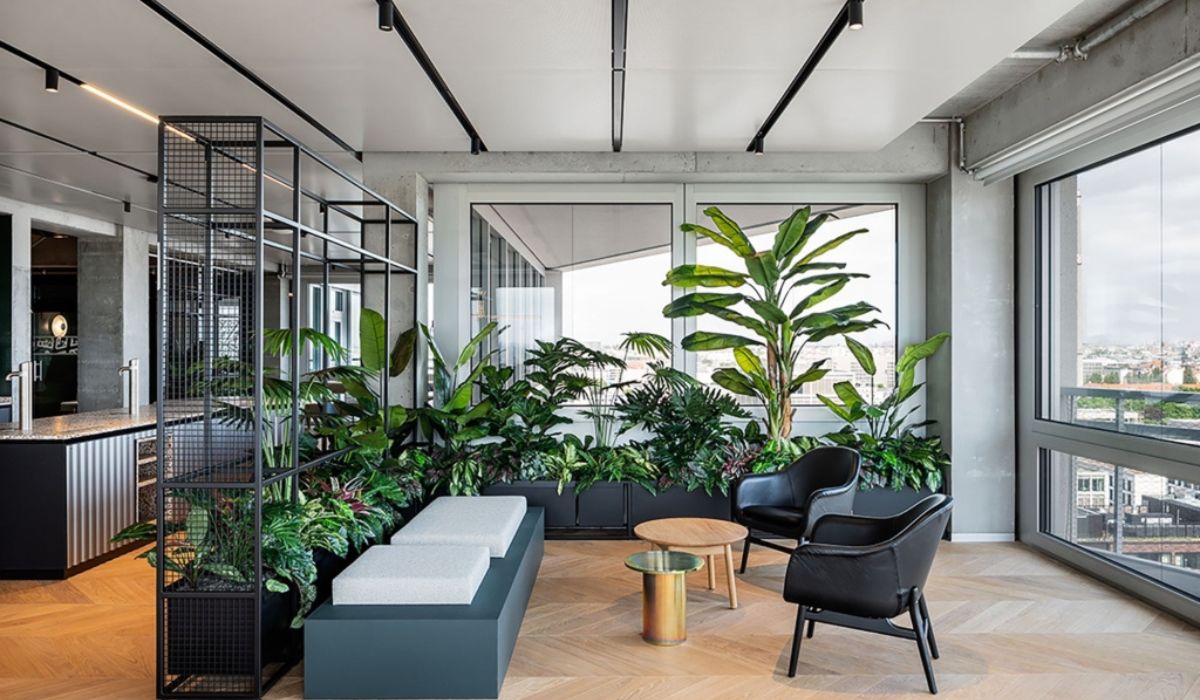
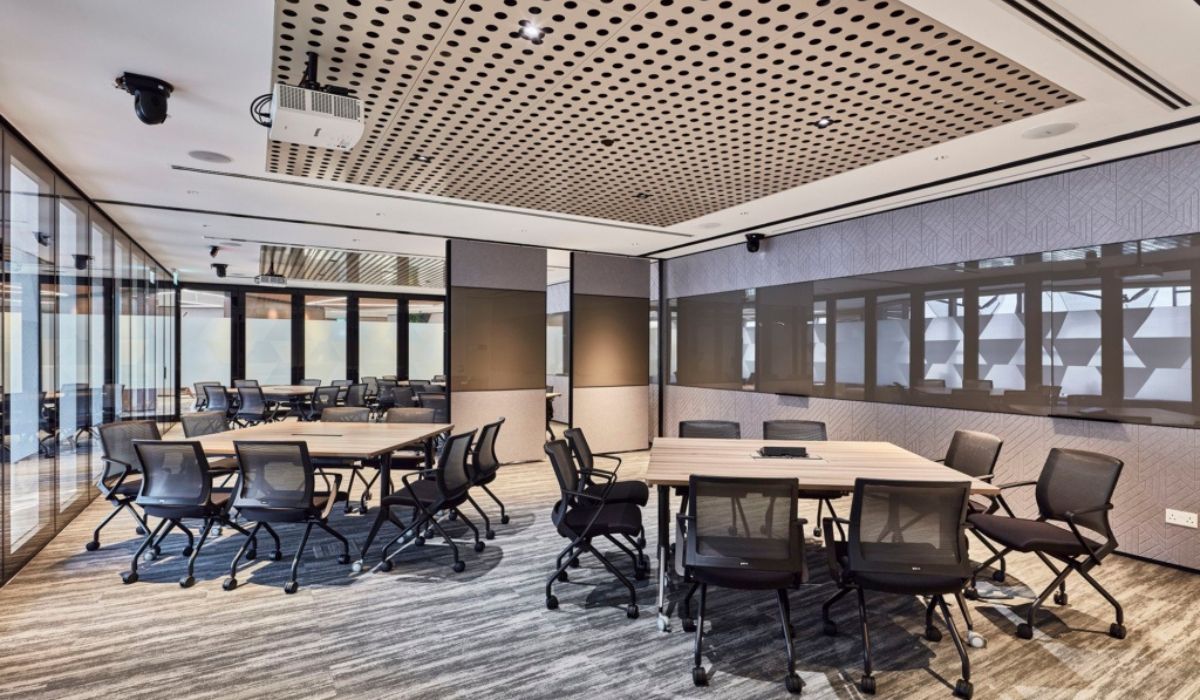
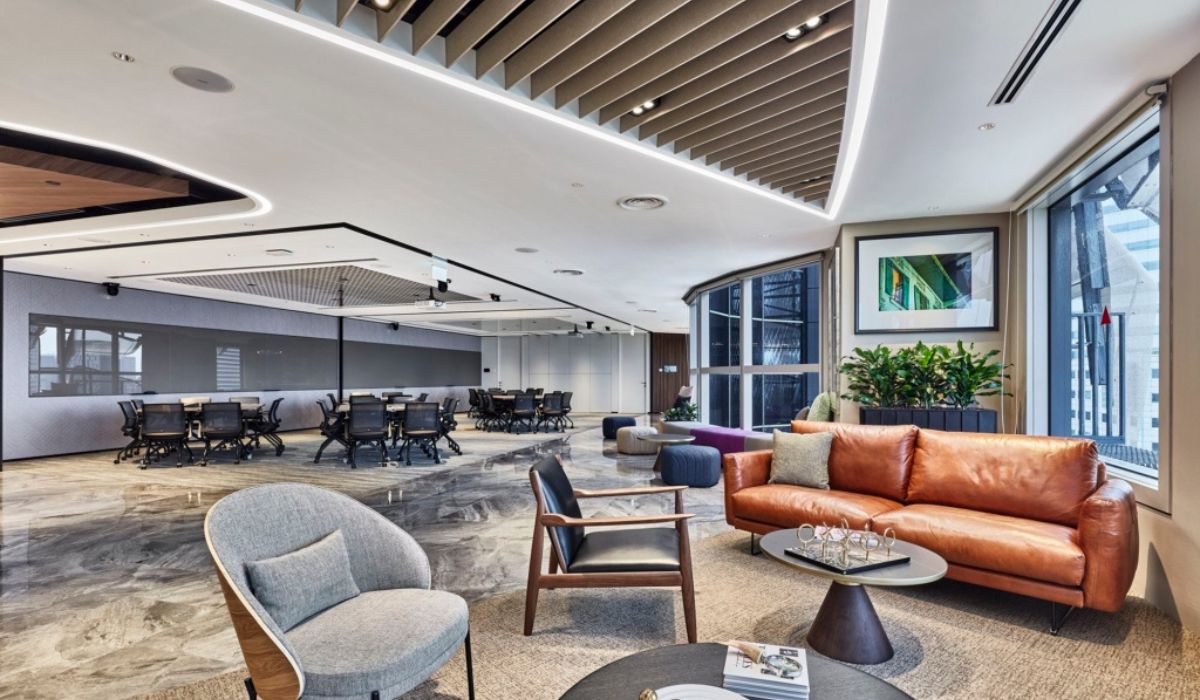
3. Demand for energy-saving office design in Vietnam
Office energy performance in Vietnam is significantly affected by the climate and building characteristics. Sunlight passing through glazing can increase cooling loads, while high humidity limits the use of natural ventilation at certain times. The design therefore needs to balance daylight access, heat control, and indoor air quality.
Businesses may also seek to improve energy performance when leasing new premises or renovating an existing office. Where building services systems are already installed, businesses need to assess the scope for adjusting lighting, air conditioning, and furniture layouts. Before proceeding, they should confirm the permitted scope of modifications to the facade or shared building systems.
4. Energy-saving office design solutions
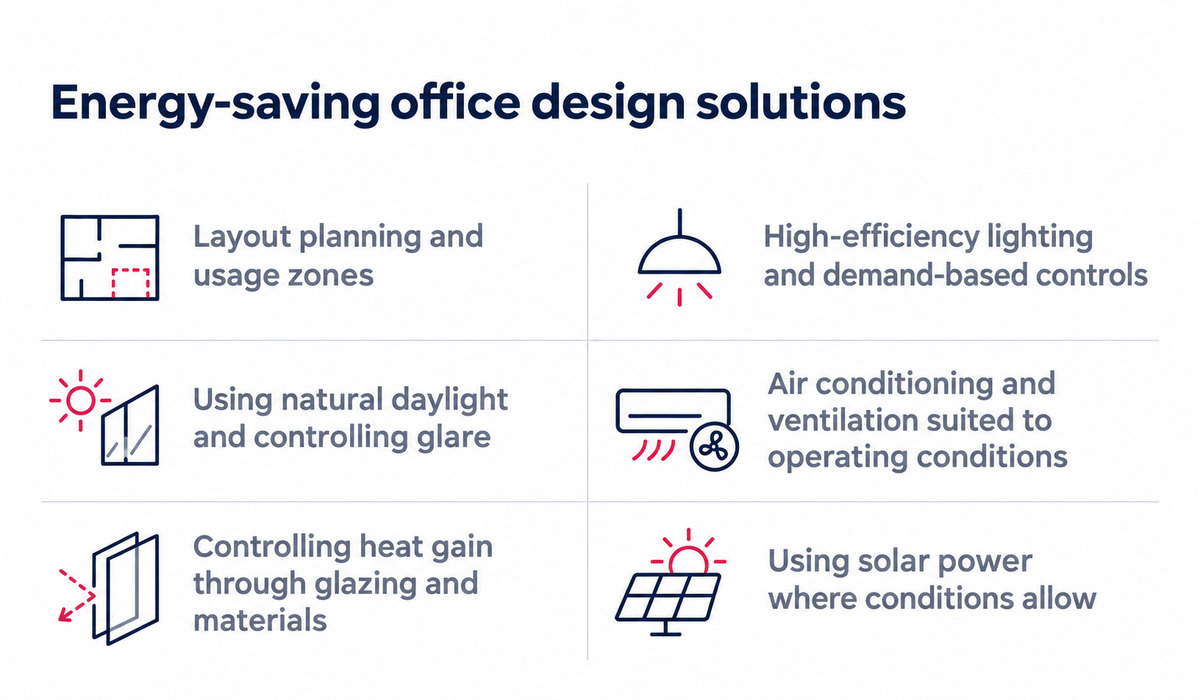
Energy-saving office design requires coordinated consideration of space planning, incoming heat, and the electricity consumed by building services systems. Each solution has its own scope and conditions for application. Businesses should assess existing conditions before selecting equipment or materials to avoid investing in measures that do not address the underlying causes of electricity consumption.
4.1. Layout planning and usage zones
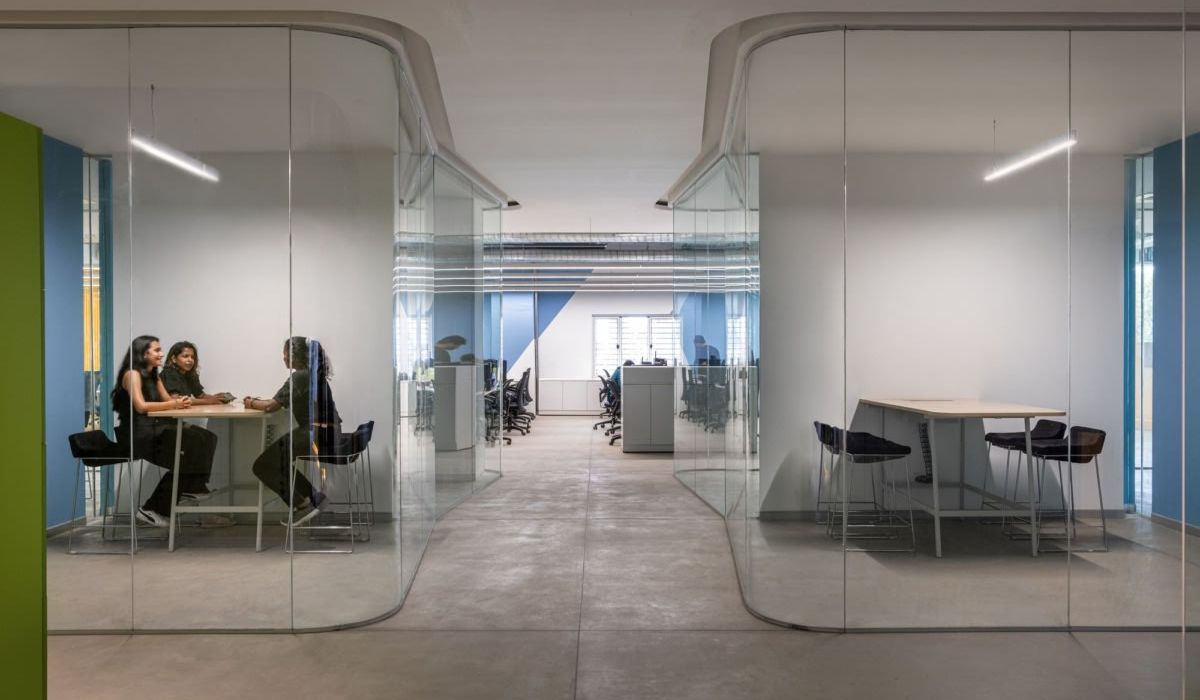
The office layout affects access to natural daylight and the organization of areas that use electricity. Businesses can position regularly occupied workstations where daylight is suitable and separate meeting rooms, dedicated functional rooms, and infrequently used areas to make equipment easier to control.
In hybrid offices, the number of employees using each area may vary from day to day. Businesses can reduce electricity consumption if lighting and air conditioning systems can be adjusted to actual occupancy and use. Space planning should therefore be coordinated with equipment controls to achieve electricity savings.
4.2. Using natural daylight and controlling glare
Natural daylight can reduce the need for artificial lighting during the day when it is distributed appropriately throughout the office. Windows, glass partitions, and furniture arrangements should be considered alongside solar orientation. Areas near glazing may receive sufficient daylight but can also experience glare or heat gain at certain times.
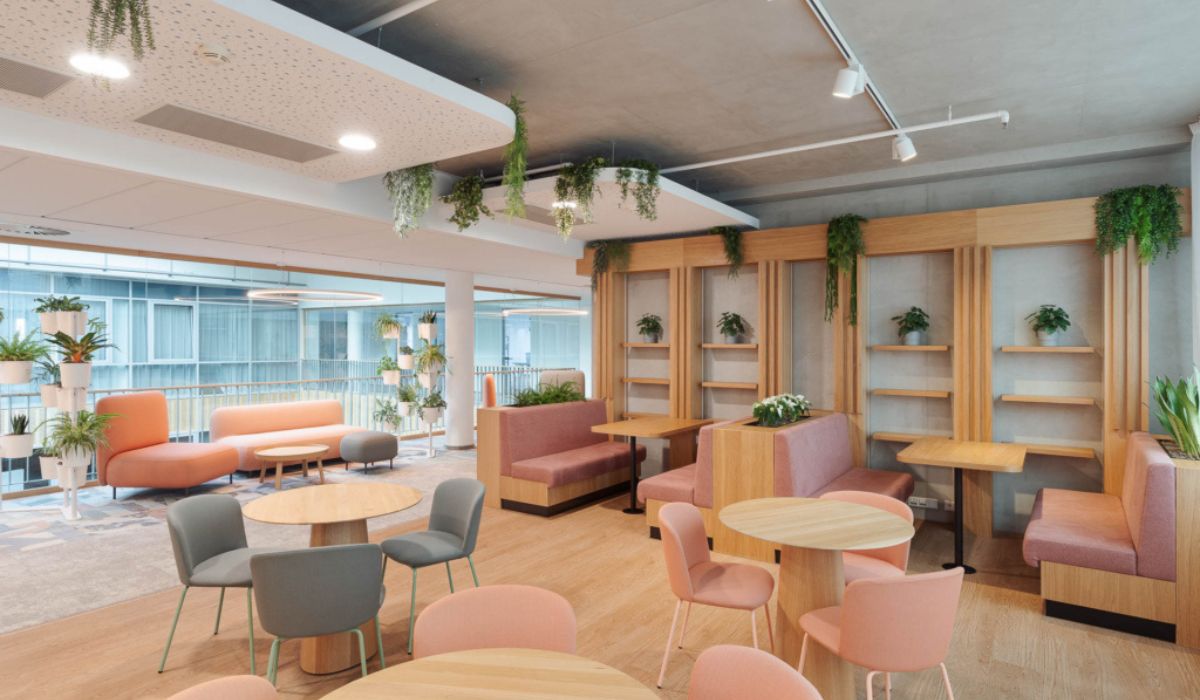
Blinds, shading louvers, and screen positioning help control direct sunlight. Lighting systems that adjust to available daylight provide further opportunities to reduce lighting electricity consumption while maintaining suitable working conditions.
>> Read more: Office lighting design standards under TCVN and QCVN
4.3. Controlling heat gain through glazing and materials
Glazing and the building envelope affect the amount of heat entering an office. Low-E glass, shading louvers, and thermal insulation materials can help reduce cooling loads when selected according to solar orientation and technical properties. Their effectiveness depends on the glazed area, thermal transmittance, and the condition of the existing air conditioning system.
Recycled content or environmentally friendly properties alone do not demonstrate that a material will reduce operational electricity consumption. When selecting materials, businesses should distinguish thermal insulation performance from environmental impacts during production and use. For leased offices, facade modifications are also subject to building management rules.

4.4. High-efficiency lighting and demand-based controls
LED lighting with suitable efficacy can reduce lighting electricity consumption compared with less efficient equipment under the same operating conditions. However, businesses also need to consider wattage, light distribution, and the requirements of each area.
Scheduled controls, occupancy sensors, and daylight sensors can prevent lights from operating unnecessarily. Potential savings depend on zoning, sensor placement, and actual settings. Businesses should check system operation after installation to ensure that lighting continues to meet workplace requirements.
4.5. Air conditioning and ventilation suited to operating conditions
Air conditioning is often a significant category of office electricity consumption. Electricity use depends on heat loads, equipment capacity, operating hours, and spatial zoning. When selecting or upgrading an office air conditioning system, businesses should assess whether temperatures can be controlled by zone according to actual usage requirements.
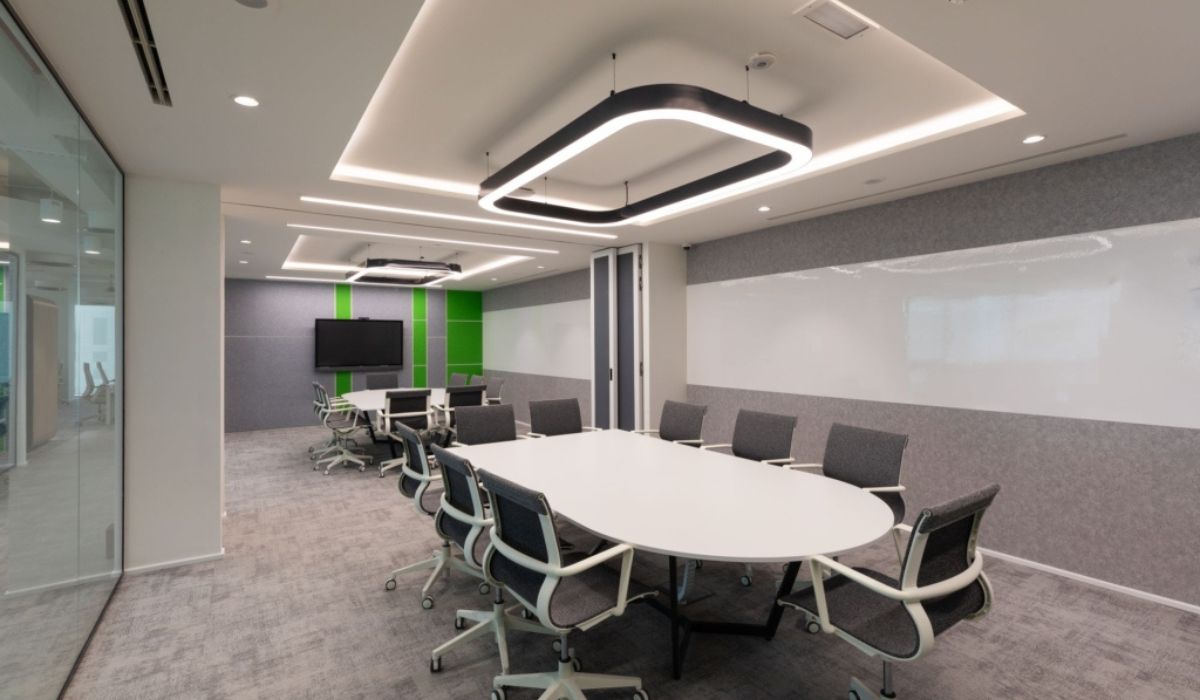
Natural ventilation can help reduce cooling demand under suitable conditions. However, humid or poor-quality outdoor air can increase the load on the air conditioning system. Office ventilation should therefore be coordinated with outdoor air supply requirements, temperature control, and the need to maintain a suitable working environment.
4.6. Using solar power where conditions allow
A solar power system can supply part of a building’s electricity and reduce the amount purchased from the grid. However, cost savings depend on electricity generation, the timing of consumption, the investment approach, and operating conditions. Solar power changes the source of electricity, while equipment consumption still needs to be managed.
For leased offices, businesses generally need to confirm roof access rights, the feasibility of connecting to the electrical system, and building management requirements. Solar power is therefore suitable for buildings that meet installation requirements, rather than a solution applicable to every office premises.
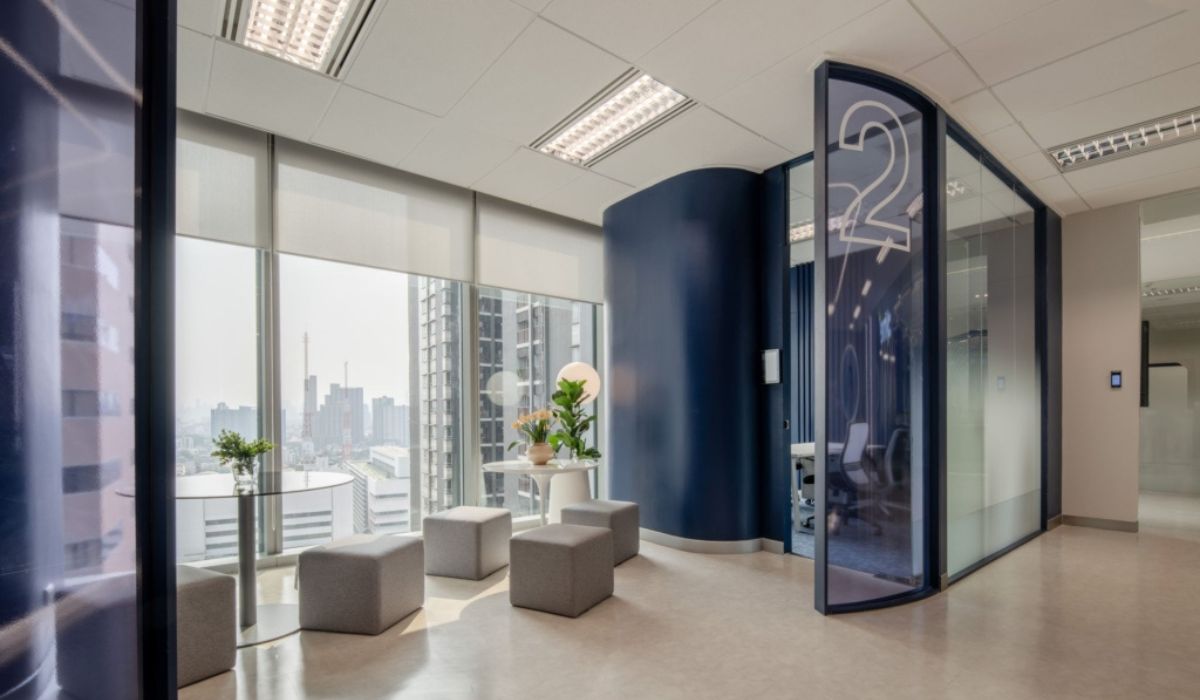
5. Conditions to check before implementing energy-saving solutions
Before selecting energy-saving solutions, businesses need to identify where electricity is being used and the extent to which existing systems can be modified. Surveys of the premises, operating schedules, and equipment help distinguish design issues from operational problems. The data collected also provides a basis for evaluating performance after renovation.
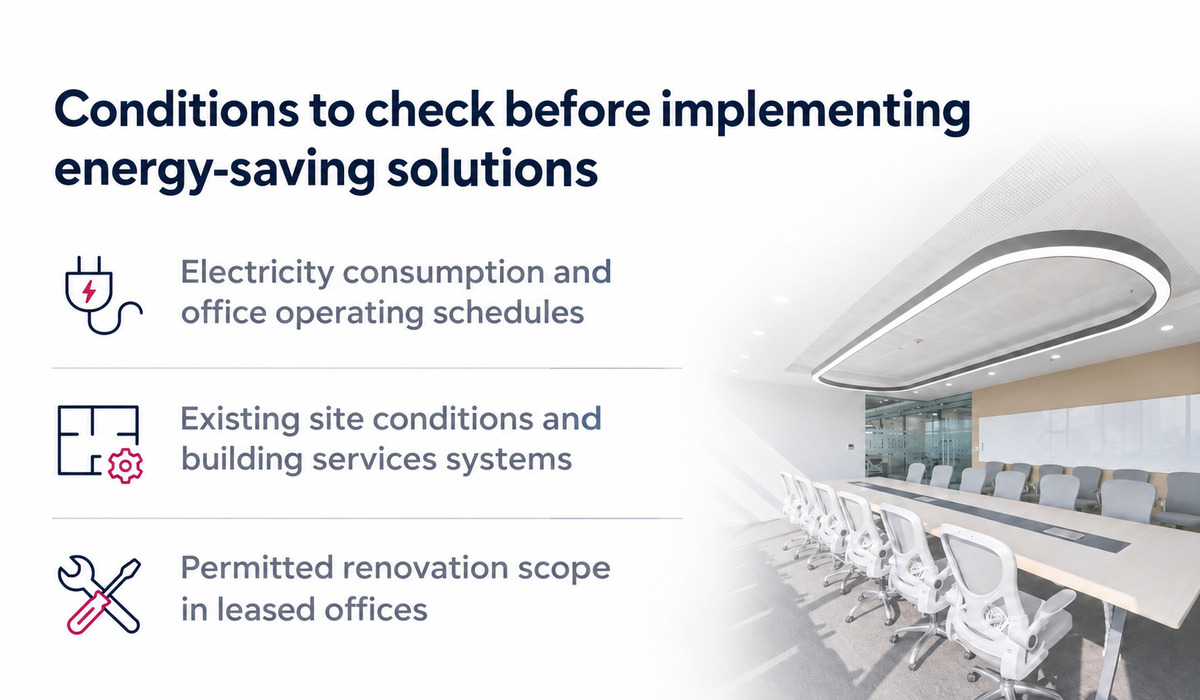
5.1. Electricity consumption and office operating schedules
To assess electricity consumption, businesses should review bills, meter readings, and the operating hours of different areas. This helps identify electricity requirements for lighting, air conditioning, and office equipment. Where electricity charges include shared building services, the scope of consumption must be clearly defined before making comparisons.
Employee numbers, working hours, and meeting room usage also affect electricity consumption. In infrequently used areas, businesses can consider separate lighting and air conditioning controls to reduce electricity waste.
5.2. Existing site conditions and building services systems
An existing condition survey helps identify solar orientation, daylight access, glazing locations, and spatial zoning. Businesses should also inspect lighting, air conditioning, ventilation, and the ability to adjust equipment by zone. Existing conditions influence the feasibility and investment scope of each solution.
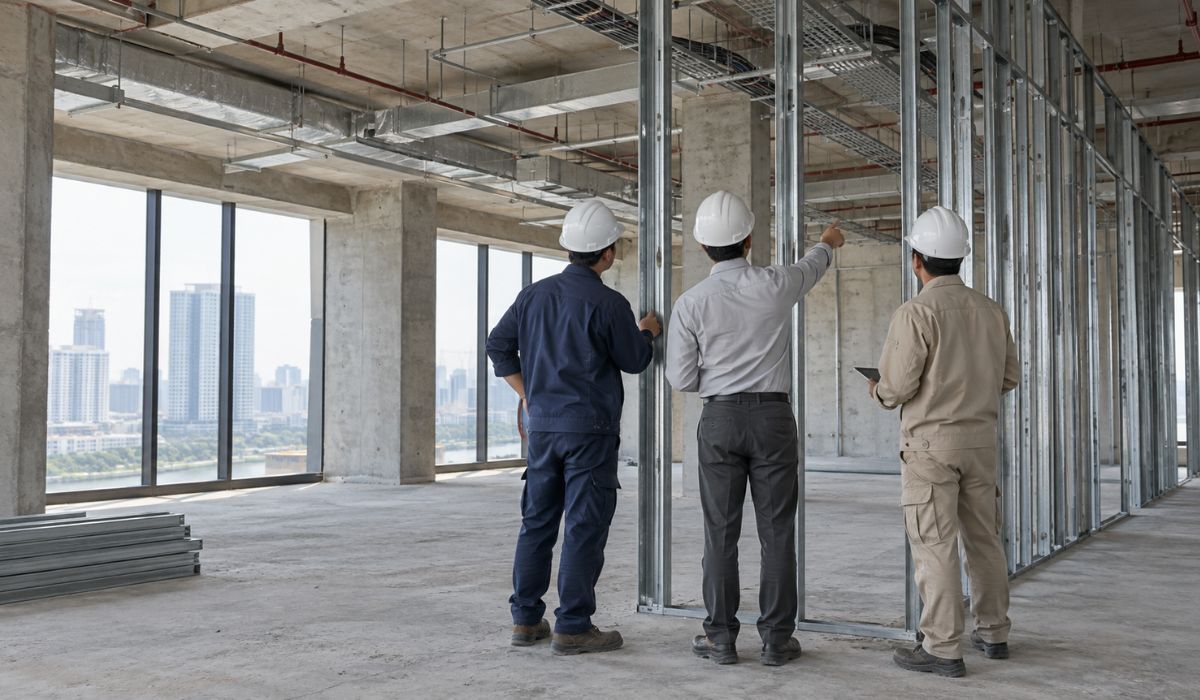
For electrical, air conditioning, and ventilation works, MEP drawings help cross-check equipment locations and service routes. Findings from the site survey should be reviewed against existing documentation before decisions are made to modify the systems.
5.3. Permitted renovation scope in leased offices
Office tenants can generally modify furniture, interior elements, and certain equipment within their premises, subject to lease conditions. Elements such as glazed facades, central air conditioning, shared outdoor air supply systems, and solar power installations may fall under building management’s control.
Before approving a design, businesses should confirm which elements can be modified, the applicable technical requirements, and the relevant approval procedures. A clearly defined scope helps businesses select feasible solutions and limit design changes during implementation.
6. Benefits and costs to consider
Energy-saving office design helps businesses reduce electricity consumption and manage operating costs. However, actual performance depends on the design solutions, investment level, and usage requirements.
- Operational electricity consumption: High-efficiency equipment, combined with demand-based lighting and air conditioning controls, helps prevent unnecessary electricity use.
- Investment costs: Costs depend on existing site conditions, the renovation scope, and the selected materials and building services systems.
- Working conditions: Electricity-saving measures must maintain lighting, temperature, and air quality suitable for employees.
- Long-term costs: In addition to electricity bills, businesses need to account for maintenance, equipment replacement, and the expected service life.

When comparing options, businesses should consider both the initial investment and long-term operating costs. Higher-priced equipment may deliver greater electricity savings, but it should be assessed against the office’s actual usage requirements and conditions.
>> Read more: A detailed guide to accounting for office interior construction costs
7. How to evaluate energy savings
To evaluate energy savings, businesses need to compare electricity consumption before and after implementing the solutions. Comparisons should cover the same scope of use and account for changes in employee numbers, working hours, and office equipment.
7.1. Establishing baseline electricity consumption
Businesses can use electricity bills, meter readings, or operational reports to establish electricity consumption before renovation. If performance is assessed in kWh/m²/year, the floor area, measurement period, and scope of electricity consumption must be defined consistently, particularly where the office shares building services systems.
Alongside electricity data, businesses should record employee numbers, working hours, and regularly used equipment. This information helps subsequent comparisons reflect the effectiveness of energy-saving solutions more accurately.
7.2. Comparing electricity consumption after implementation
After implementing energy-saving solutions, businesses should compare actual electricity consumption with pre-renovation data. The comparison should also account for changes in weather, employee numbers, working hours, and equipment use to provide a more accurate assessment of electricity savings.
Drawings and equipment specifications alone can only provide an estimate of potential electricity savings. Actual results must be verified using operational data after implementation. Businesses should also check lighting, temperature, and air quality to ensure that energy-saving measures continue to meet employees’ workplace needs.
8. Common mistakes in energy-saving office design
Energy savings may be reduced if businesses select solutions that do not suit site conditions and usage requirements. Common mistakes to consider when designing or renovating an office include:
- Insufficient heat and glare control: Extensive glazing can improve daylight access but may also raise indoor temperatures, causing air conditioning to consume more electricity.
- Unsuitable equipment selection: Lighting and air conditioning capacity and efficiency may not match actual requirements, resulting in wasted electricity.
- Poor coordination between the layout and building services systems: Spatial divisions may not align with lighting and air conditioning control zones, causing equipment to operate in areas with little use.
- Inappropriate use of natural ventilation: Hot, humid, or polluted outdoor air can increase air conditioning loads and affect indoor air quality.
- Insufficient evaluation data: Without pre-renovation electricity consumption records, businesses may find it difficult to determine the energy savings achieved after implementation.
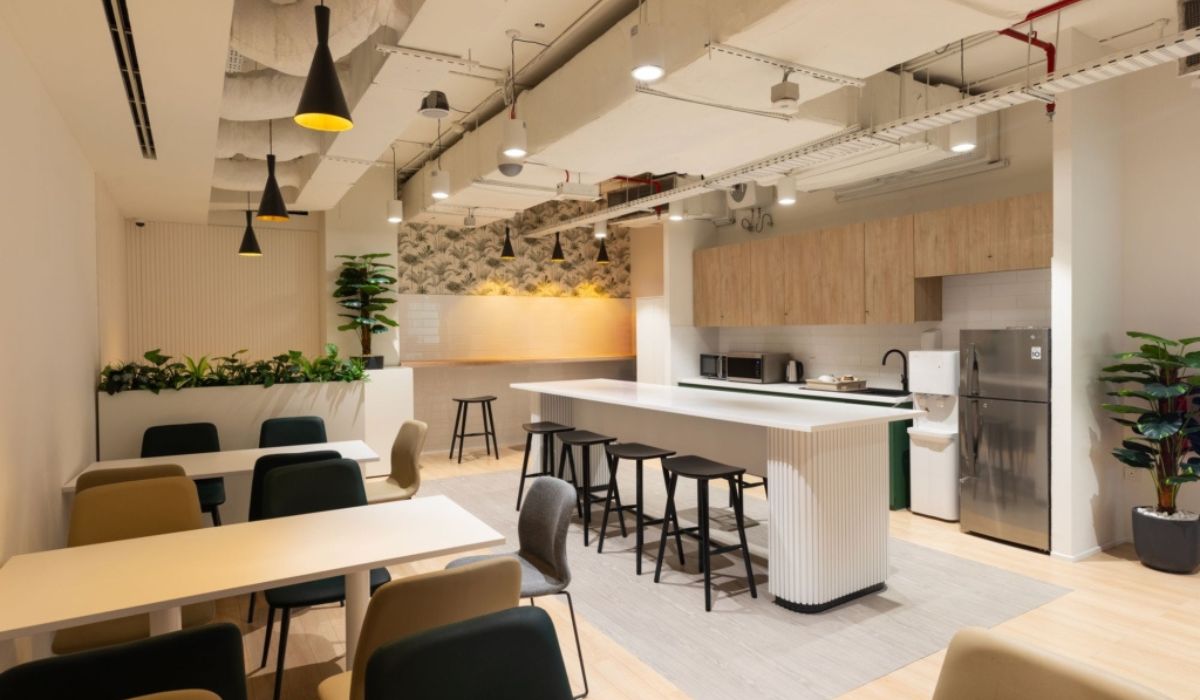
Energy-saving office design should reflect existing site conditions, usage requirements, and the scope for adjusting building services systems. Before proceeding with office interior design, businesses should identify priority improvements and define the investment scope.
9. Frequently asked questions (FAQ)
9.1. What factors affect investment costs for an energy-saving office?
Costs depend on floor area, existing site conditions, the renovation scope, and the selected solutions. Lighting, air conditioning, and control system upgrades require different levels of investment. Businesses should weigh initial costs against potential electricity savings and maintenance costs during operation.
9.2. Can an existing office be renovated to save energy?
Yes. Businesses can improve electricity efficiency by installing high-efficiency lighting, adjusting lighting systems, upgrading air conditioning, or reorganizing the space. The renovation scope depends on existing technical conditions and building management requirements, particularly in leased offices.
9.3. How do open-plan and enclosed offices differ in electricity use?
Electricity consumption depends on floor area, employee numbers, and how building services systems are operated. Enclosed offices can make it easier to control air conditioning and lighting by room. In open-plan offices, businesses need appropriate control zones to limit electricity use in unoccupied areas.
9.4. Is it necessary to replace all lighting and air conditioning equipment to save energy?
Replacing all equipment is not always necessary. Businesses should check the efficiency, capacity, and operating condition of existing systems before deciding on upgrades. In some cases, adjusting operating hours, creating lighting zones, or maintaining air conditioning equipment can reduce electricity consumption without replacing equipment.
9.5. Which energy-saving solutions can be applied in leased offices?
Businesses can select high-efficiency lighting, rearrange seating to use natural daylight, and adjust air conditioning operating hours by zone. Changes involving the facade, central air conditioning, or shared electrical systems must be agreed with building management before implementation.

