
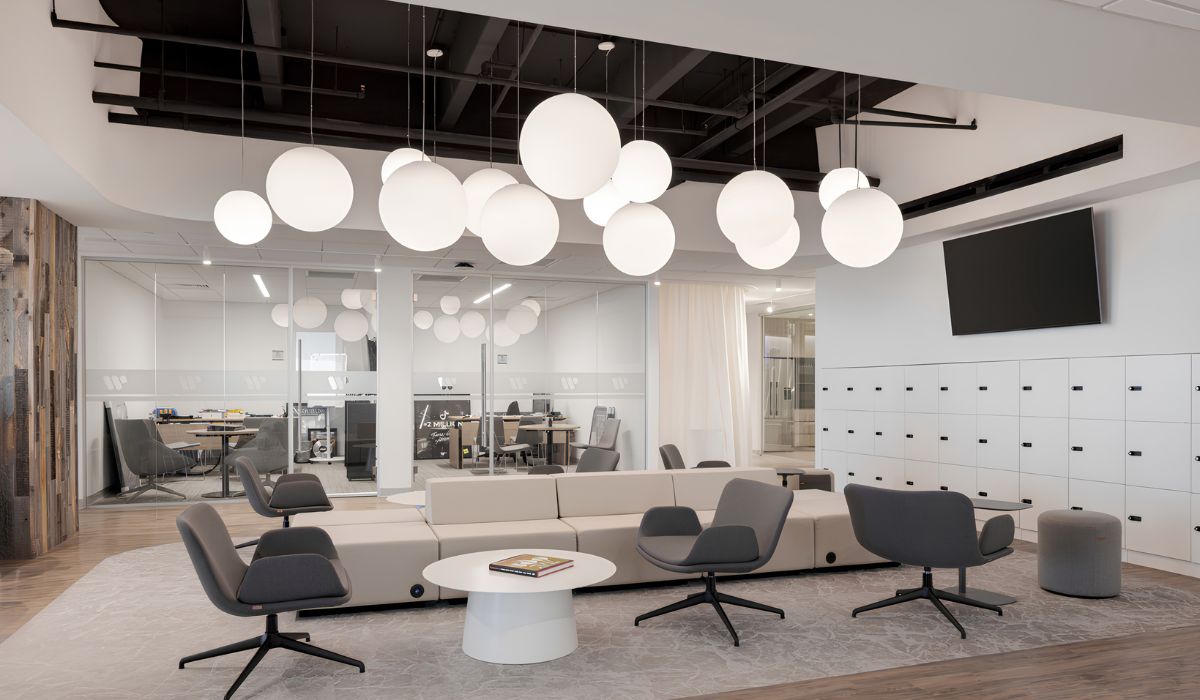
Office lighting standards should be checked against the tasks performed in each area. Vietnam’s National Standard TCVN 7114-1:2008 specifies a maintained illuminance of 500 lux for work involving reading, writing, and data processing. The lighting design must also meet requirements for uniformity, glare control, and color rendering.
1. Standards and regulations applicable to office lighting
National technical regulations (QCVN) and national standards (TCVN) serve different purposes in lighting documentation. When preparing project documents, the design team should specify the reference document, edition, and scope of application.
| Reference | Requirements to check | How it is used in the project |
|---|---|---|
| QCVN 22:2016/BYT | Minimum maintained illuminance in indoor workplaces, by room type, task, and activity | Check the required level for the applicable task category |
| TCVN 7114-1:2008 | Illuminance, glare limits, color rendering index, and other lighting quality criteria | Set design and evaluation requirements when the standard is selected or cited for application |
| EN 12464-1:2021 | Lighting requirements for indoor workplaces | Use as a reference based on the project’s technical requirements |
| ASHRAE 90.1 | Energy efficiency, lighting power, and lighting system controls | Check the edition and energy efficiency requirements selected for the project |
Standards are generally applied voluntarily unless relevant regulations require them to be cited. When a standard has been selected in the project documents or agreed upon, the parties use it as the basis for implementation and evaluation within the agreed scope.
Energy requirements should be checked against the project scope and the applicable date. As of October 20, 2026, QCVN 09:2017/BXD remains in effect. QCVN 04-3:2026/BXD has been issued and will replace QCVN 09:2017/BXD from February 1, 2027, under Circular 61/2026/TT-BXD.
2. Illuminance standards for different office areas
Required illuminance is determined by the activity performed at the relevant location. When consulting the standards, check the task category and illuminance level specified in each document. Record each required level together with its corresponding reference, rather than combining them into a single lux range.
2.1. Illuminance by area and task
QCVN 22:2016/BYT and TCVN 7114-1:2008 classify tasks differently and specify different illuminance levels in some cases. The tables below are presented separately to preserve the categories used in each document.
Minimum maintained illuminance under QCVN 22:2016/BYT, offices and workplaces
| Room type, task, or activity | Minimum maintained illuminance (lux) |
|---|---|
| General offices, records rooms, photocopy rooms | 300 |
| Typing and data processing rooms | 500 |
| Technical drawing rooms | 750 |
| Computer-aided design | 500 |
| Meeting and conference rooms | 300 |
| Public service counters | 300 |
| Storage rooms | 200 |
Maintained illuminance under TCVN 7114-1:2008, offices and workplaces
| Room type, task, or activity | Maintained illuminance (lux) |
|---|---|
| Records rooms, photocopy rooms, circulation areas | 300 |
| General offices, typing, reading, writing, and data processing | 500 |
| Graphics and design rooms | 750 |
| Computer-aided design | 500 |
| Meeting rooms | 500 |
| Reception desks | 300 |
| Storage rooms | 200 |
For support areas, QCVN 22:2016/BYT specifies 100 lux for lobbies and corridors, 200 lux for waiting rooms, and 150 lux for stairways. Circulation areas inside an office should be classified according to their actual use; the level specified for a building’s general corridors should not be applied automatically.
For meeting rooms or work areas used for multiple activities, the design documents should identify the task being assessed and the operating mode. They should also state the selected illuminance level and its reference, rather than averaging values from the two documents to create a single standard.
2.2. Understanding maintained illuminance
Maintained illuminance is the value that the average illuminance on a specified surface must meet or exceed during use. A measurement at one point is not sufficient to assess the entire work area. Illuminance distribution across the area should also be considered by evaluating uniformity.
When reviewing luminaire documentation, distinguish among these three units:
- Lux (lx): unit of illuminance; 1 lx equals 1 lumen per square meter.
- Lumen (lm): unit of luminous flux.
- Candela (cd): unit of luminous intensity in a given direction.
A luminaire’s published luminous flux does not directly show the illuminance at a desk. Maintaining the required illuminance also depends on lumen depreciation, dust, and system maintenance.
Assuming light is distributed evenly, the luminous flux required at a surface can be estimated by multiplying the area by the required illuminance. To determine the number of luminaires, the design must also account for light distribution, losses, and the maintenance factor.
2.3. Defining the assessment plane, task area, and immediate surrounding area
The assessment plane should be defined according to the surface where the task is performed. Measuring on the floor or on a different plane from the one specified in the design documents may lead to an incorrect conclusion about illuminance at the point of use.
- Working plane: The surface where work is performed, such as a desk or another surface defined by the activity.
- Task area: The area where work requiring observation, reading, or operation takes place.
- Immediate surrounding area: The area adjacent to the task area, considered when assessing the transition in lighting.
The design team should show the assessment areas on the drawings and use the same boundaries for calculations and measurements. Requirements for each area should reflect the intended work locations, rather than applying one illuminance level across the entire room.
3. Office lighting quality requirements
Lighting quality should be assessed by looking at illuminance and how light is distributed throughout the space. Color recognition, glare, and flicker should also be checked under actual conditions of use.
3.1. Uniformity between task and immediate surrounding areas
Uniformity is the ratio of minimum to average illuminance within the same assessment area. Under TCVN 7114-1:2008, uniformity in the task area must be at least 0.7. For the immediate surrounding area, the minimum is 0.5.
Uniformity should be calculated for the defined assessment area. The average illuminance across an entire room may not reveal insufficient lighting behind partitions or in shadowed locations. The average illuminance should therefore be compared with readings at individual measurement points.
3.2. Controlling glare and screen reflections
Direct glare can occur when a high-luminance light source is within the field of view. Reflected light from a screen or glossy desk surface can also cause glare. Inspection should consider the light source’s position, viewing direction, and surface characteristics from the user’s seated position.
The Unified Glare Rating (UGR) assesses discomfort glare. TCVN 7114-1:2008 sets limits by task:
- General work, reading, writing, and data processing: UGR must not exceed 19.
- Graphics and design rooms: UGR must not exceed 16.
- Reception desks: UGR must not exceed 22.
When checking screens, inspect reflections from windows, luminaires, and interior surfaces from the actual working viewpoint. The impression of brightness from the middle of the room is not enough to assess glare at a workstation.
3.3. Color rendering index for color recognition
The color rendering index (CRI) indicates how well a light source reproduces colors compared with a reference source. Ra is the general color rendering index commonly listed in luminaire documentation. For the office and workplace category in TCVN 7114-1:2008, the minimum Ra is 80.
Tasks involving the assessment of material or product colors may require a higher color rendering index. Equipment documentation should state the selected Ra level based on the task requirements. The apparent color of the light and the luminaire’s color temperature alone cannot confirm its color rendering performance.
3.4. Color temperature suited to the activity and space
Correlated color temperature (CCT), measured in kelvin (K), describes the appearance of the light. TCVN 7114-1:2008 defines three categories:
- Warm light: below 3,300 K.
- Neutral light: from 3,300 K to 5,300 K.
- Cool light: above 5,300 K.
The choice of color temperature should take into account the activity, material colors, and user perception. Neutral light may suit work areas, while warm light may be used in rest or reception areas. Illuminance, color rendering index, and glare control should also be considered.
3.5. Controlling flicker
Flicker is a repeated change in light output over time and may be difficult to detect with the naked eye. When selecting equipment, request flicker test information. Compatibility among the luminaire, driver, and dimmer should also be checked.
Check the luminaires at typical brightness levels and, if applicable, in dimmed mode. If a problem is detected or users report one, the lighting system operator should inspect the equipment and power supply. A detailed flicker assessment requires specialized measuring equipment.
4. Applying standards to an office lighting design
The design team should determine luminaire locations, light sources, and control methods according to the technical requirements. These details should be agreed upon in the design before lighting performance is assessed.
4.1. Combining daylight and electric lighting
Daylight changes depending on sun orientation, time of day, and shading conditions. Areas near windows require control of direct sunlight and screen reflections. Areas deeper in the room should be assessed separately to determine their need for additional lighting.
Curtains or shading devices should be coordinated with the electric lighting controls. When curtains are closed to control glare, the lighting system must still meet requirements at the workstation. A daylight-use strategy should therefore account for times when natural light levels decrease.
4.2. Coordinating luminaire positions with desks and building systems
Luminaire positions should be checked against desk, screen, and partition locations. The office layout affects task area locations, viewing directions, and how objects may block light.
The design team should agree on the following information for coordination and calculations:
- Luminaire mounting heights and the locations of other ceiling equipment.
- Luminaire positions and equipment configurations used in simulations.
- The assessment plane used in calculation reports.
- Reflectance and maintenance factors used in simulations.
The number and type of luminaires, as well as the office lighting design, should be based on the agreed data. At handover, the documents should reflect the actual installation so that it can be checked against the design.
4.3. Selecting equipment and controls for actual use
Equipment schedules should specify technical parameters instead of general descriptions such as “attractive lighting” or “comfortable light.” Check the following information:
- Luminous flux and light distribution data for calculations.
- Color rendering index and color temperature for the task requirements.
- Power, efficacy, and information on lumen maintenance.
- Dimming capability and compatibility with the control system.
The control strategy should meet functional requirements and conditions of use:
- Control zones: Match the space functions and the amount of available daylight.
- Occupancy sensors: Check the detection area and time delay to avoid switching lights off when employees remain seated with little movement.
- Light sensors: Calibrate based on results in the area of use.
Circadian lighting should take into account the level and timing of light exposure, in addition to the ability to adjust color temperature. Projects with specific circadian lighting objectives may also refer to WELL office lighting requirements.
5. Common mistakes when applying lighting standards
Choosing the wrong reference or misinterpreting results can lead to unsupported conclusions about compliance. When reviewing a design, businesses should identify common mistakes in applying requirements and evaluating lighting performance.
| Mistake | Effect on the assessment | How to address it |
|---|---|---|
| Applying one illuminance level to every area | The level may not suit the requirements of each task | Classify activities and define assessment areas |
| Using luminaire specifications to conclude that desk lighting is adequate | Equipment specifications are treated as a substitute for system performance results | Review calculation results and measure at the point of use |
| Combining requirements from multiple documents into one general range | The basis for the selected requirement is unclear | State the document, edition, and conditions of application separately |
| Using color temperature to judge lighting quality | Color rendering, uniformity, glare, and flicker may be overlooked | Check all criteria applicable to the project |
| Using a simple calculation or a single measurement point as the sole basis for evaluating the entire system | Light distribution and operating conditions are not sufficiently documented | Check the defined assessment areas, evaluation method, and operating mode |
6. Inspecting and measuring office lighting
Lighting inspections need agreed criteria, clearly defined conditions, and records of the results. For office design and construction projects, businesses should assign inspection responsibilities and specify the references used for handover checks.
6.1. Defining inspection criteria, documents, and conditions
Before taking measurements, the parties involved should agree on the applicable documents, task areas, and lighting mode being assessed. The project documents should show luminaire positions, equipment specifications, and the assessment plane used in calculations. The parties should compare the actual installation with the drawings.
Measurement records should include the time, curtain position, active light sources, and any obstructions. Measuring equipment should be suitable for the quantity being checked. Illuminance measurements should follow the applicable reference. QCVN 22:2016/BYT cites TCVN 5176:1990 for determining illuminance.
6.2. Measuring illuminance and checking quality requirements
The illuminance meter sensor should be placed on the surface and at the location specified by the measurement method. There should be enough measurement points to assess the task area and light distribution. The person taking measurements should avoid casting a shadow on the measured surface, except where the specified conditions require otherwise.
The inspection method should match the indicator being assessed:
- Illuminance and uniformity: Use the full set of illuminance readings from points within the assessment area.
- Color rendering index, color temperature, and flicker: Review test documentation or use the corresponding measurement method.
- UGR: Calculate it based on appropriate layout conditions and viewing directions.
Simulation results depend on the input data. During project acceptance, compare simulation documents with the equipment and actual installation. Checking reflections and shadows, and recording user feedback, can help identify issues that require further investigation.
6.3. Recording results, addressing discrepancies, and reassessing
If a discrepancy is found, the records should state its location, the requirement used for comparison, and the actual condition. The parties involved in the inspection should agree on corrective measures, the person responsible, and how the results will be confirmed after correction.
| Record item | Information to include |
|---|---|
| Reference and scope | Applicable documents, assessment area, assessment plane, and operating mode |
| Results | Measurements, inspection locations, measuring equipment, and test conditions |
| Discrepancy | Requirement not met, affected area, and supporting documents |
| Corrective action | Measure, person responsible, and implementation date |
| Confirmation | Reinspection results and confirmation of whether the discrepancy has been corrected or remains |
Handover inspections confirm lighting performance within the agreed scope. During operation, the system should be cleaned, maintained, and assessed according to applicable requirements. QCVN 22:2016/BYT requires facilities within its scope to measure and assess lighting at least once a year.
Businesses should agree on the references, activities, and assessment areas before finalizing lighting requirements. The design documents and actual inspection results should use the same criteria. If a discrepancy is found, corrective action should address its cause and be verified after implementation.
7. Frequently asked questions about office lighting standards (FAQ)
7.1. Does a luminaire labeled UGR below 19 ensure that the entire room meets glare requirements?
A luminaire’s UGR rating below 19 should be read together with the conditions under which it was published. System performance depends on the layout, room characteristics, and viewing direction. The design team should assess the specific design and check reflections from windows, screens, and interior surfaces.
7.2. Can the lights in a meeting room be dimmed during presentations?
A separate presentation mode can be provided when appropriate for the activity. TCVN 7114-1:2008 requires meeting room lighting to be adjustable. The light level should suit the task while providing enough light for note-taking and necessary movement. When the room returns to regular meeting use, the system should meet the designed operating mode.
7.3. Can a desk lamp provide additional light at a workstation?
A desk lamp can provide additional local lighting for tasks that require it. Position the lamp to avoid reflections on the screen and shadows across documents. After adding it, check both the task area and immediate surrounding area against the requirements selected for the project.
7.4. Does moving desks require a new lighting assessment?
Reassess the affected area when desk positions, screen directions, or partitions change. A new layout may change the areas receiving light and the directions of reflections. Define the inspection scope based on the extent of the changes, and update the documents if the lighting design is revised.
7.5. Do two luminaires with the same wattage provide the same illuminance?
Two luminaires with the same wattage may provide different illuminance because their luminous flux and light distribution may differ. Illuminance at a desk also depends on installation position, distance, and obstructions. When replacing a luminaire, check its documentation against the calculation results or measurements at the point of use.