
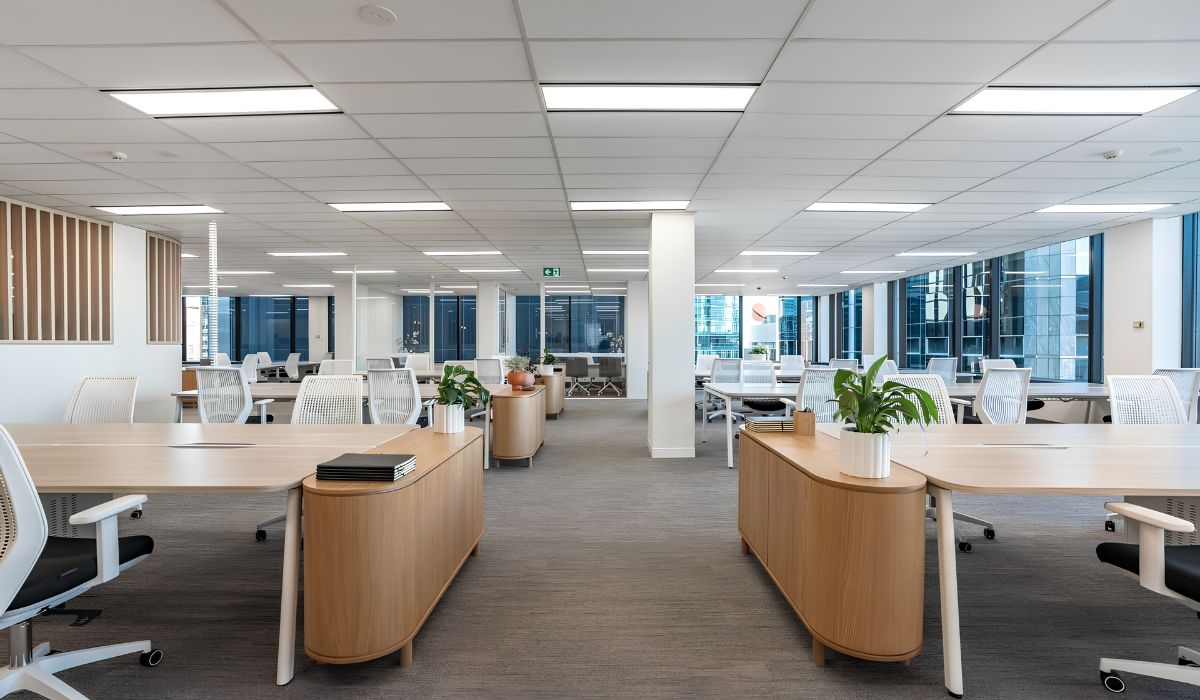
Office lighting design involves selecting and positioning lights to suit the floor plan and tasks performed in each area. The lighting system should support clear vision during work and coordinate with the interior design. After installation, lighting quality should be checked at the actual work locations.
1. Office Lighting Design Principles
Lighting requirements should be based on how people use the space. Fixture locations, natural light, and surface characteristics all affect visibility in the office.
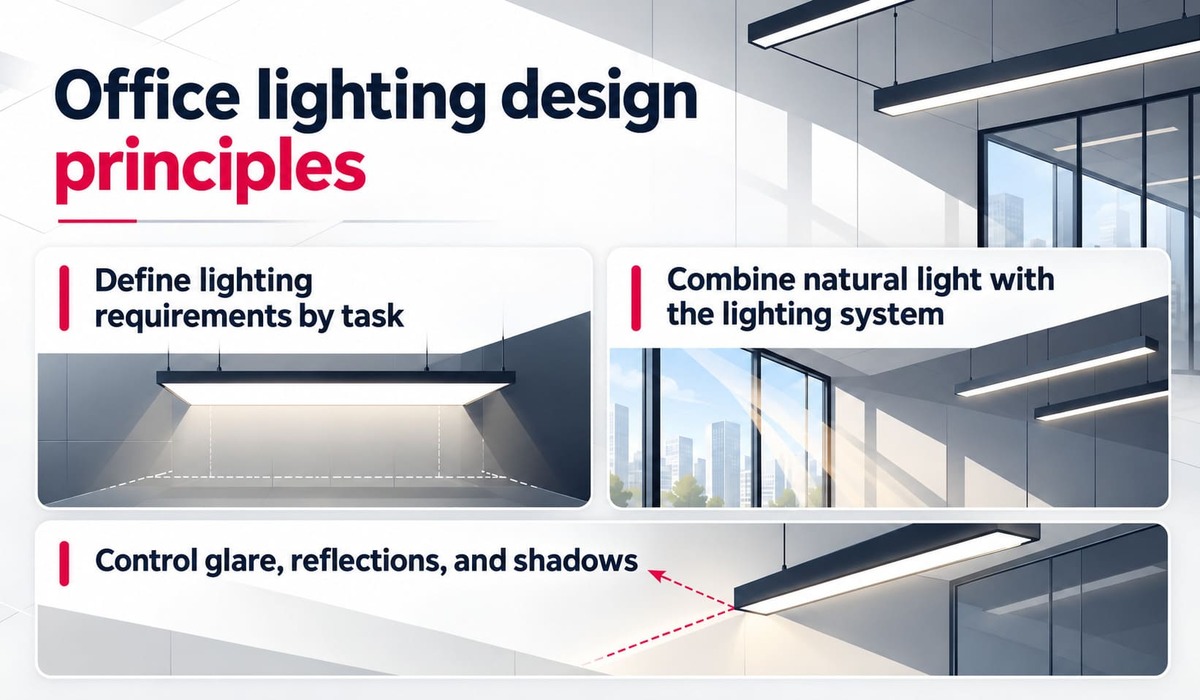
1.1. Determine Lighting Requirements for Each Task
Different visual tasks require different lighting conditions. QCVN 22:2016/BYT specifies a minimum maintained illuminance of 500 lux for typing and data processing rooms and 750 lux for technical drawing rooms. The design team should identify the relevant task and assessment surface before selecting an illuminance level.
Maintained illuminance is the average illuminance that must be maintained on the specified surface during use. When applying office lighting standards, the design documentation should state the applicable requirements and any specific needs for each area. Additional criteria include uniformity, glare, and light source quality.
1.2. Combine Natural Light with Artificial Lighting
Light from windows varies according to the façade orientation, time of day, and weather. Areas near glazing may receive abundant daylight, while desks farther inside the floor plan may still need supplemental lighting. The design should account for both bright conditions and periods when daylight levels are lower.
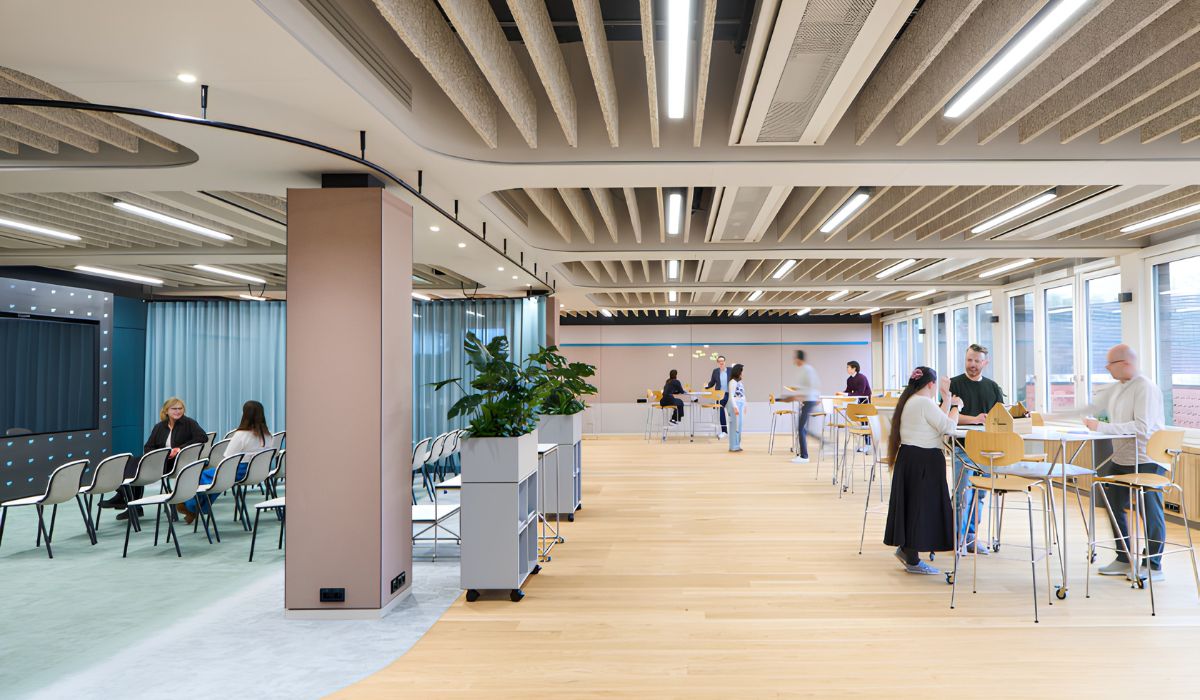
Blinds or other shading measures can help regulate light at workstations. The lighting system should be divided into zones based on actual daylight conditions to make adjustment easier. Glazing should be selected with consideration for visible light transmission, heat control, and potential glare in users’ fields of view.
1.3. Control Glare, Reflections, and Shadows
Glare can come from a light source within the field of view or from light reflected off screens, desks, and glossy surfaces. Shadows occur when people, partitions, or furniture block light from reaching a task area.
Solutions should address the cause of poor visibility:
- Adjust fixture positions and seating orientation to reduce bright sources in the field of view.
- Select luminaires with suitable light distribution and shielding.
- Use low-gloss surfaces where reflections may reach the eyes.
- Combine direct and indirect lighting to suit the space.
- Add task lighting in shaded areas or where detailed work is performed.
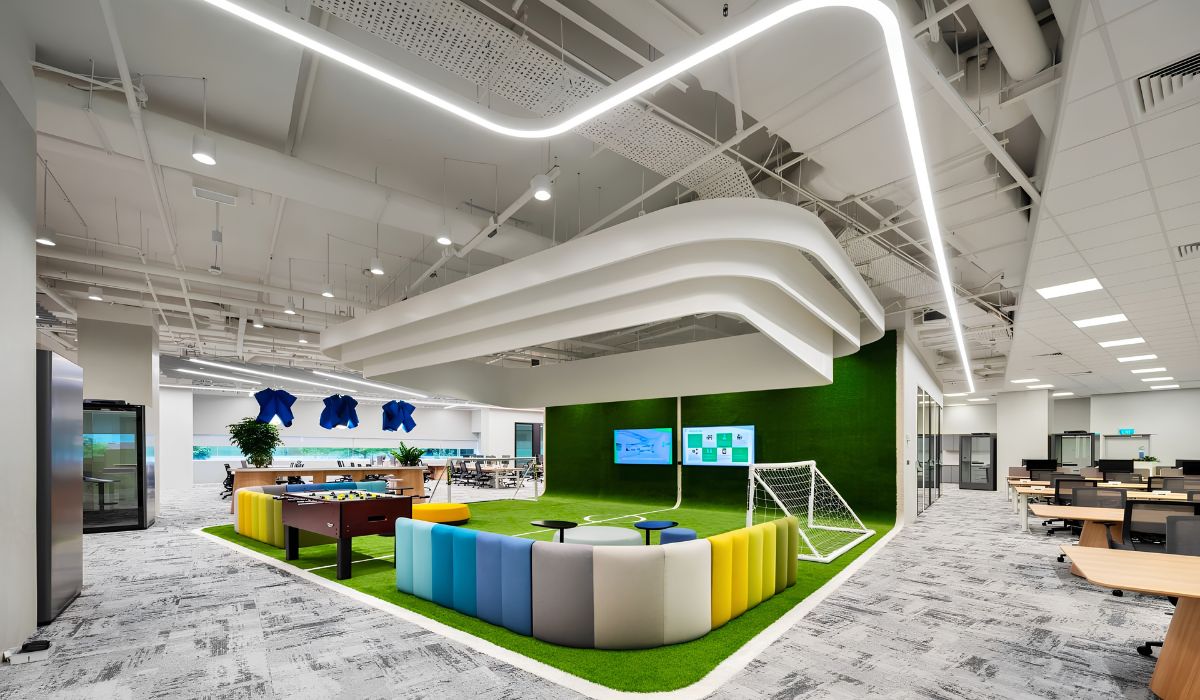
Unified Glare Rating (UGR) should be assessed based on the layout and viewing direction. UGR values in product catalogs relate to specific calculation conditions. Changes to installation positions, room geometry, or observer locations can also change the glare level of the lighting system.
2. Information to Prepare Before Lighting Design
Drawings and usage information should reflect the floor plan intended for construction. Differences in ceiling heights, desk locations, or existing equipment can make the calculated design differ from the installation conditions.
| Information group | Details to confirm |
|---|---|
| Floor plan and elevations | Area of each zone, room shape, ceiling height, and working plane |
| Layout and function | Desk, screen, partition, and equipment locations, as well as visual tasks |
| Natural light | Window locations, sun orientation, daylight zones, and shading measures |
| Materials and surfaces | Color, reflectance, and gloss of ceilings, walls, floors, and desks |
| Existing infrastructure | Luminaire types, electrical and control systems, operating condition, and scope handed over by the building |
| Operational requirements | Operating hours, adjustment needs, maintenance access, and certification goals, if any |
3. Lighting Layout by Office Area
A single floor plan may support different activities, viewing directions, and hours of use. Lighting layouts should be coordinated with the interior design and the way each area operates.
3.1. Open Work Areas and Private Offices
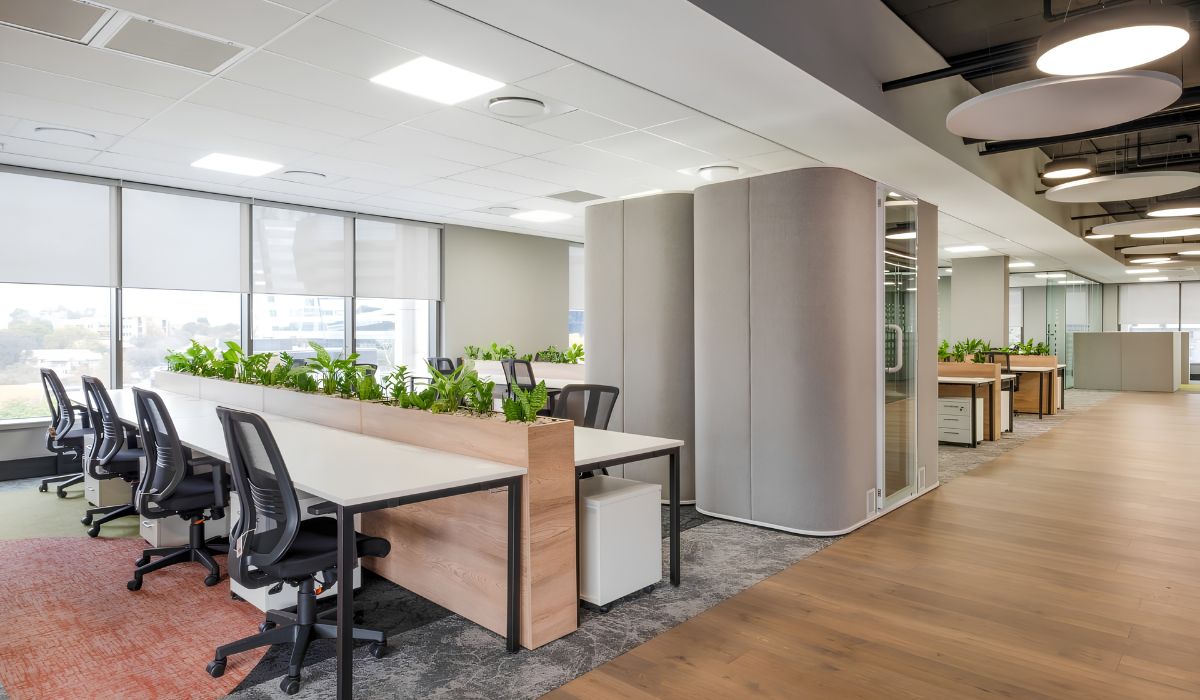
In open work areas, fixture positions should be checked against desk rows, screens, and partitions. Light should cover task surfaces appropriately while limiting reflections on screens. Spacing between fixtures depends on light distribution, mounting height, and calculation results.
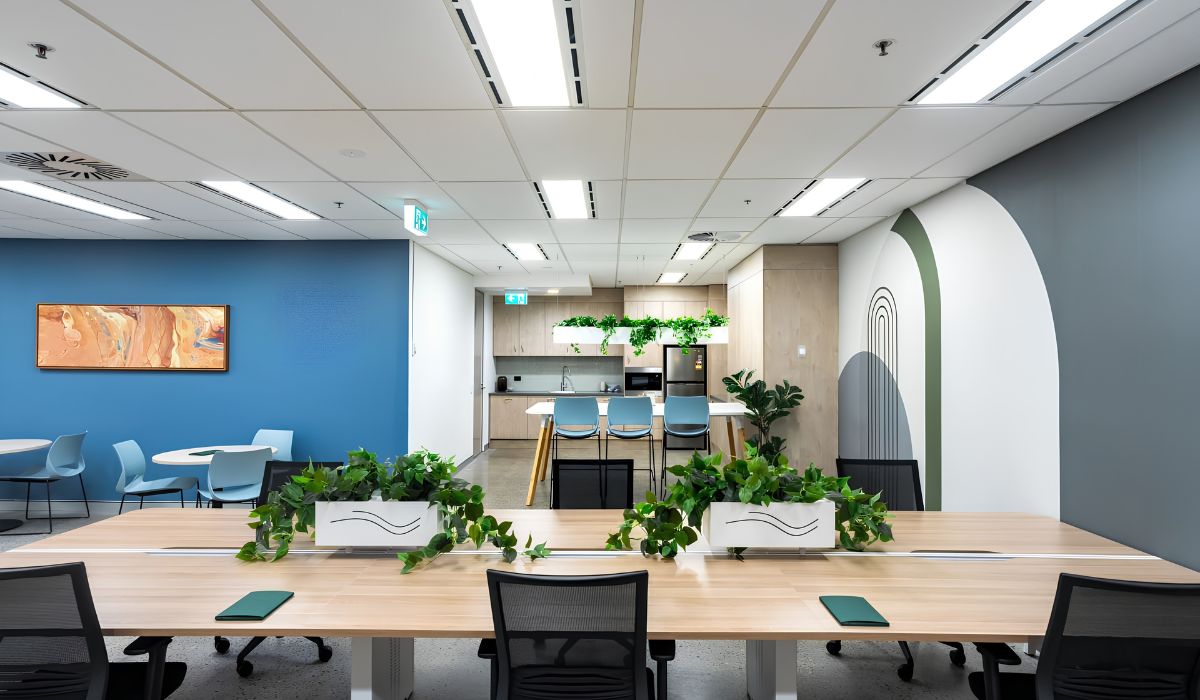
Private offices still need to support reading, writing, and computer use. Decorative lighting can add visual interest, while task lighting requirements should be assessed separately. For detailed visual tasks, task lights can provide additional illumination where needed.
3.2. Meeting Rooms, Presentations, and Video Conferences
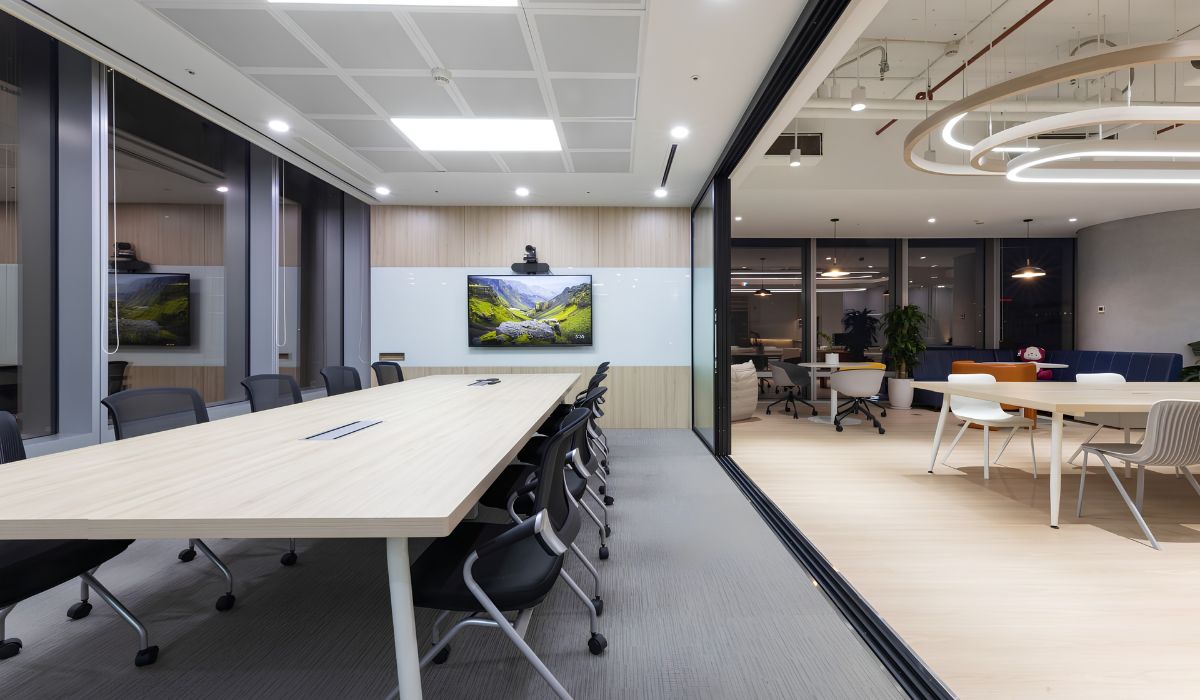
Meeting rooms must support reviewing documents, seeing participants, and viewing displayed content. Lighting layouts should consider the positions of the table, screens, boards, and cameras. Different uses may require different lighting settings:
- Meetings and document review: Maintain suitable light levels on the table and around seated participants.
- Presentations: Reduce light falling on the screen while preserving visibility and safe movement.
- Video conferences: Check lighting on participants’ faces and avoid overly bright backgrounds behind them.
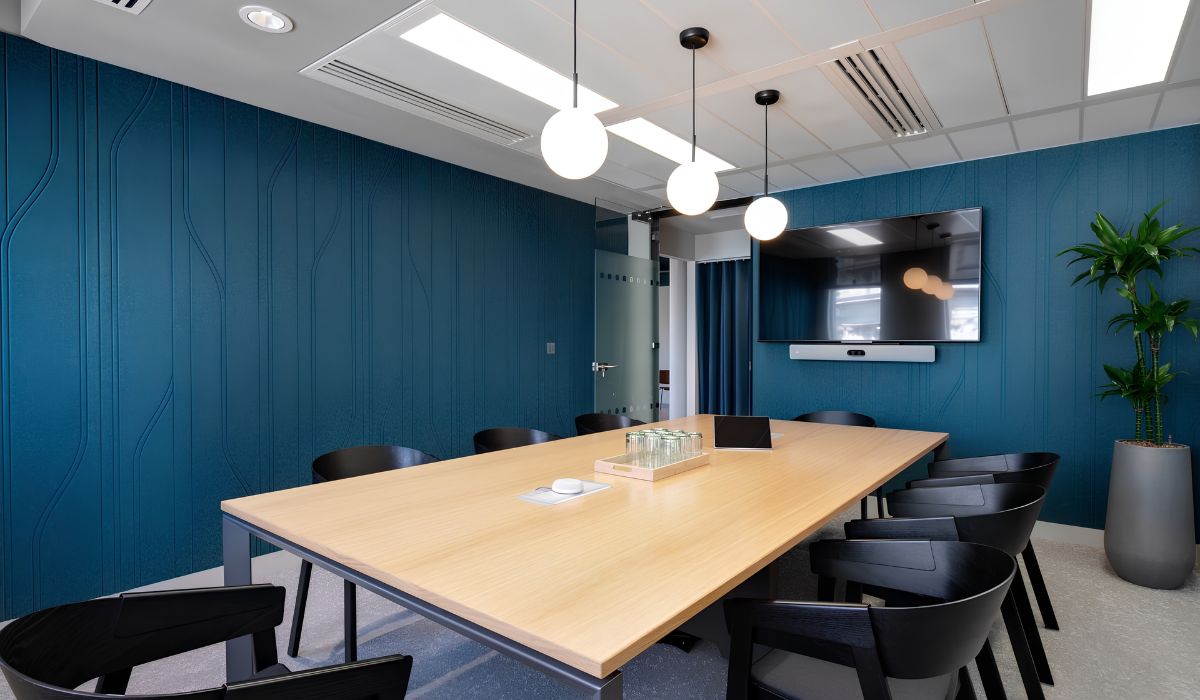
Lighting groups for the meeting table, screen, and surrounding areas can be controlled separately when required by the intended use. Spotlight positions should be checked to ensure they do not make projected content harder to see.
3.3. Reception, Corridors, and Support Areas
The reception desk needs lighting for conversations, document review, and clear identification of the reception area. Logo spotlights or decorative lights can provide visual emphasis, but the desk must still have sufficient light for its day-to-day use.
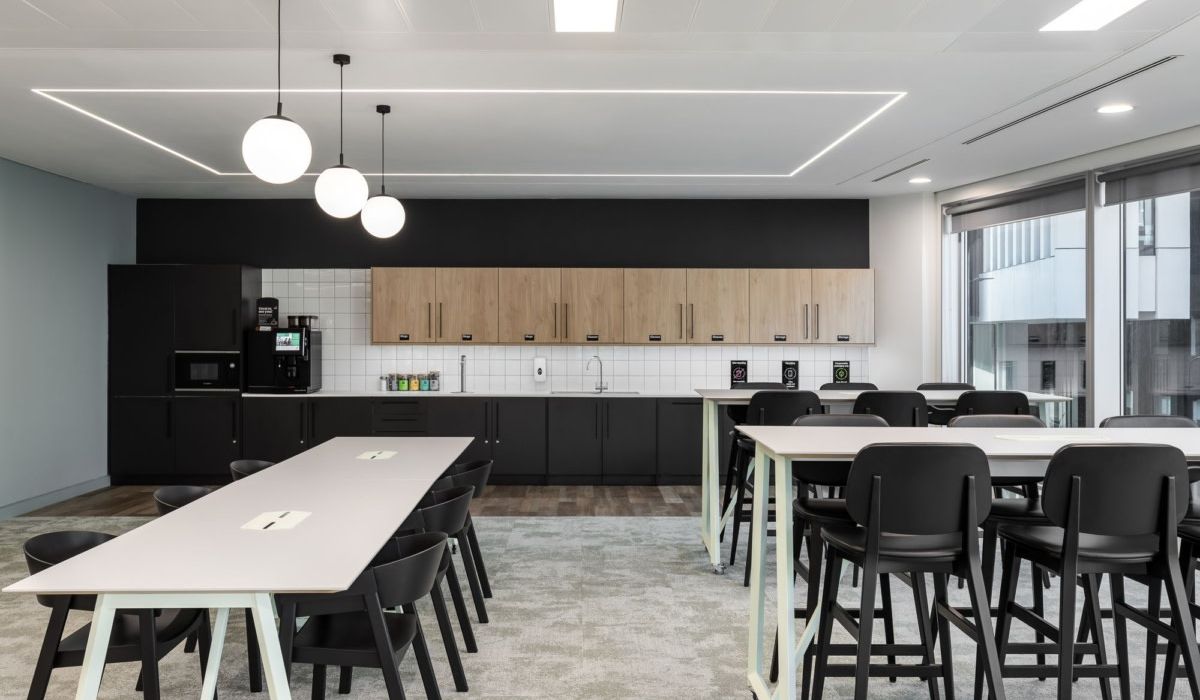
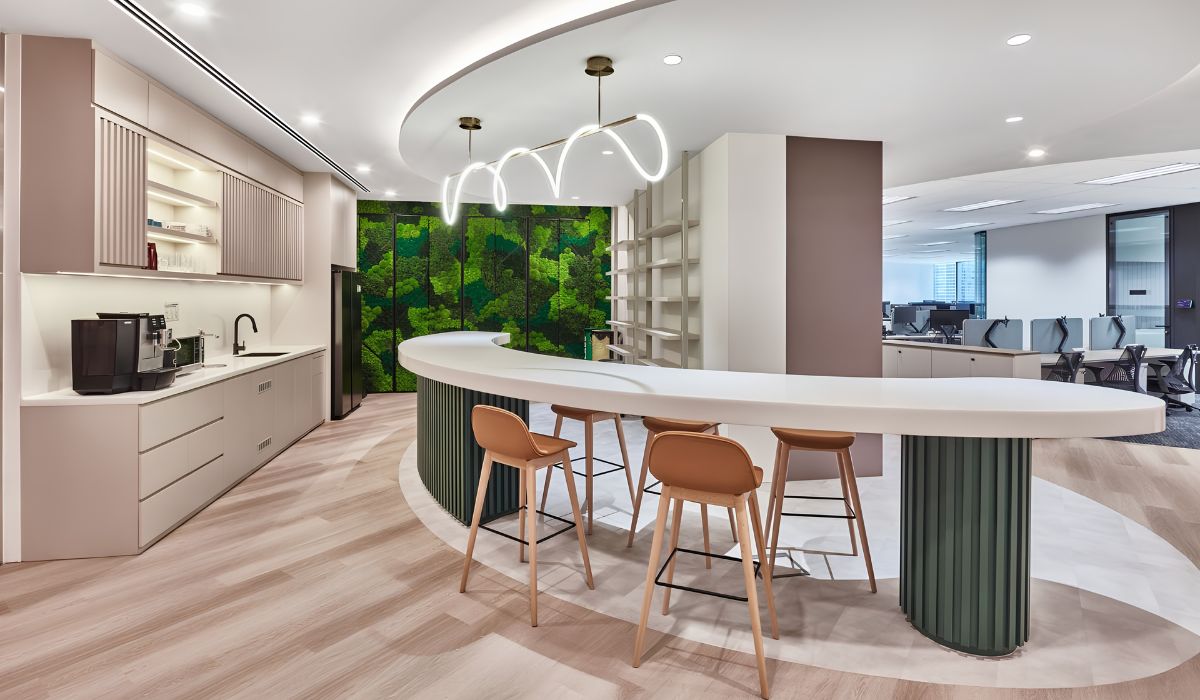
In corridors, lighting should help people identify routes and changes in direction. Pantries, lounges, and support areas should be designed around their specific activities. Light color and fixture placement should reflect how each area is used, rather than applying one approach to all support spaces.
4. Selecting Luminaires and Control Equipment
Equipment selection should be based on established requirements, ceiling construction, and operational needs. A luminaire’s name or appearance alone is not enough to assess the lighting quality after installation.
4.1. Select Luminaires Based on Light Distribution and Ceiling Type
Each luminaire type has different applications. Businesses should compare the data for the specific luminaire with its intended location and installation conditions.
| Luminaire type | Application | Conditions to check |
|---|---|---|
| Panel light | General lighting for work areas and meeting rooms | Light distribution, glare, dimensions, and ceiling construction |
| Recessed downlight | General or task lighting, depending on configuration | Beam angle, spacing, mounting height, and heat dissipation |
| Pendant light | Desks, meeting tables, and visitor areas | Suspension height, support points, light direction, and power supply route |
| Spotlight | Accent lighting for logos or display areas | Beam angle, aiming direction, and glare from users’ positions |
| LED strip light | Cove lighting or lighting integrated into furniture | Driver, installation details, heat dissipation, and maintenance access |
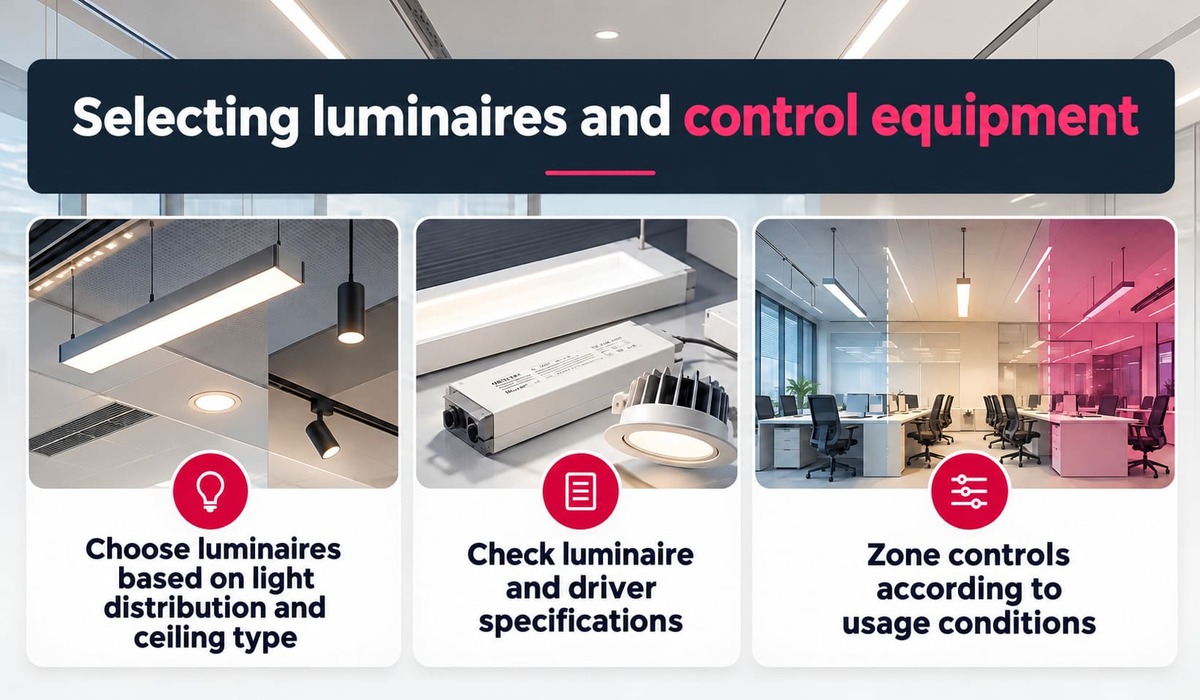
Luminaires should be installed where they can be cleaned, inspected, and replaced. For lights installed in recesses or enclosed ceilings, the design documentation should show the driver location and removal method. The ability of panel lights or downlights to limit glare also depends on their construction, installation position, and users’ viewing directions.
4.2. Check Luminaire and Driver Specifications
Specifications should be checked against the exact product code and configuration. The complete luminaire’s luminous flux, electrical power, and light distribution data are used to compare options and perform calculations.
Equipment documentation should state characteristics that directly affect lighting quality:
- Luminous flux and efficacy: The light output and efficacy based on the complete luminaire’s power consumption.
- Color Rendering Index (CRI/Ra): How well the light source supports color recognition for the task.
- Correlated Color Temperature (CCT): The perceived color of the light, selected to suit the function and environment.
- Driver and controls: Dimming capability, equipment compatibility, and flicker data.
- Service life and warranty: Published conditions, lumen maintenance, and the supplier’s scope of responsibility.
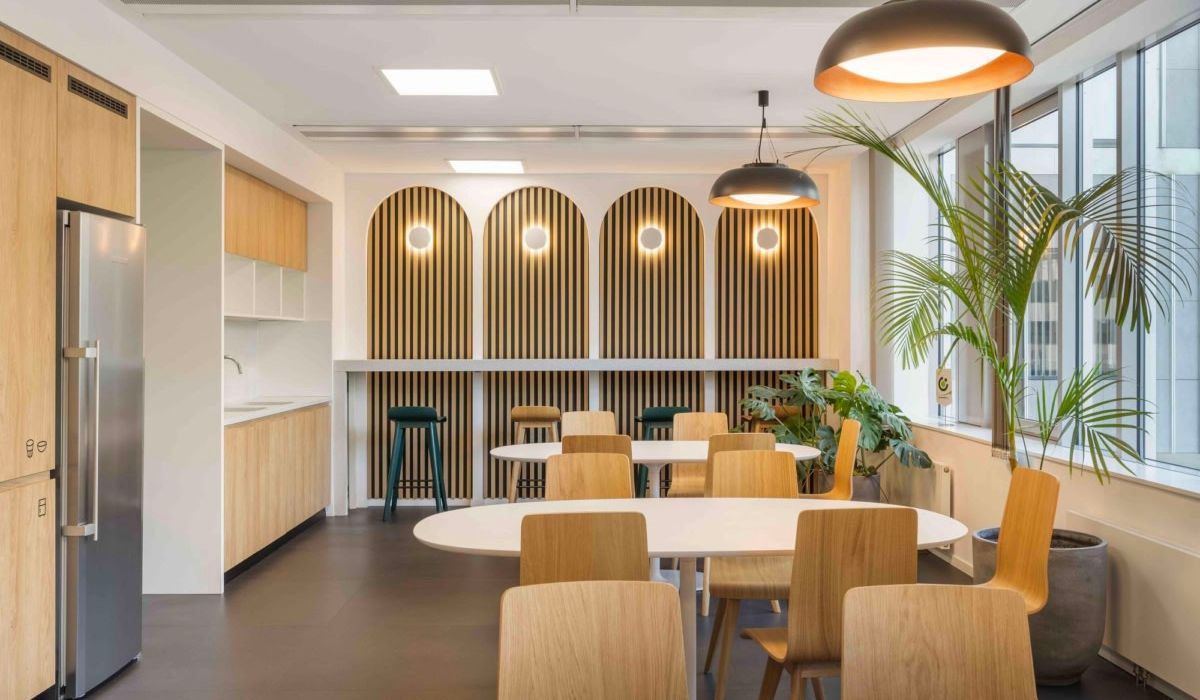
LED lights may still flicker depending on the driver and control mode. CCT should be selected alongside other quality requirements; a single Kelvin value should not be applied to every area. If a project targets WELL or LEED, equipment should be checked against the applicable requirements and version.
4.3. Divide Control Zones Based on Use
Areas near windows, zones deep inside the floor plan, and rooms used intermittently have different control needs. Grouping lights according to actual conditions helps businesses adjust light levels.
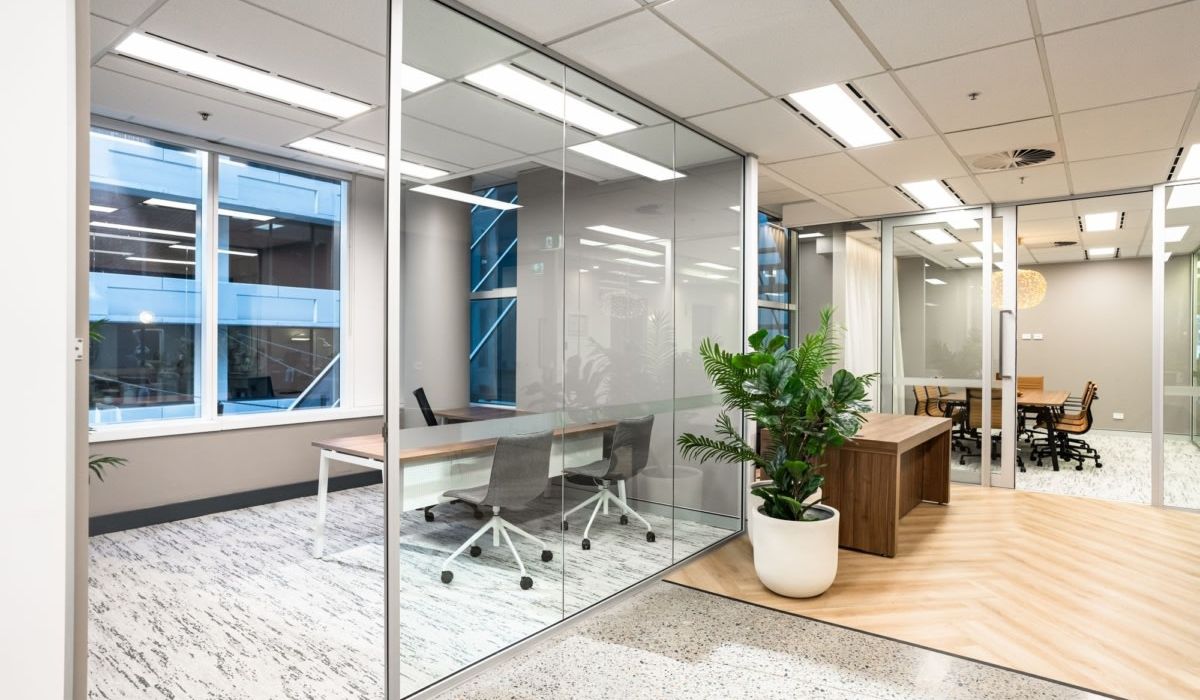
The control design should clarify how each device is used and its limitations:
- Switch lighting groups on and off independently by area.
- Adjust brightness as daylight levels change.
- Select sensors suited to relatively stationary workers and the areas that need detection.
- Set operating schedules that account for after-hours work.
- Provide manual controls when users need to override automatic settings.
Energy savings depend on actual power consumption, operating hours, and how control modes are used. Sensors should be positioned, configured, and tested appropriately. Savings achieved on one project cannot be assumed for an office with different operating hours or lighting equipment.
5. Office Lighting Calculations and Simulations
Calculations help determine the number and layout of luminaires needed to meet lighting requirements. Results should be checked against room geometry, material properties, and expected operating conditions.
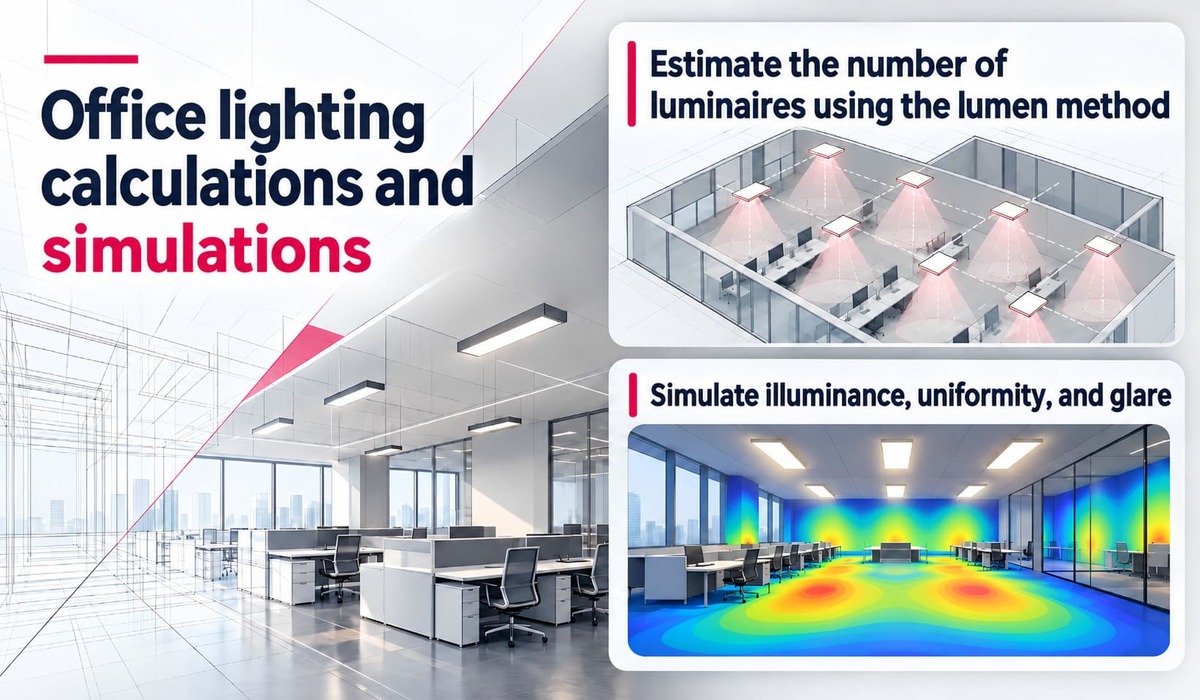
5.1. Estimate the Number of Luminaires Using the Lumen Method
Lux measures luminous flux received per unit area, lumen measures luminous flux, and watt measures electrical power. For average illuminance over a calculation area, the amount of light reaching a surface differs from the total light emitted by the luminaires because of light distribution and room surfaces.
When the luminaires have the same luminous flux, the quantity can be estimated using this formula:
N ≈ (Eₘ × A) / (Φ_luminaire × UF × MF)
Where:
- N: Estimated number of luminaires, rounded up after calculation.
- Eₘ: Target maintained average illuminance on the calculation plane, in lux.
- A: Area of the zone appropriate to its function, in m².
- Φ_luminaire: Initial luminous flux of one complete luminaire, in lumens.
- UF: Utilization factor determined from the luminaire’s luminous flux and the space conditions.
- MF: Maintenance factor, accounting for light depreciation based on equipment, environment, and the maintenance plan.

The utilization factor should be appropriate to the photometric data used. If the formula uses luminaire luminous flux, the corresponding factor must be based on the same output. Substituting a factor based on lamp luminous flux directly may produce inaccurate results.
Example: Apply the formula to a calculation area using selected values to illustrate the method:
- Area: 20 m²; target maintained average illuminance: 500 lux.
- Luminous flux per luminaire: 4,000 lumens; UF: 0.60; MF: 0.80.
- Result: N ≈ (500 × 20) / (4,000 × 0.60 × 0.80) ≈ 5.21.
For implementation, the factors should be recalculated based on the actual equipment and space. The preliminary quantity, rounded up, is 6 luminaires. The layout should then be checked for installation positions, uniformity, and glare. Electrical power is used to assess load and energy consumption after the design is established; wattage alone cannot determine whether an office is sufficiently lit.
5.2. Simulate Illuminance, Uniformity, and Glare
DIALux or Relux can help calculate and review a lighting design before construction. The model should reflect the space geometry, materials, furniture, and luminaire locations. IES or LDT photometric files should correspond to the specific luminaire model being considered.
When reviewing simulation results, check the factors that affect the design assessment:
- The calculation plane, work area, and selected maintenance factor.
- Average illuminance and underlit locations in the assessment area.
- Uniformity, expressed as the relationship between minimum and average illuminance.
- Glare levels for relevant positions and viewing directions.
- Natural light conditions, if included in the model.
Changes to luminaires, mounting heights, materials, or desk layouts can affect the results. The design team should update relevant data and recalculate when needed. A simulation informs design development; installation quality and actual light levels must still be checked after construction.
6. Coordinate Lighting with Interiors and Building Systems
The lighting design should be coordinated before finalizing the ceiling, equipment locations, and power routes. Changes made after the ceiling is complete can affect luminaire installation, maintenance access, and the construction schedule.
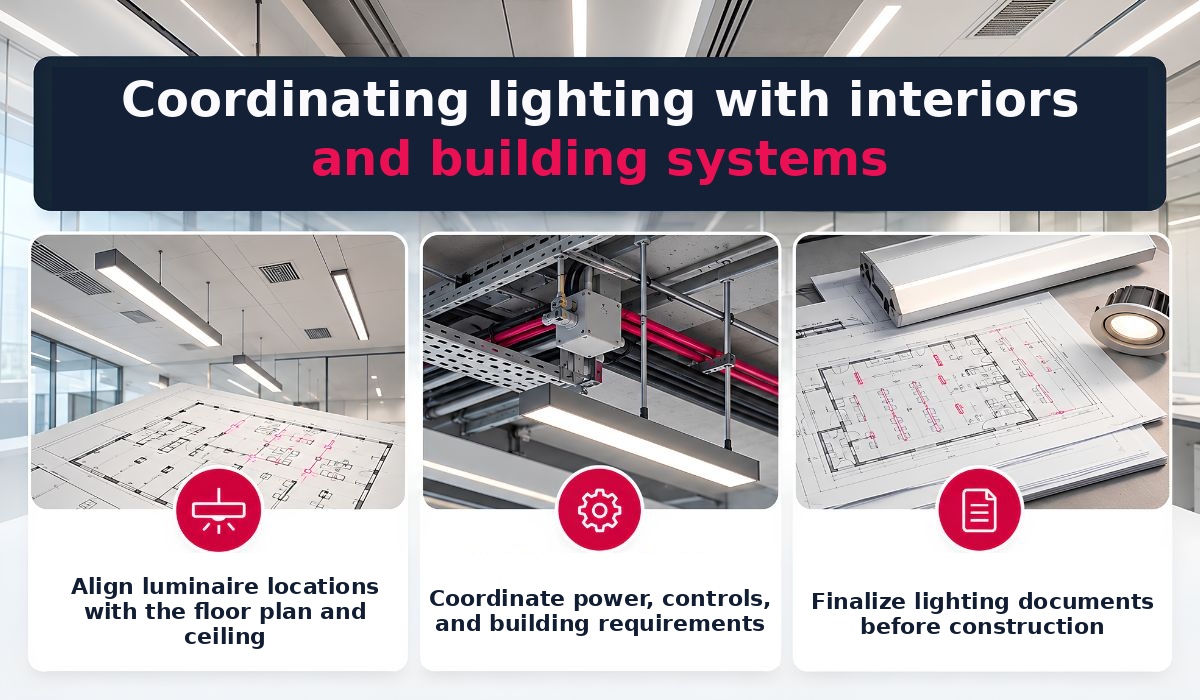
6.1. Coordinate Fixture Positions with the Floor Plan and Ceiling
Fixture positions should be checked alongside desks, partitions, doors, and other interior details. At the ceiling, lighting must also be coordinated with air diffusers, sprinkler heads, detectors, speakers, and other equipment shown in the project documentation. Mechanical, electrical, and plumbing (MEP) coordination drawings help identify changes needed before installation.
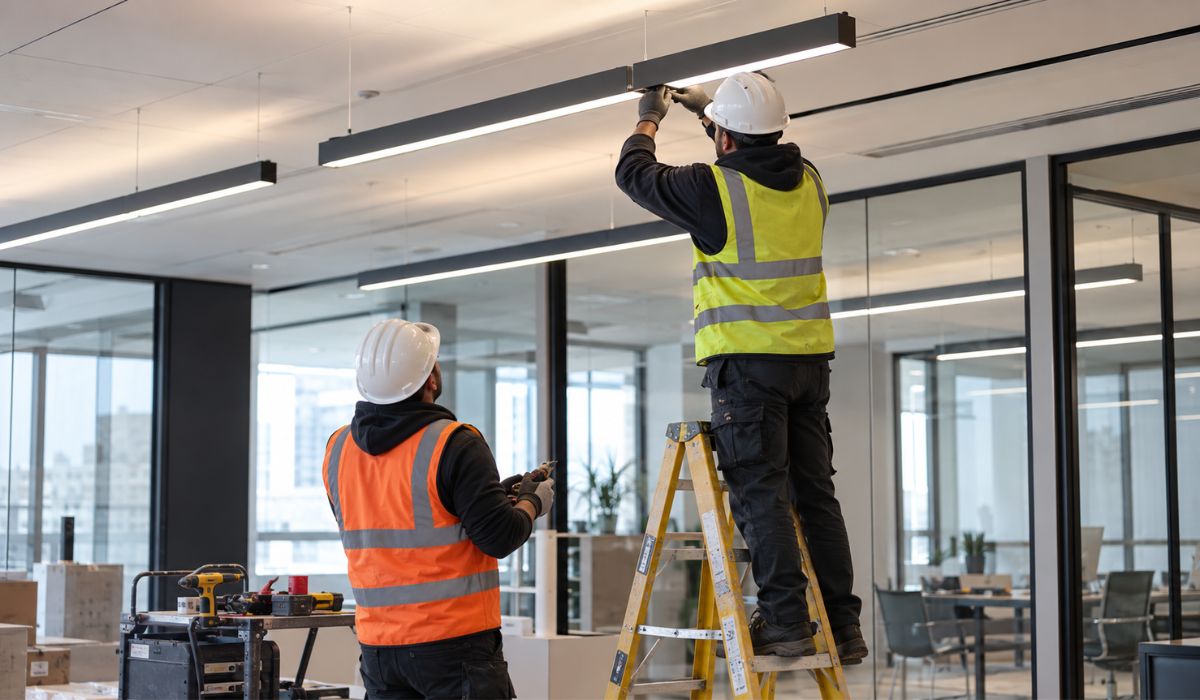
For pendant lights or luminaires requiring dedicated supports, the documentation should show suitable mounting heights and connections for the construction details. Clearance for operation, cleaning, and driver removal should also be checked. A visually appealing floor plan should also allow for practical installation and use.
6.2. Coordinate Power, Controls, and Building Requirements
The business and project team should confirm the scope of the power supply, circuit distribution, and existing control systems. If the lighting connects to the building management system, communication requirements and installation responsibilities should be agreed before equipment is ordered.
General lighting, emergency lighting, and exit signs serve different purposes. Power and control arrangements should be checked against the relevant technical documentation. Sensor placement or scheduled shutoff must fit within the system scope and must not compromise lighting needed for safety.
6.3. Complete Lighting Documentation Before Construction
Lighting documentation in an office interior design package should contain enough information to identify equipment, support implementation, and enable inspection. Handover materials depend on the contract scope and project requirements:
- Drawings showing locations, mounting heights, and relevant installation details.
- Luminaire, driver, and control equipment schedules.
- Technical specifications and the photometric data used.
- Calculation or simulation reports within the agreed scope.
- Control and grouping diagrams, along with coordination requirements.

Each document should state its revision, applicable basis, and approved changes. When delivering office design and construction, the business should agree who is responsible for updating documents if fixture locations or equipment change. Luminaire substitutions should be assessed for both light characteristics and installation compatibility.
7. Inspect the Lighting System Before Handover
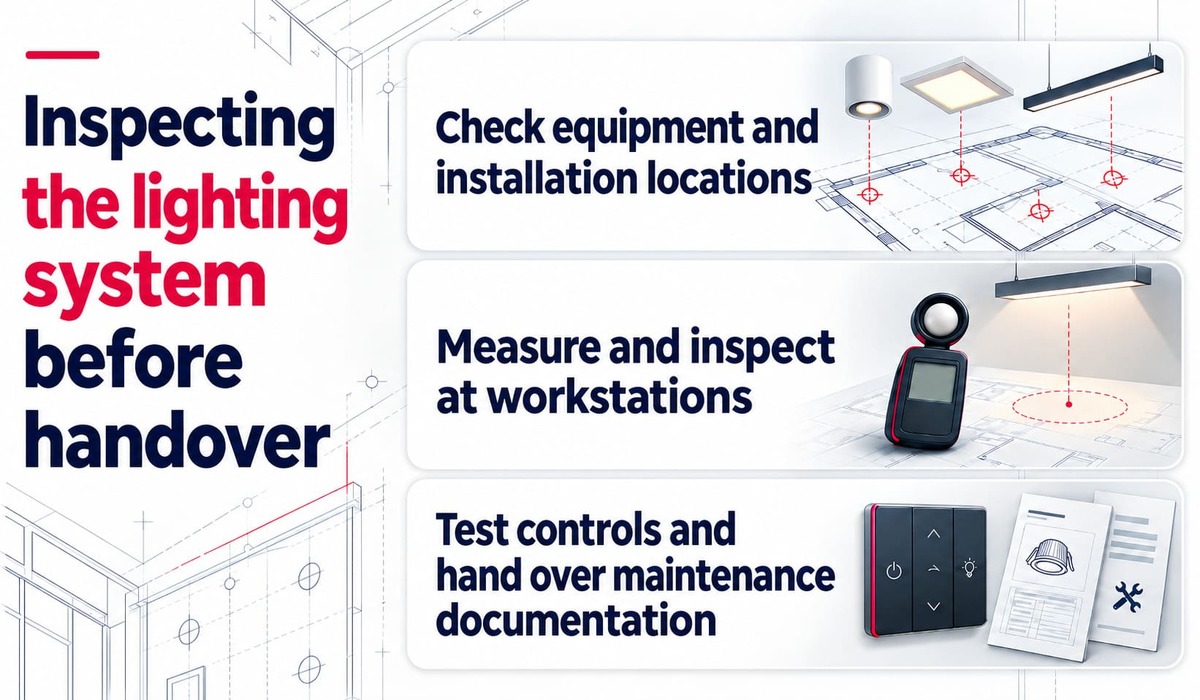
Pre-handover inspections should compare the installed equipment with the approved documentation and operational requirements. Results should identify the area, inspection conditions, and any discrepancies requiring action.
7.1. Check Equipment and Installation Positions
Inspectors should compare luminaire codes, quantities, locations, and mounting heights with the approved documentation. Drivers, control configurations, and lighting groups should also be confirmed against the installed equipment.
If changes have been made, the documentation should state what changed and the basis for approval. If a replacement changes luminous flux, light distribution, or shielding, its effect on the design should be reassessed. Two luminaires with the same electrical power are not necessarily interchangeable.
7.2. Measure and Inspect at Workstations
The measurement plan should identify the assessment surface, measurement points, and operating state. The time of measurement, daylight conditions, blind positions, and lighting mode should be recorded for comparison. A result from one favorable point cannot represent the entire work area.
Measurement equipment and methods should suit the agreed requirements. A lux meter is used to assess illuminance, while CRI, CCT, flicker, and UGR require corresponding methods and data. Inspectors should also observe conditions from the seating positions and record screen reflections, direct glare, and shadows.
7.3. Test Controls and Handover Maintenance Documents
On/off settings, dimming, and sensors should be tested under the agreed operating scenarios. For automatic controls, check occupant detection, coverage areas, and how users can switch to manual operation where provided.
The inspection record should link actual results to the reference basis for each item:
| Item | Reference basis | Results to record |
|---|---|---|
| Equipment and installation | Approved schedules, specifications, and drawings | Equipment codes, quantities, locations, mounting heights, and discrepancies |
| Illuminance and distribution | Task requirements and measurement method | Measurement points, conditions, and comparison results |
| Glare, reflections, and shadows | Design documentation, calculation data, and usage locations | Position, viewing direction, and issues requiring action |
| Controls | Zoning, settings, and operating scenarios | Operation of each mode, sensors, and manual controls |
| Operation documents | Contractual handover scope | Updated drawings, settings, instructions, and maintenance documents |
Handover documents should show the installed equipment and actual settings. The maintenance plan should cover luminaire cleaning, light depreciation, and replacement parts. During operation, the business should recheck the system if users report lighting problems or if the floor plan changes significantly.
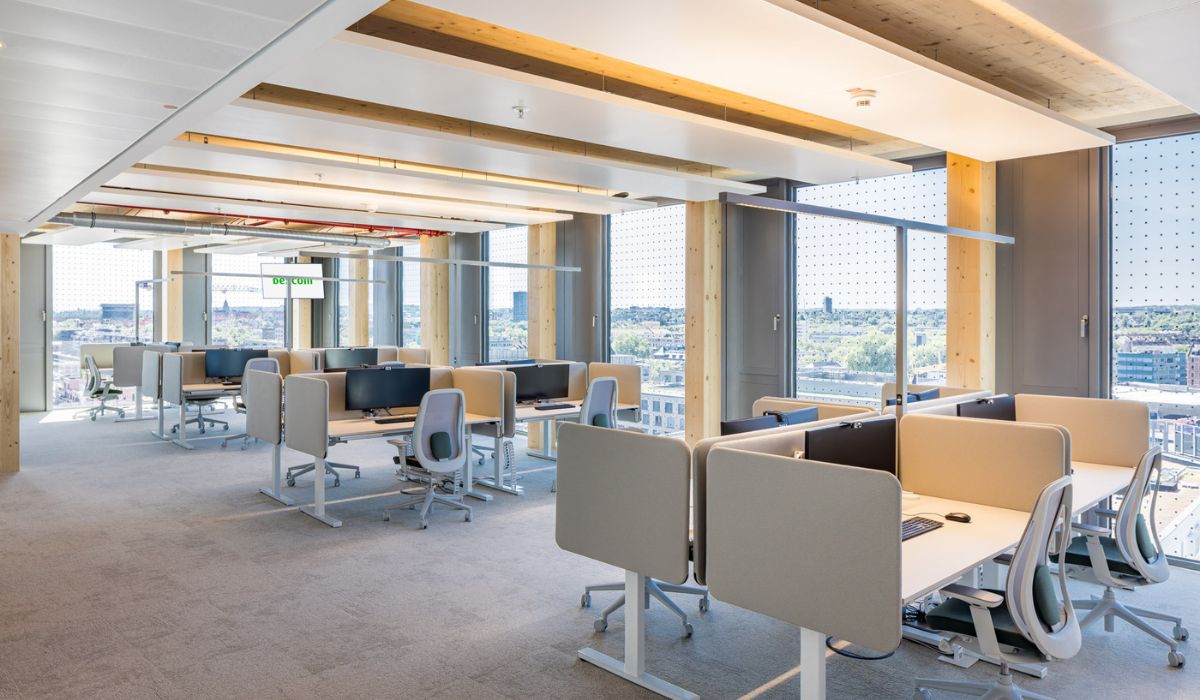
A suitable lighting design should be coordinated with the interior layout and checked against actual data. Before finalizing equipment, the business should confirm operational requirements, coordination documents, and assessment methods. Conditions agreed during the design stage provide the basis for construction and handover.
8. Frequently Asked Questions About Office Lighting Design (FAQ)
8.1. Can an existing building lighting system be reused during refurbishment?
It can be reused if its condition, specifications, and layout meet post-refurbishment requirements. Check which changes the building permits, as well as the existing power supply and controls. The assessment will determine which equipment can remain, which fixtures need to be relocated, and which items need replacement.
8.2. Can a phone be used to verify illuminance at handover?
A phone app may help identify approximate differences in light levels. For handover, measurements should use equipment and methods that meet the project requirements. A phone’s measurement capability depends on its sensor, app, and how it is used, so it should be validated before serving as a basis for assessment.
8.3. Can desk lamps be added instead of upgrading the ceiling lights?
Desk lamps are suitable when localized lighting is needed and the general lighting system still meets requirements. If many workstations are underlit or light distribution is poor, the ceiling lighting should be reassessed. Desk lamps should also be positioned to avoid screen reflections and excessive brightness differences from surrounding areas.
8.4. Does the office need to stop operating during a lighting system upgrade?
This depends on the construction scope and whether the power supply must be isolated. Some work can be completed in phases by area or scheduled after hours, subject to agreement with the building. Work affecting shared systems or requiring a power shutdown needs an appropriate plan to protect occupants and construction workers.
8.5. What factors affect office lighting design costs?
Costs depend on existing conditions, functional requirements, space complexity, calculation needs, and technical coordination scope. The quotation should specify the handover documents and work included in the design service. The costs of luminaires, control equipment, and construction should be itemized separately so they can be compared against the same scope.


