
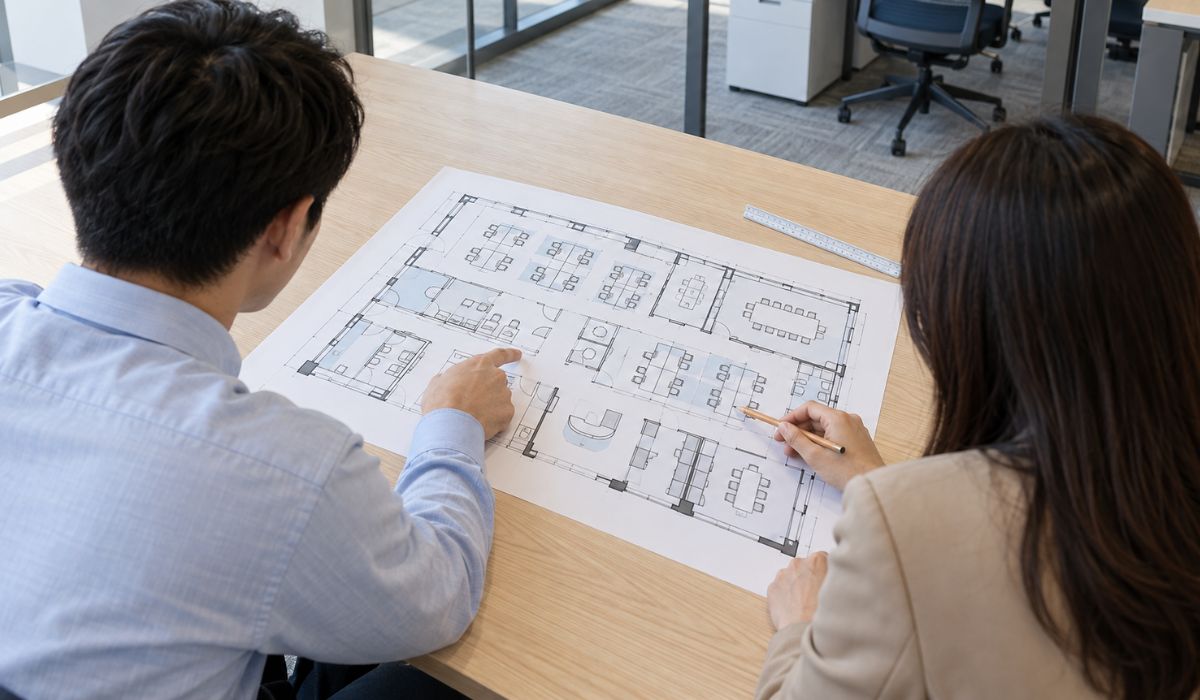
An office layout organizes workstations, meeting rooms, support areas, and circulation paths across a floor plan. To choose a suitable layout, a business needs to assess its headcount, each department’s needs, and the existing site conditions.
1. What is an office layout?
An office layout is a floor plan that shows the location, size, and relationships between functional areas. It is usually presented as a 2D drawing showing the arrangement of workstations, meeting rooms, reception areas, support spaces, and circulation paths. The layout helps a business assess how the space will function before developing the detailed design.
2. Why create an office layout?
An office layout helps a business review how the floor plan is organized before approving the office design and construction plan.
The main reasons to create an office layout include:
- Assessing workstation capacity: Compare the number of workstations with the floor area, furniture dimensions, and required support spaces.
- Organizing functional areas: Determine where to place departments, meeting rooms, and shared spaces based on each team’s work.
- Reviewing circulation: Assess connections between spaces and identify detours or inconvenient crossing points.
- Coordinating building systems: Identify locations that need to be checked against electrical, lighting, air-conditioning, and fire protection systems.
- Comparing layout options: Review different arrangements against business needs before choosing a plan.
- Managing design changes: Record agreed locations and functions so changes that affect later design stages can be identified.
The layout should be based on accurate input and checked against actual site conditions. In addition to reviewing the drawing, the business should verify the workstation count, location of each space, and circulation paths to confirm that they meet operational needs.
3. Information to prepare before planning the floor layout
Before planning the floor layout, the design team needs information about headcount, departmental activities, and the existing office. Any unconfirmed information should be identified as pending or assumed, rather than treated as an agreed basis for design.
3.1. Headcount and workstation use
Headcount by department provides a basis for determining workstation needs and the area required for workspaces. The business should provide the number of employees in each department, typical daily attendance, and expected growth.
With assigned seating, the number of desks should meet confirmed demand. For hybrid work or flexible seating, the plan should account for simultaneous attendance, peak occupancy, and desk-use policies. The number of desks may differ from total headcount, so the layout should be based on actual usage data or assumptions approved by the business.
3.2. Departmental needs and support spaces
Each department’s collaboration, focus, and confidentiality needs affect how the office should be planned. Teams that work together frequently need convenient connections, while departments handling sensitive information or focused tasks may need separate spaces. The business should identify which departments should be located near one another based on how they work together.
In addition to workstations, the business should identify its needs for meeting rooms, reception, storage, printing, and other support spaces. The number and size of these areas should reflect usage frequency, peak occupancy, and operational requirements.
3.3. Existing site conditions and building systems
A site survey establishes the usable area and identifies constraints. The survey records actual dimensions and the location of columns, walls, doors, windows, service cores, and other fixed elements.
The design team should check the existing electrical, lighting, air-conditioning, ventilation, plumbing, drainage, and fire protection systems. Existing equipment may affect zoning, furniture placement, or the scope of renovation. For offices in occupied buildings, the business should confirm the building management’s requirements for renovation and infrastructure use before approving a layout.
4. Areas in an office layout
An office floor plan usually includes work areas, meeting rooms, reception, break spaces, support areas, and circulation routes. The areas selected depend on the business’s size, the nature of its work, and the amenities already available in the building.
| Functional area | Purpose | Planning considerations |
|---|---|---|
| Open-plan work area | Provides workstations for employees and teams | Number of desks, workstation dimensions, circulation, and collaboration needs |
| Private offices | Supports management, focused work, or private discussions | Room location, visual privacy, and proximity to other departments |
| Meeting and discussion rooms | Accommodates meetings, team discussions, and partner meetings | Capacity, frequency of use, accessibility, and acoustic requirements |
| Reception and guest area | Welcomes clients and partners and manages visitor access | Entrance location, waiting area, and visitor circulation |
| Pantry and break area | Provides space for refreshments, short breaks, and shared activities | Distance from work areas, noise, odors, and plumbing |
| Support area (printing, storage, and equipment) | Accommodates printers, filing cabinets, equipment, and office supplies | Usage frequency, connections to building systems, and maintenance access |
| Corridors and internal circulation | Connects departments and functional areas | Main routes, access paths, entrances, and egress requirements |
Some functions can share a space when their activities do not interfere with one another. For example, a waiting area can be combined with the reception area near the front desk. A space for brief discussions can also be placed beside a team work area.
5. Common office layout types
Office layout types differ in how spaces are divided, how teams are organized, and how easily the space can be adjusted. A layout can combine features from multiple types to meet the business’s needs.
5.1. Open-plan office
An open-plan office places multiple workstations in a shared space, with few fixed partitions between teams. Desks can be arranged in rows or clusters alongside shared functional areas.
Open-plan offices suit work that involves frequent communication and collaboration. However, conversations, calls, and foot traffic can affect concentration. Businesses should consider adding small meeting rooms, private discussion spaces, and noise-control measures.
5.2. Enclosed office
An enclosed office uses walls or partitions to create separate workspaces. Rooms can be arranged by department, functional group, or specific use.
This approach provides privacy, limits disruption between teams, and suits work that involves confidential discussions or sensitive information. Businesses should check circulation area, lighting, ventilation, and connections between rooms to ensure the layout meets operational needs.
5.3. Hybrid layout
A hybrid layout combines open work areas with enclosed rooms. Teams that collaborate frequently can work in shared spaces, while meeting rooms, focus rooms, and departments that need privacy can be separated.
This arrangement suits offices with varied activities and requirements. The balance between open space and enclosed rooms should reflect activities that need separation, functions that can be shared, and actual space needs.
5.4. Team-based layout
A team-based layout groups workstations by department, project team, or collaboration needs. Clusters can share an open area or be defined by furniture arrangements and partitions.
This layout suits departments that communicate frequently. Teams that work together can be placed near one another, while maintaining enough distance to limit noise affecting other groups. Each cluster should also be planned in relation to meeting rooms, printers, document storage, and shared amenities.
5.5. Flexible layout
A flexible layout allows the use or arrangement of some spaces to change as work needs evolve. It may use shared desks, movable furniture, or multipurpose rooms to support different activities.
The ability to make changes depends on the furniture, electrical and data systems, technical equipment, and permitted scope of adjustment. Businesses should distinguish areas that can be rearranged regularly from fixed locations such as service cores, equipment rooms, and existing structural elements.
>> See also: Flexible Offices: A New Trend in Office Design
6. Principles for an effective office layout
Office planning should balance operational needs with existing site conditions and building systems. When requirements affect one another, the business should set priorities before approving a layout.
6.1. Identify operational needs
Operational needs should be translated into specific planning requirements for each function. Departments that communicate frequently can be placed near team meeting spaces, while workstations that require focus should be kept away from busy circulation routes.
When multiple functions need the same area, the business should set priorities. The proposed layout can then be checked against the agreed design brief to assess how well it accommodates each function.
6.2. Organize spaces by function
Spaces should be organized according to activities and the relationships between functions. Reception is usually placed near the entrance for convenient visitor access. Less frequently used spaces can be located away from the center if they remain accessible for their intended use.
Zoning should also account for privacy, noise, and technical requirements. Spaces used for related activities can be placed near one another to reduce travel between areas.
>> See also: 7 Key Principles for Office Space Planning
6.3. Plan circulation
Circulation should connect spaces through clear routes that support office activities. Planning should account for the usual routes taken by employees, visitors, and people moving equipment or providing operational support.
Desk, cabinet, and door locations should be checked against how the space will actually be used. Busy routes should avoid passing through areas that require focus or privacy. Egress routes and accessibility should also be checked against the standards applicable to the building.
6.4. Make use of natural light
Window locations and daylight direction affect the placement of desks and functional spaces. Where site conditions allow, regularly occupied spaces should have access to natural light.
When positioning desks and computer screens, consider the direction of daylight to reduce glare and screen reflections. The design should also include suitable shading and artificial lighting to account for changes in daylight throughout the day.
>> See also: Lighting Standards for Interior Design (TCVN and Practical Guidance)
6.5. Prioritize flexibility
The layout’s adaptability should be considered when a business expects changes to teams, workstation numbers, or how rooms are used. Reconfigurable desk clusters, multipurpose spaces, and suitable infrastructure can support changes to equipment or furniture arrangements.
The scope for adjustment also depends on electrical and data systems, air-conditioning, and safety requirements. Businesses should set a level of flexibility based on anticipated needs and the budget for future changes, avoiding additional floor area or equipment investments beyond actual requirements.
6.6. Control noise
The layout should account for the noise levels of different activities. Reception, pantries, and areas where people frequently talk should be kept away from spaces that require concentration. Phone booths can be used for calls or short online meetings to reduce disruption in shared work areas.
ISO 22955:2021 provides guidance for assessing acoustic conditions in open-plan offices by activity type. Suitable acoustic glazing can help limit sound transmission between spaces. Acoustic materials can reduce reflected sound, and noise from building systems should also be considered.
6.7. Meet fire safety and accessibility requirements
The layout should meet applicable requirements for fire safety, egress, and accessibility, based on the building type and design scope.
Items to check include:
- Fire safety requirements: Check against QCVN 06:2022/BXD and Amendment 1:2023, as applicable to the building.
- Accessibility: Review relevant requirements in QCVN 10:2024/BXD to ensure appropriate access.
- Partitions, doors, and furniture locations: Check their effect on egress routes and access to fire protection equipment.
- Building systems coordination: Review layout changes with the technical team and check building management requirements.
- Dimensions and safety requirements: Determine these based on the intended use, design documents, and applicable standards. Avoid using one standard dimension for every floor plan.
>> See also: Overview of Fire Protection Standards in Vietnam
7. Office layout planning and design process
The floor-planning process starts with confirming requirements and surveying existing conditions, then proceeds to developing a 2D layout and adjusting it to meet technical constraints. Each step should produce a clear outcome for the business to review before approving the design.
7.1. Gather design requirements and survey existing conditions
The design team collects information about the business, headcount, work model, departments, and support-space needs. The parties also confirm the budget, project scope, and any special operational requirements.
During the survey, the design team records floor dimensions, fixed elements, door locations, and the condition of building systems. The findings help identify layout constraints and items requiring further checks. The team can then complete the design brief and existing-conditions documentation as a basis for developing layout options.
7.2. Determine space requirements and functional zones
Using the confirmed input, the design team identifies the functions to include and the estimated area for each space. A space allocation schedule can specify intended uses and workstation assumptions for the business to review.
The design team then considers the relationships between functions. Spaces with related activities may be placed near one another, while activities likely to interfere with each other may need separation. The result is a zoning plan based on the actual floor plan.
7.3. Develop a 2D office floor layout
Based on the zoning plan, the design team places functional areas, workstations, meeting rooms, and circulation routes on a 2D floor plan. The drawing shows how the space is organized and the dimensions needed to assess usability.
When several options are available, the design team should compare them against the same functional, area, and site-condition requirements. The business can review preliminary layout drawings, discuss them, and select an option for further development.
>> See also: 50+ Beautiful and Modern Office Design Floor Plans
7.4. Coordinate technical requirements and revise the layout
The design team checks the layout against the electrical, lighting, air-conditioning, ventilation, data, and fire protection systems. If room, partition, or furniture locations affect existing equipment, the team should identify any required changes to the layout, equipment locations, or technical specifications.
After coordinating with the relevant technical teams, the layout is updated to reflect the conditions that have been checked. Any issues that still require information should be documented and confirmed before the design documentation is finalized.
7.5. Present the layout, gather feedback, and finalize the plan
The design team presents the zoning, locations of functional spaces, and rationale for the proposed layout. The business reviews the plan against its operational needs, identifies areas that do not fit, and provides feedback on required changes.
Feedback should specify changes to workstation numbers, meeting room locations, or functional scope. If a change affects building systems, the design team should review the impact before confirming it. The parties approve the final layout within the agreed design scope, and it is used as the basis for developing the next project deliverables.
8. Reference space allocation ratios for office layouts
Space allocation ratios help businesses estimate the size of each group of spaces before detailed planning. Allocation should reflect headcount, work model, meeting needs, floor-plan characteristics, and shared spaces.
The table below summarizes ranges commonly used as a reference when planning an office. Each range is listed separately by functional group and should be adjusted to actual needs.
| Space group | Reference area allocation |
|---|---|
| Employee work area | 45–55% |
| Meeting rooms | 10–15% |
| Reception and waiting area | 5–8% |
| Break and shared areas | 8–12% |
| Pantry | 5–8% |
| Storage and technical support areas | 5–8% |
| Circulation area | 18–25% |
These ranges are for preliminary planning and are not mandatory standards for general application. Because each range is listed independently, businesses should adjust the allocations together so that the total equals 100%.
>> See also: Updated Office Space Planning Standards (sqm per Person)
9. Common mistakes in office layout design
Floor-planning mistakes often relate to input data, space organization, and technical conditions.
Common mistakes include:
- Planning desks based on total headcount: Ignoring the number of people present at the same time can result in too many or too few workstations.
- Leaving out support spaces: Meeting rooms, printing areas, and storage may be undersized when added to the layout.
- Poorly connecting departments: Teams that collaborate frequently may be placed far apart, increasing travel time.
- Allocating too much space to desks: Circulation and shared spaces may not have enough room to meet demand.
- Placing noisy areas near focus spaces: Calls, team discussions, and pantry activities can interrupt work.
- Ignoring natural light: Poor desk and screen placement can cause glare or reflections.
- Failing to check technical conditions: Partitions and furniture may conflict with existing systems or safety requirements.
- Failing to document layout changes: Changes to rooms, workstation counts, or furniture locations can create discrepancies between design versions.
To address these issues, the business should confirm input data and ask the design team to explain the basis for the proposed arrangement. Any unresolved items should be documented and confirmed before moving to the next design stage.
Before approving an office layout, the business should compare the 2D drawing with its operational needs and actual site conditions. Unsuitable locations or conflicts with technical requirements should be recorded, revised, and confirmed. The final layout will serve as the basis for developing detailed design documents and managing changes in later project stages.
10. Frequently asked questions (FAQ)
10.1. Is an office layout mandatory?
Not every project is required to have a separate document titled “office layout.” However, design or renovation documents may need to show the floor plan, depending on the scope of work, technical requirements, and applicable regulations. Businesses should agree on the arrangement of functions before detailed design begins.
10.2. How long does office layout design take?
The design timeline depends on the floor area, the complexity of the site, the number of functional spaces, and the survey scope. It is also affected by the number of options to compare, technical coordination requirements, and how quickly the business provides feedback. The completion date should be agreed after confirming the scope of work and input data.
10.3. Does an office layout need to comply with fire protection regulations?
Yes. The layout must meet the fire protection requirements applicable to the building, particularly when partitions, doors, egress routes, or access to equipment are changed. Requirements should be checked against the intended use, existing conditions, renovation scope, technical documents, and current regulations.
10.4. How should departments be arranged?
The business should identify each department’s responsibilities and how closely teams need to work together. Teams that collaborate frequently can be placed near one another, while departments that require focus or confidentiality may need suitably separate spaces. Department locations should be checked against available floor area, circulation, and shared-space needs.


