
OOCL Vietnam
1,697 m²Logistics · mPlaza Saigon · Ho Chi Minh City

Cost Estimation Tool
Enter your office floor area to get an instant estimate of construction costs.
Includes site surveys, detailed planning and design proposals for the entire office refurbishment. Prepare an initial estimate and a detailed bill of quantities. Ensure the design direction meets the client’s requirements and objectives.
Includes removing unnecessary elements, construction and treatment of walls, ceilings and floors. Surface treatments such as painting, plastering and tiling ensure sound construction and technical compliance.
Install lighting, water supply and drainage, communications, network cabling and other building services. Check system safety and performance for continuous, stable operation.
Install air conditioning and ventilation, including units, chillers, ductwork and ventilation systems. Maintain temperature and humidity appropriate for the workplace.
Install security systems including surveillance cameras, alarms and access control. Support office security, monitor access and identify security risks early.
Supply and install desks, chairs, cabinets, partitions, bookshelves and decorative items. Coordinate the design, optimise space and meet employees’ workplace requirements.
Install fire detection, firefighting equipment, escape equipment and alarm signals. Meet fire safety standards and legal requirements to protect people and property.
Budget consultation
Tell us about your space and business requirements. Maison Interior will help clarify the scope and a suitable budget.
Maison Interior
Maison Interior works with businesses on office interior design and fit-out in Hanoi and Ho Chi Minh City, from space planning to completion and handover.
Every proposal starts with how your team works, what the space needs to do and the actual site conditions. Clear scope, material specifications and building services help your business plan its investment.
About Maison InteriorSelected work
Office projects across different industries and scales. Explore the images, area and location of each workplace.
Logistics · mPlaza Saigon · Ho Chi Minh City

Technology · HUD Tower · Hanoi

BPO/Marketing · Halo Signature · Ho Chi Minh City

Testing, Inspection, and Certification (TIC) · Báo Lao Động Building · Ho Chi Minh City

Medical Equipment · Centre Point Tower · Ho Chi Minh City

Commerce · 789 Tower · Hanoi
Frequently Asked Questions
Answers to common questions about estimated construction costs, work categories, and the factors influencing office interior design and fit-out budgets.
The tool provides an indicative budget based on office floor area and the unit rates for each investment category. Actual costs may vary depending on existing site conditions, the design proposal, materials, and technical requirements. Maison Interior conducts site surveys and prepares detailed cost estimates based on the agreed scope of work.
Fit-out costs may include design, ceiling, flooring and partition works, electrical systems, air conditioning, security, fire protection, and furniture. The actual scope depends on the condition of the premises at handover and the business's requirements. Included and excluded items will be clearly identified in the detailed quotation.
Floor area, existing site conditions, spatial layout, finishing materials, and technical requirements directly influence the budget. Offices with numerous functional rooms, custom-made furniture, or modifications to existing systems often have different costs from standard layouts of the same size.
The Basic category (VND 4 - 6 million/sqm) suits essential fit-out requirements and cost-conscious budgets. Mid-Range (VND 6 - 8 million/sqm) offers a balance of functionality, aesthetics, and material quality. High-End (from VND 10 million/sqm) is suitable for projects requiring distinctive design, furniture, and higher finishing standards. The choice should reflect actual workplace needs and available budgets.
Businesses can provide their office floor area, available floor plans, team size, workplace requirements, and expected budget. Maison Interior will discuss the scope, conduct a site survey where necessary, and recommend a suitable approach. A detailed quotation is then prepared based on agreed quantities, materials, and technical work items.
Budget planning guide
Understand what affects fit-out costs, how to define the scope and how to compare quotations to choose an approach that suits your business budget.
Office interior fit-out cost estimation helps businesses establish an investment budget, select appropriate finishing standards, and plan project delivery before construction begins. Costs are calculated based on floor area, existing site conditions, design solutions, materials, and technical requirements.
At Maison Interior, indicative office fit-out rates are divided into three investment levels:
| Investment Level | Indicative Rate | Characteristics |
| Basic | VND 4 - 6 million/sqm | Essential functional areas finished with standard materials |
| Mid-Range | VND 6 - 8 million/sqm | A balance of functionality, finishing quality, and aesthetics |
| High-End | From VND 10 million/sqm | Customised design, materials, and furniture with higher finishing standards |
Note: These rates are intended for preliminary budget estimation and do not constitute a confirmed quotation for a specific project. Businesses should review the included scope, site conditions, and associated costs before making investment decisions.
>> See Details: Office Design and Build Price | Cost per sqm & Key Factors
Area-based cost estimation is commonly used during the initial planning stage to establish the approximate investment required for a project. Businesses can calculate an indicative budget by multiplying the construction floor area by the unit rate for the selected office investment level.
Estimation Formula:
Estimated Fit-out Budget = Fit-out Area (sqm) × Indicative Unit Rate (VND/sqm)
For example, the estimated fit-out budget for a 200 sqm office is calculated as follows:
| Investment Level | Calculation | Estimated Total |
| Basic | 200 × VND 4–6 million | VND 800 million–1.2 billion |
| Mid-Range | 200 × VND 6–8 million | VND 1.2–1.6 billion |
| High-End | 200 × From VND 10 million | From VND 2 billion |
For the same 200 sqm floor area, actual costs may differ considerably between a shell-and-core office and premises already fitted with ceilings, flooring, and air conditioning. The number of meeting rooms, reception areas, partitions, and furniture requirements also directly affects construction quantities.
To develop a more realistic budget, businesses should identify three main cost groups:
Businesses should set aside a separate contingency allowance based on the completeness of project documentation and actual risks, rather than committing the entire budget to the initial construction quotation.
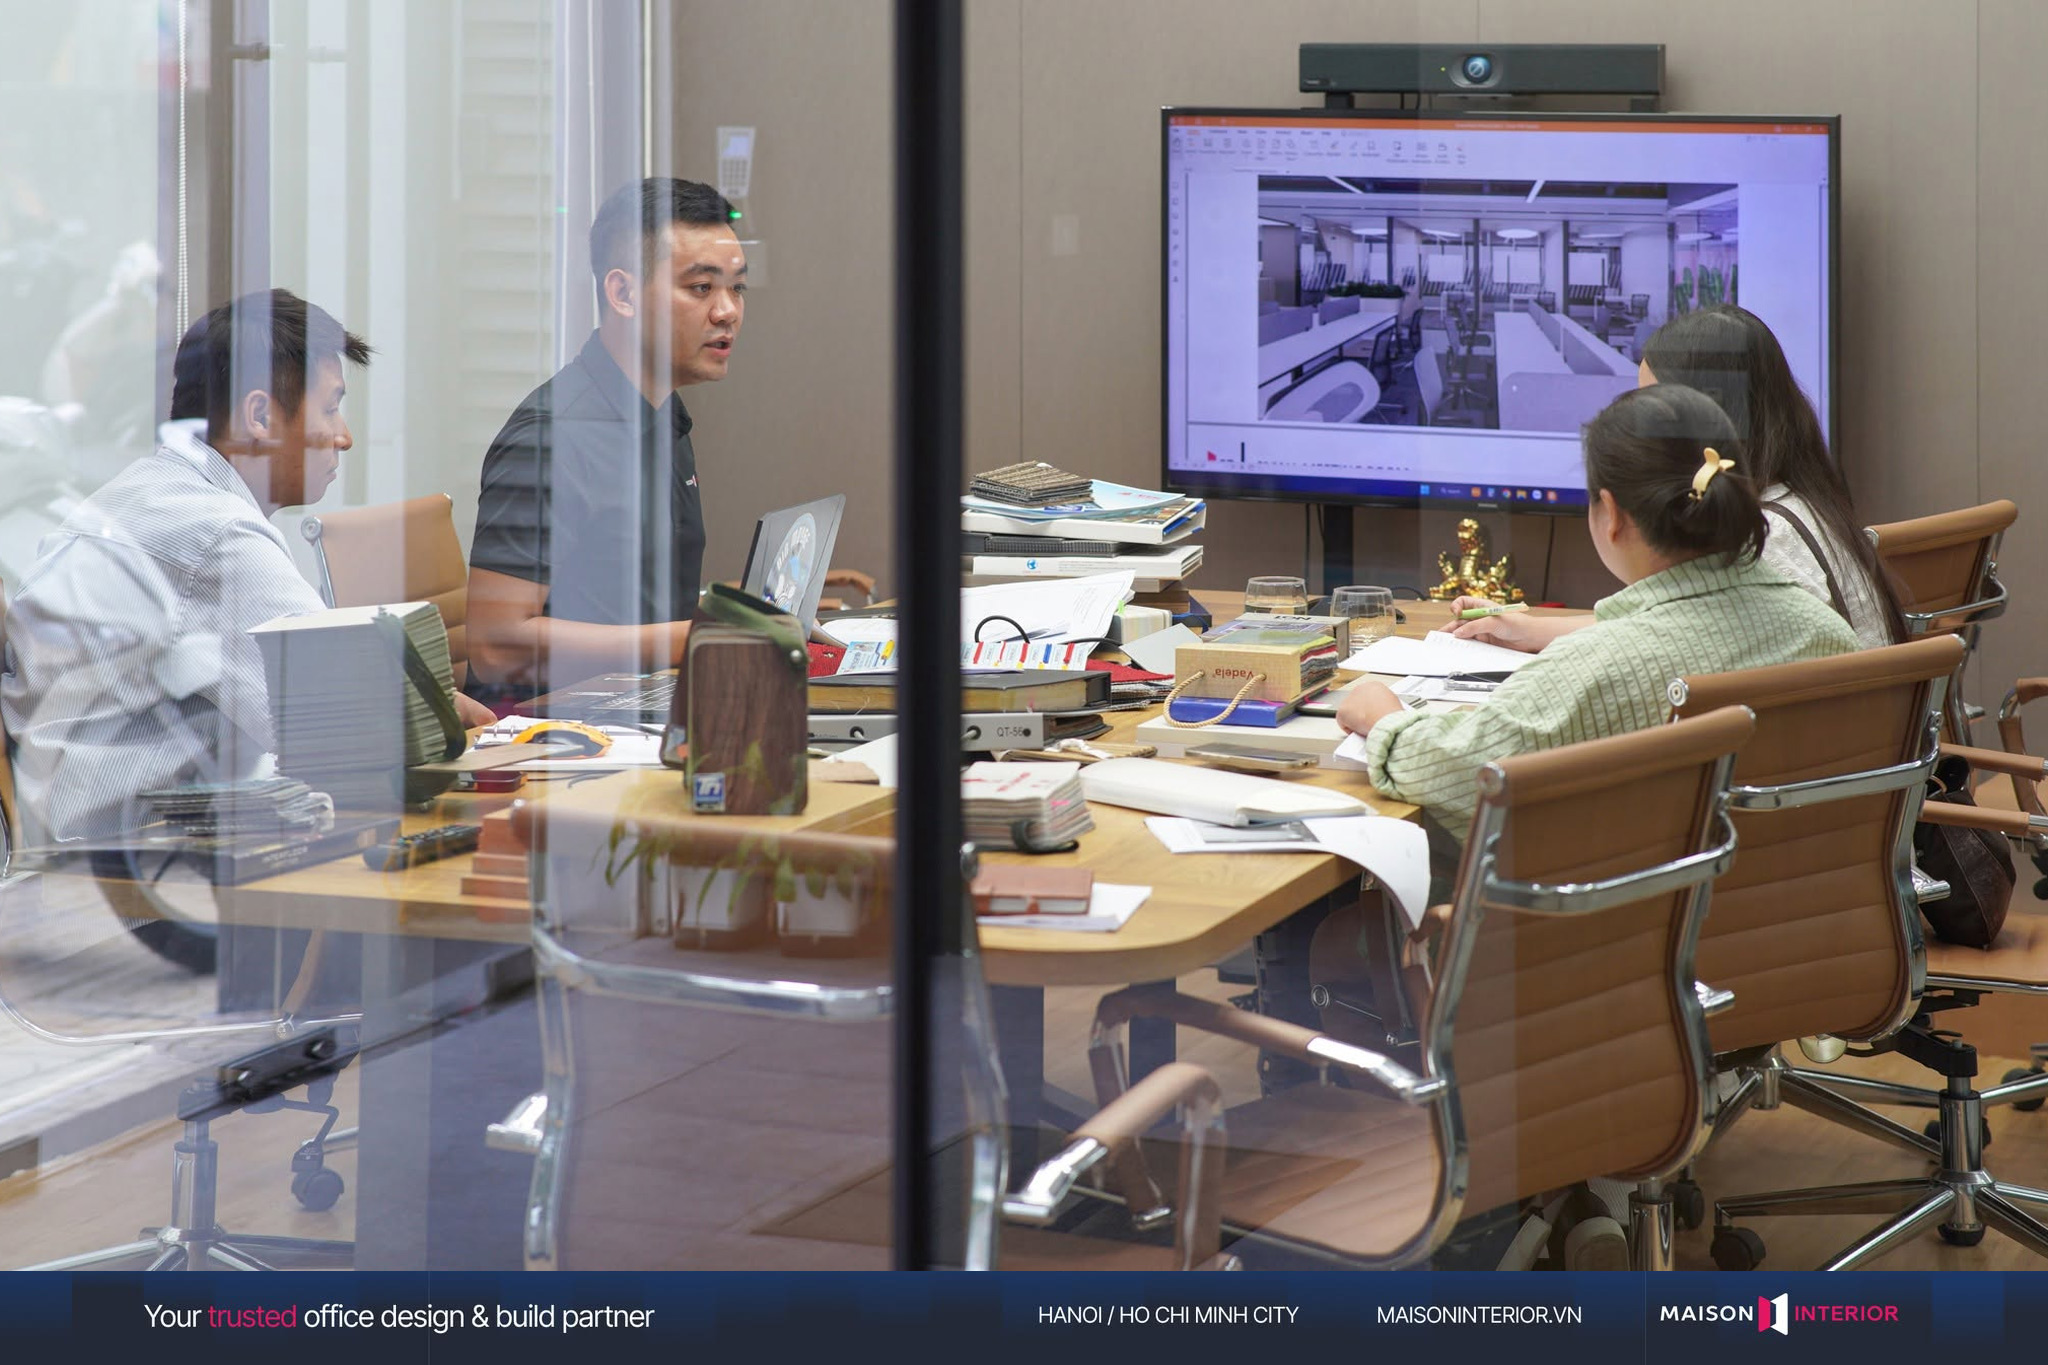
An office fit-out cost estimate should clearly identify the work categories, quantities, unit rates, and scope of work. Breaking the budget into individual categories helps businesses identify major cost areas and maintain financial control throughout project delivery.
Maison Interior's estimation tool uses an indicative allocation model comprising seven categories:
| Construction Category | Indicative Allocation |
| Preliminary Works & Design Fees | 5% |
| Structural & Finishing Works | 20% |
| Mechanical & Electrical Systems (M&E) | 20% |
| Air Conditioning & HVAC Systems | 12% |
| Security & CCTV Systems | 3% |
| Furniture & Interior Fittings | 25% |
| Fire Protection Systems | 15% |
| Total | 100% |
Note: These percentages represent the tool's indicative allocation model, rather than fixed cost ratios applicable to every project. Actual proportions depend on site conditions, scope of work, and technical requirements.
Within this model, furniture and interior fittings, structural and finishing works, and mechanical and electrical systems account for significant portions of the estimated budget.
For furniture, businesses should clearly define the number of desks, chairs, storage units, reception counters, meeting room furniture, and custom-made items. Changes to materials, hardware, or construction details can significantly affect the overall cost of this category.
For technical systems, the existing electrical infrastructure, office air conditioning, ventilation systems, networking, and fire protection should be assessed before determining the required upgrades or modifications. Some projects may retain existing systems, while others require alterations to accommodate the new layout.
When preparing detailed cost estimates, each category should be itemised in a Bill of Quantities (BOQ), specifying at least the work description, unit of measurement, quantity, unit rate, and total amount. This provides a basis for cost verification and inspection against the contractual scope.
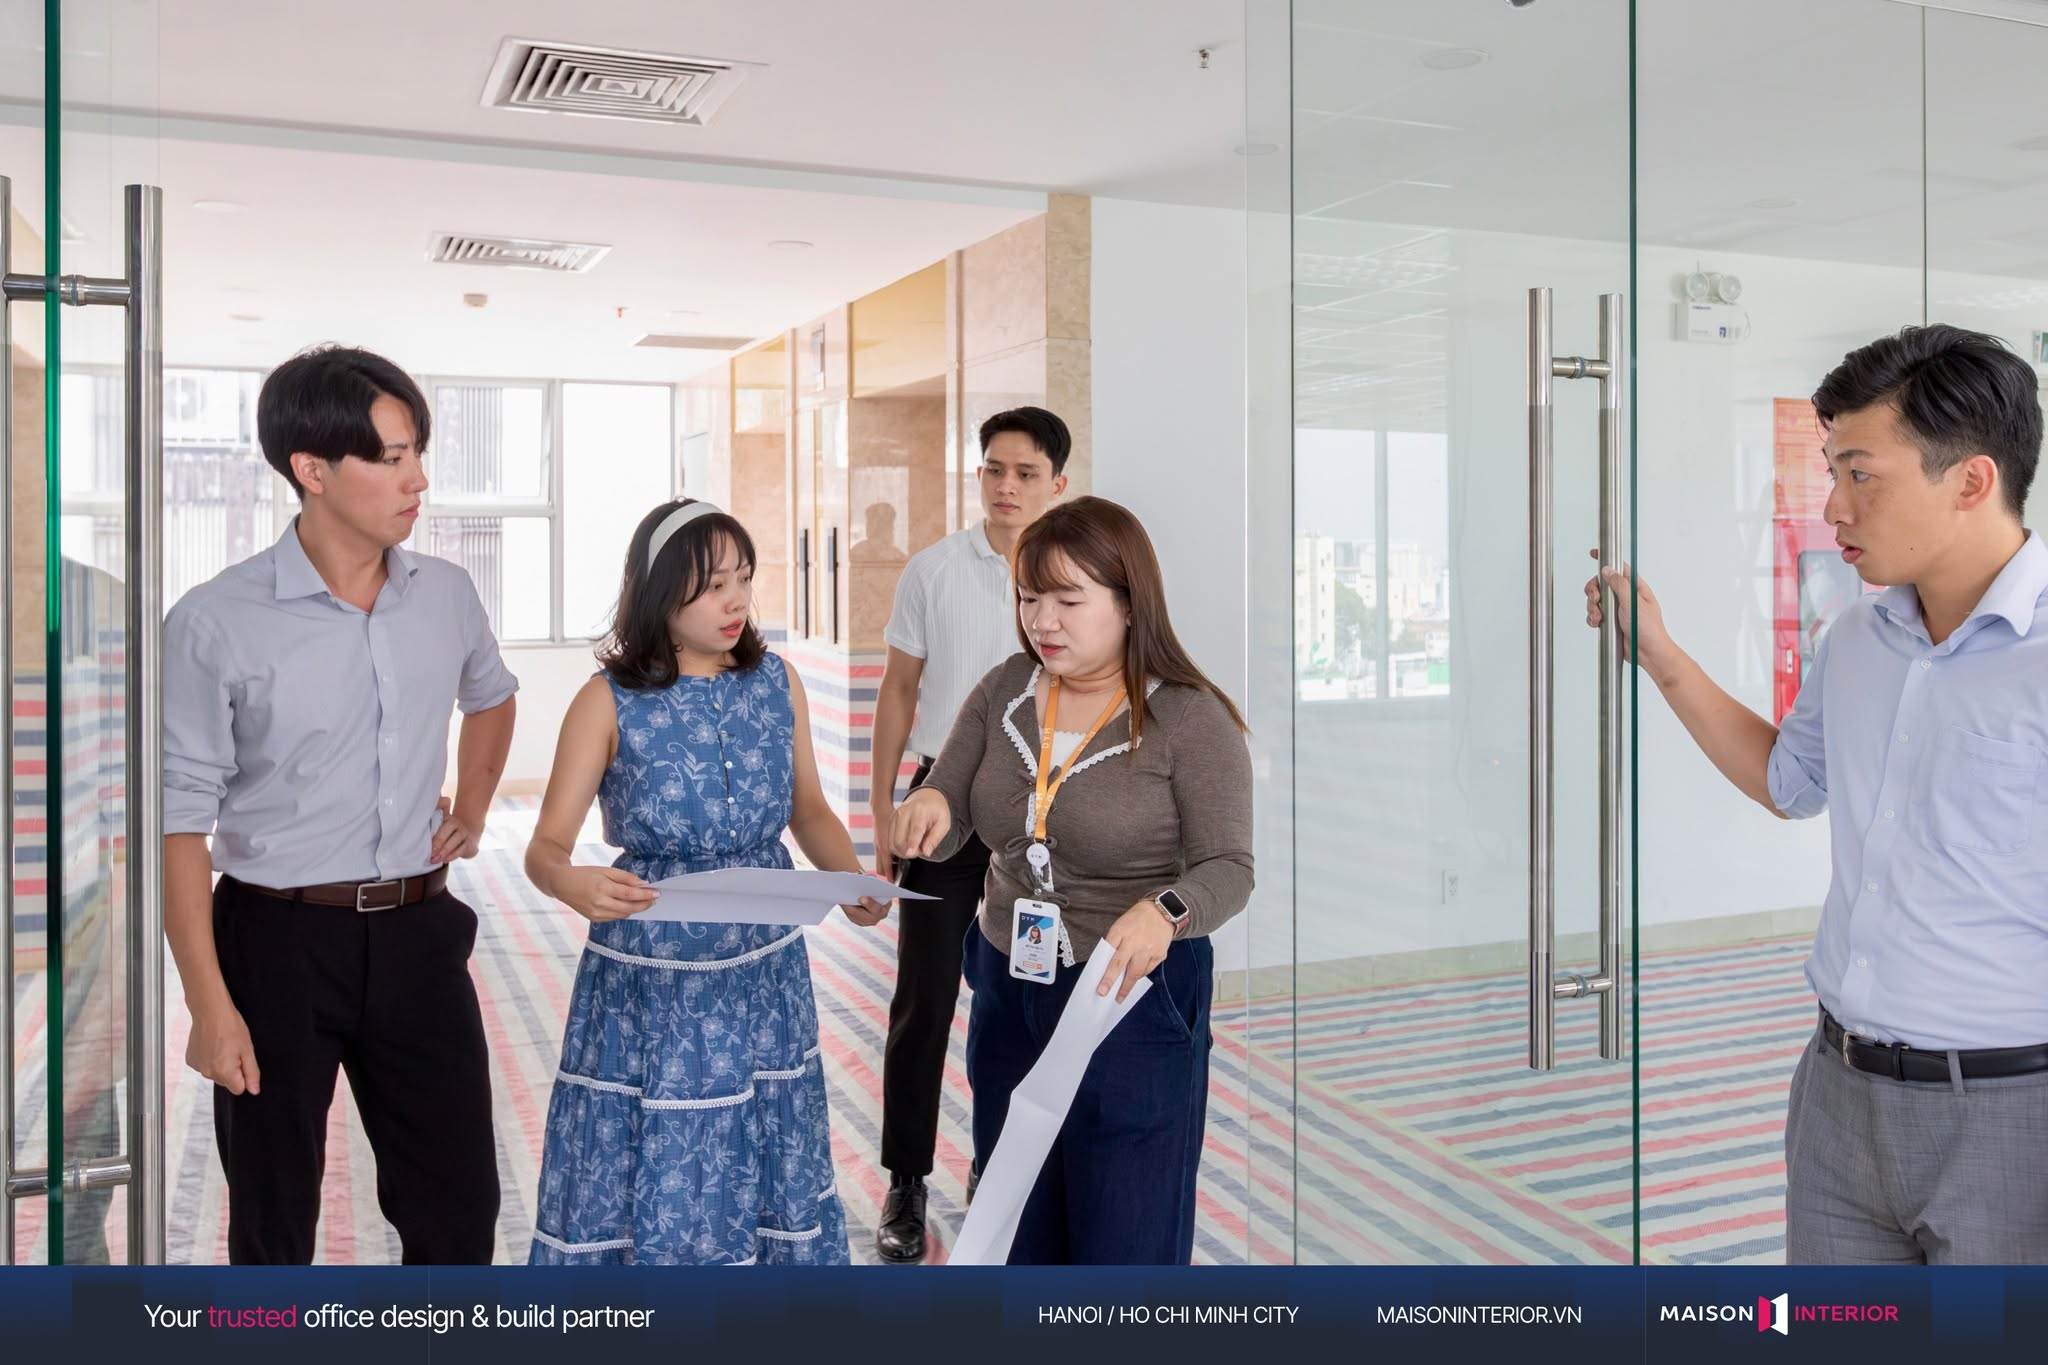
Office interior fit-out costs depend on more than floor area alone. Two projects of the same size and intended investment level may have significantly different costs due to site conditions, functional requirements, materials, and construction constraints.
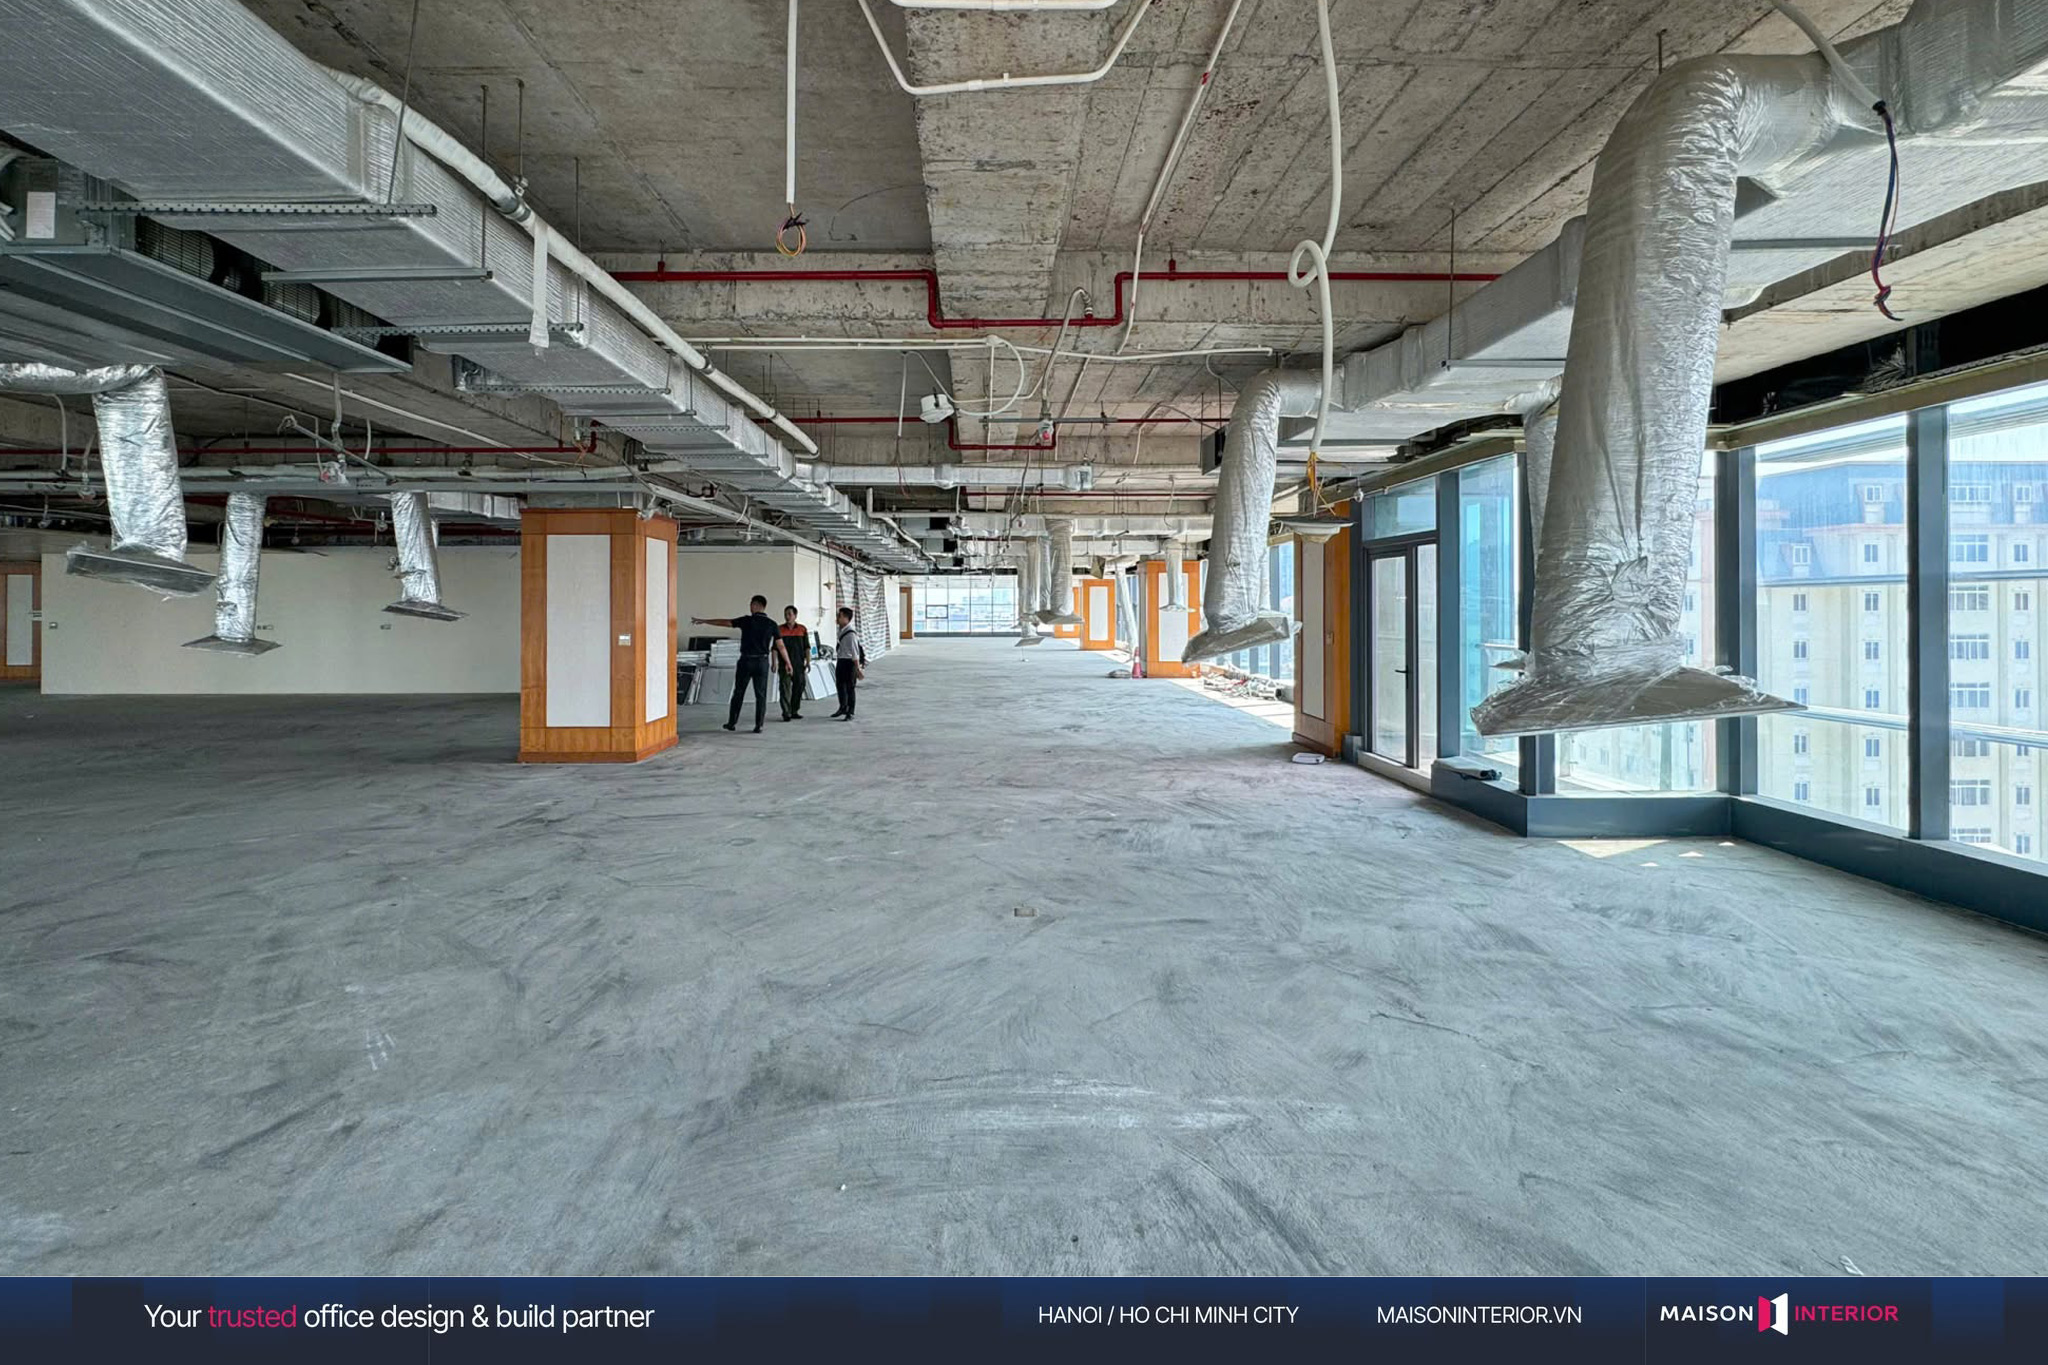
The condition of the premises determines the amount of work required and the extent to which existing infrastructure can be retained. Shell-and-core offices generally require ceiling, flooring, partition, and technical system installation, while partially fitted premises may allow existing electrical, lighting, or air conditioning systems to be reused.
For renovation projects, removing old furniture, preparing surfaces, and modifying existing infrastructure may increase costs. An office site survey is therefore essential for defining the construction scope and preparing a realistic estimate.
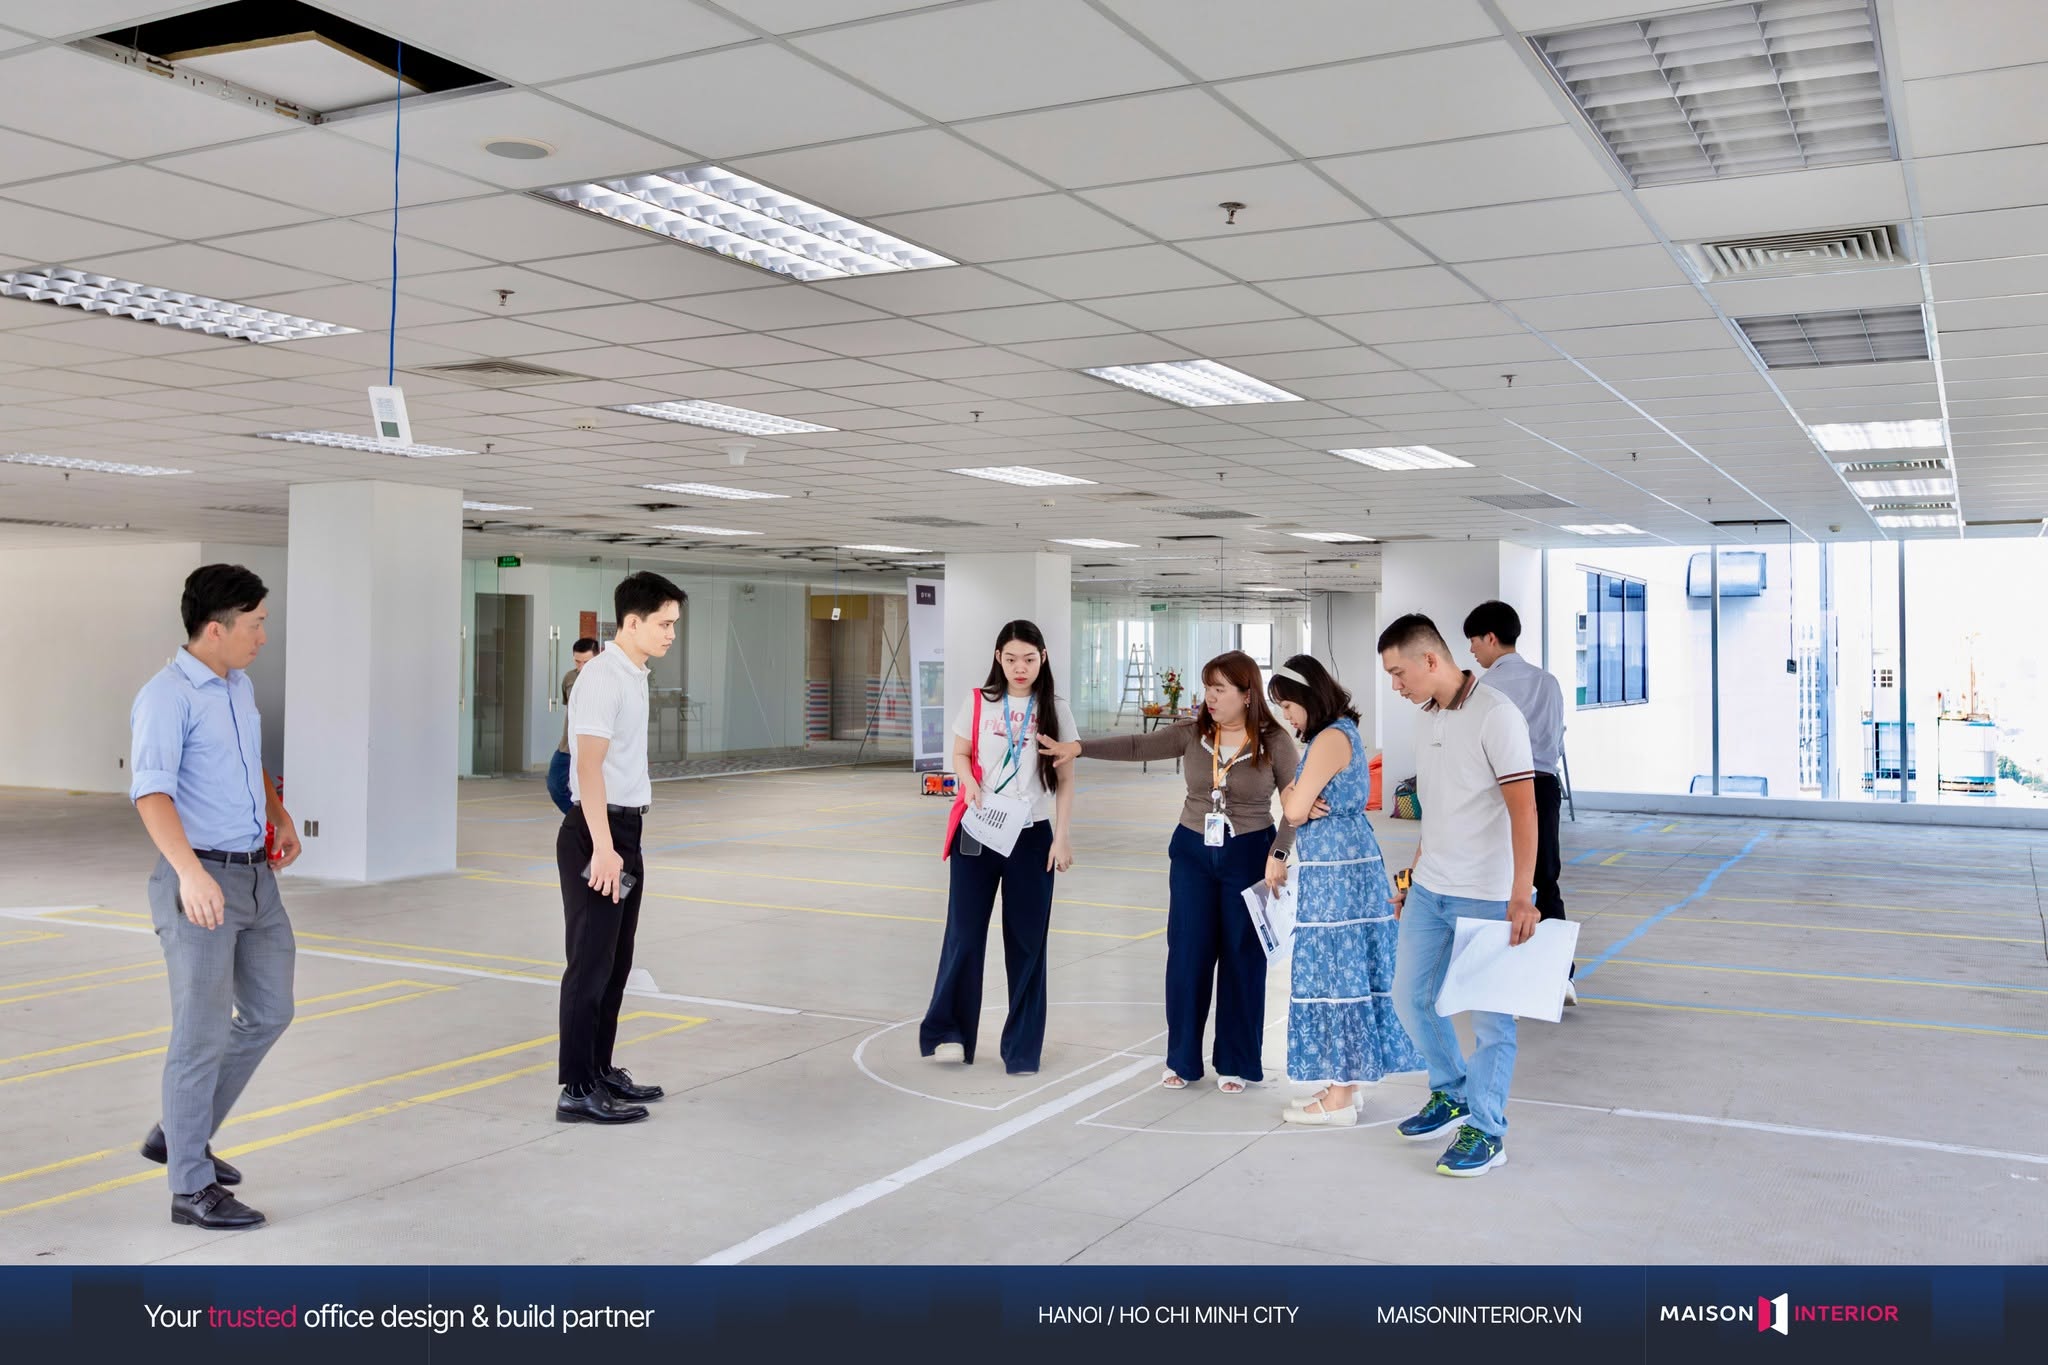
The floor area directly affects the quantities of materials, labour, and furniture required. However, the cost per square metre also depends on the layout and number of functional rooms. Offices with numerous meeting rooms, executive offices, server rooms, or acoustically controlled spaces generally require additional partitions, doors, and technical systems compared with open-plan workspaces of similar size.
Office design styles, material choices, and finishing standards contribute to cost differences between construction proposals. Designs using standard construction details and simple forms are generally easier to manufacture and install. Complex architectural features, specialised materials, and bespoke furniture can increase fabrication costs.
Materials such as MDF, MFC, stone, glass, metal, and fittings also vary in price depending on their specifications and quality. Businesses should therefore consider durability, aesthetics, and maintenance requirements when selecting materials for each area.
Mechanical, Electrical & Plumbing (MEP) systems include electrical installations, lighting, networking, air conditioning, ventilation, and other infrastructure supporting office operations. Costs may vary according to staffing density, the number of functional rooms, electrical requirements, technology infrastructure, and the extent to which existing systems can be retained.
In particular, modifications to air conditioning, fire detectors, sprinkler heads, or security equipment must be reviewed against the approved design and the building's technical requirements.
Building management regulations can affect project schedules, construction methods, and labour costs. Some commercial buildings restrict working hours, require noisy activities to be carried out outside regular office hours, or impose specific rules for transporting materials using service lifts.
Additional costs associated with construction registration, cleaning, protection of common areas, and the use of building facilities should also be confirmed before finalising an office fit-out budget.
Changes made after construction begins can lead to additional material and labour costs while affecting the handover schedule. Moving partitions, adding functional rooms, replacing materials, or modifying electrical and air conditioning systems may require the removal and reconstruction of completed works.
To minimise unexpected costs, businesses should approve functional layouts, materials, and technical documentation before construction. Any subsequent changes should be assessed for their impact on quantities, costs, and schedules before implementation.
Material selection and design decisions directly influence the initial investment, finishing quality, and long-term performance of an office. Businesses should allocate budgets according to the function, frequency of use, and aesthetic requirements of each area rather than applying the same finishing standards throughout the workplace.
Depending on operational needs, different office areas require different considerations when selecting materials and furniture:
| Office Area | Material & Furniture Selection Guidelines |
| Reception & Welcome Areas | Prioritise aesthetically considered materials, high-quality finishes, and consistency with brand identity. |
| Open-plan Workspaces | Focus on durability, functionality, ease of cleaning, maintenance, and replacement. |
| Meeting Rooms | Choose materials that support sound insulation, lighting control, and meeting technology integration. |
| Executive Offices | Balance furniture quality, privacy, and functional requirements. |
| Pantry & Amenities | Prioritise moisture-resistant, easy-to-clean materials suited to usage frequency. |
Once the finishing standards for each area have been established, businesses should confirm material selections during the design stage. Material schedules should specify types, brands, dimensions, colour codes, surface finishes, and associated fittings to support cost estimation and construction quality checks.
For major items such as glass partitions, floor finishes, reception counters, or bespoke furniture, approving material samples and construction details before production helps reduce changes and additional costs during project delivery.
Beyond aesthetics, material selection should also account for durability, maintenance costs, and replacement requirements throughout the office's lifespan. Businesses should prioritise investment in technical systems, frequently used areas, and elements that directly affect daily operations.
Decorative details and materials with suitable alternatives may be adjusted to balance costs while maintaining the agreed functionality, quality standards, and design direction.
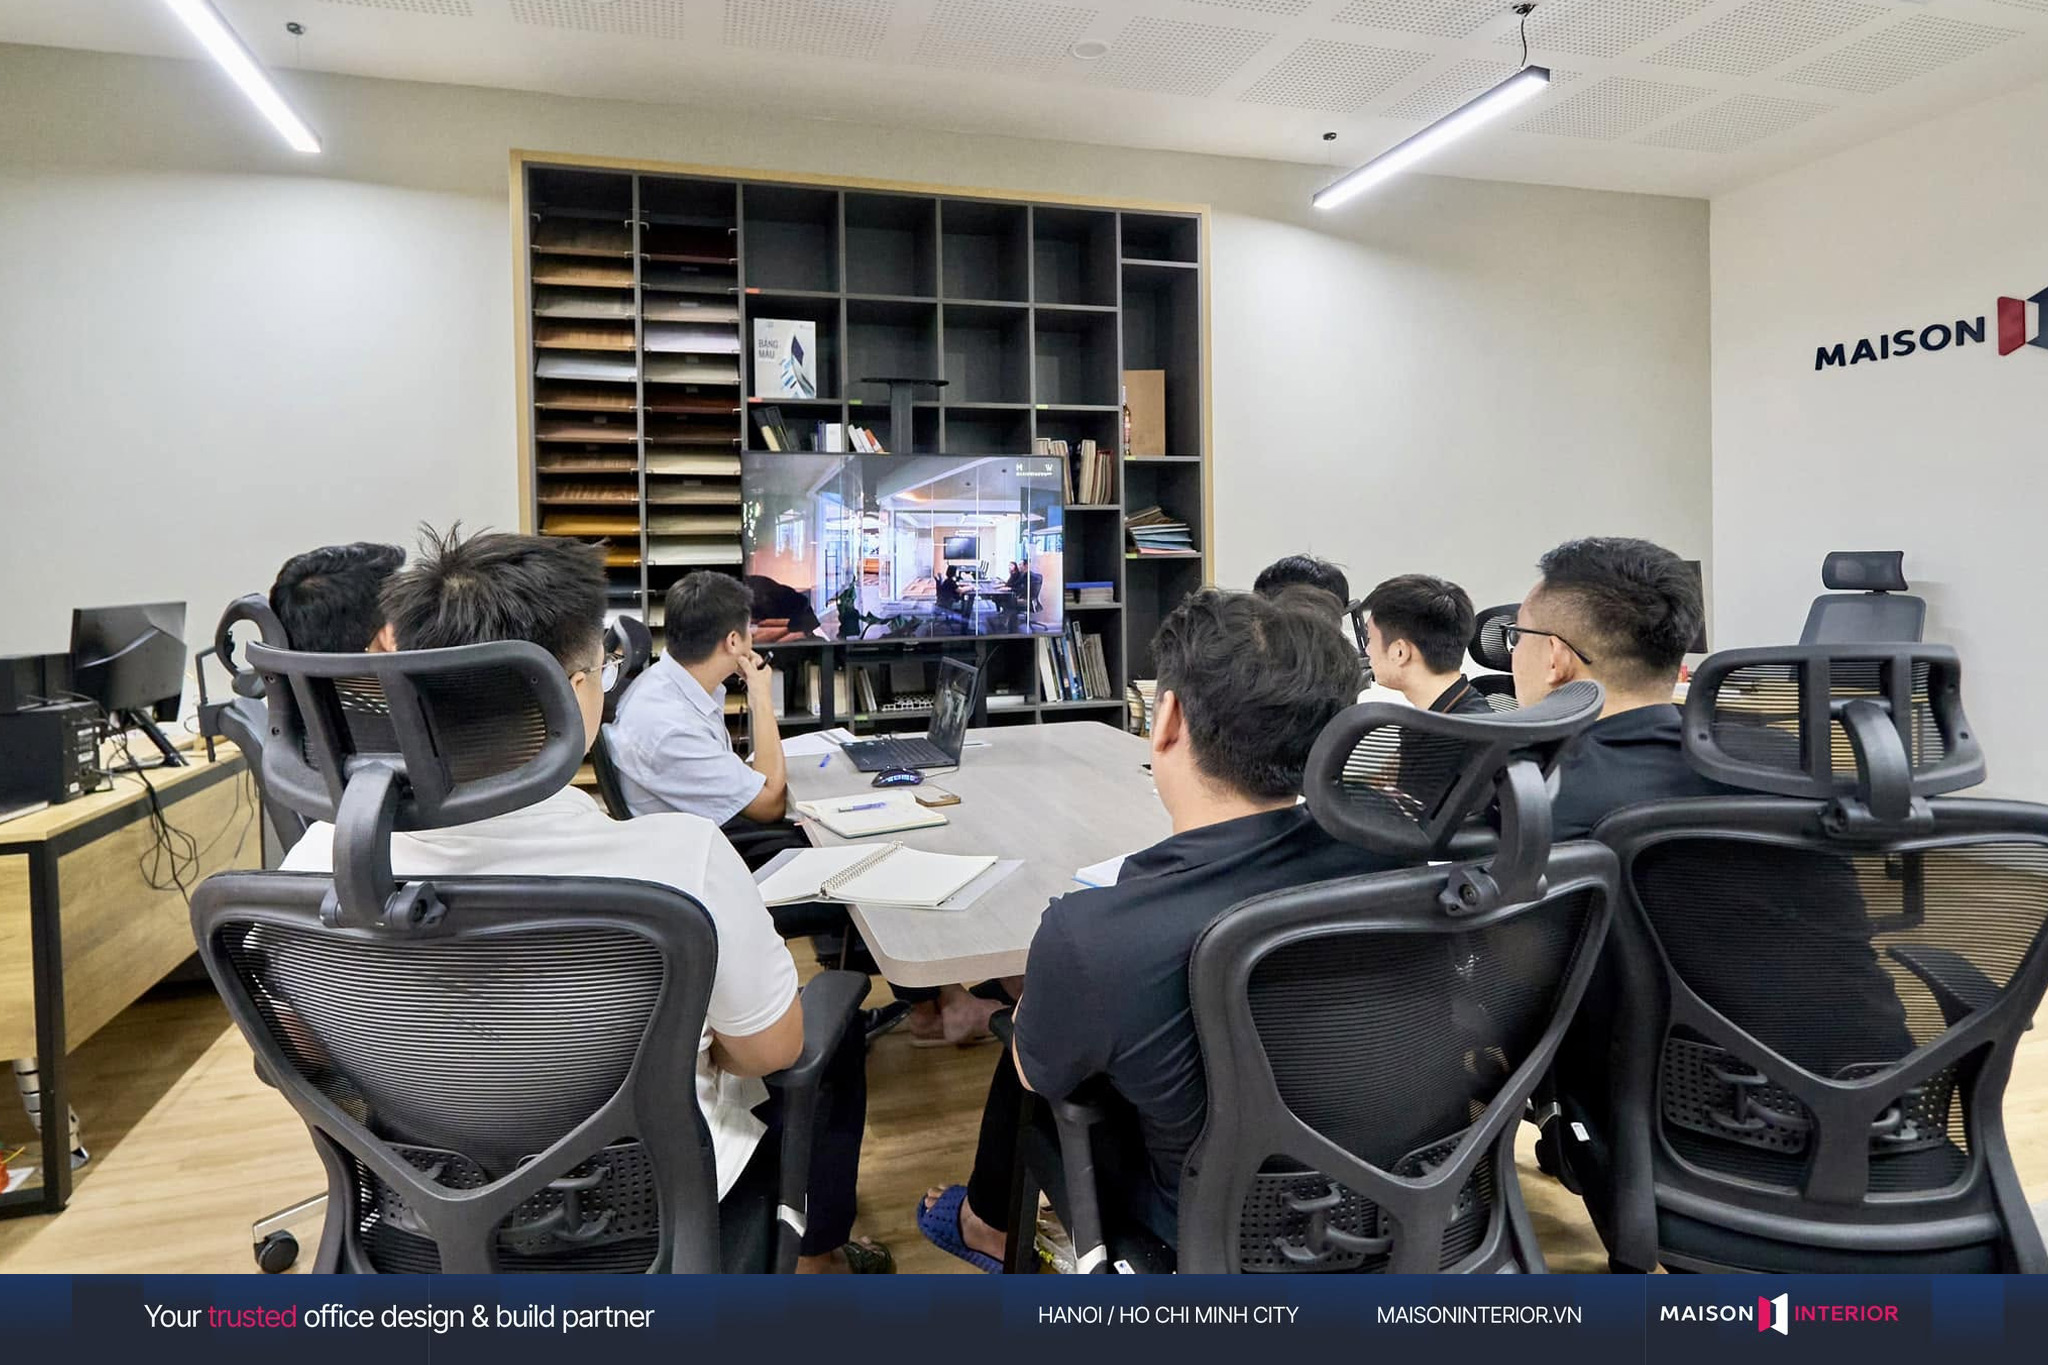
When receiving quotations from multiple design and build contractors, businesses should compare proposals based on equivalent scopes of work and material standards. Comparing only the total contract value may not provide a complete picture of the actual costs involved.
An office fit-out quotation should clearly specify the following:
| Comparison Criteria | Information to Review |
| Scope of Work | Included and excluded items |
| Quantities | Measurement units, quantities, and calculation methods |
| Materials | Types, brands, product codes, and specifications |
| Furniture | Standard products or custom-manufactured items |
| Technical Systems | Scope of supply, installation, and modifications |
| Schedule | Construction period, inspection milestones, and handover dates |
| Commercial Terms | VAT, payment terms, warranty, and variation procedures |
For example, two quotations may each total VND 1.2 billion, but one may include desks, chairs, air conditioning, and necessary fire protection modifications, while the other excludes some of these works. The final costs of the two proposals could therefore differ significantly.
Businesses should ask contractors to clarify excluded items and the basis for quantity calculations. Where information is insufficient for accurate pricing, the relevant items should be recorded for further survey or verification.
Throughout project delivery, changes to the design, materials, or quantities should be documented in writing, with the associated costs and schedule implications approved before implementation. This provides an important basis for controlling variations and reviewing the final project account.
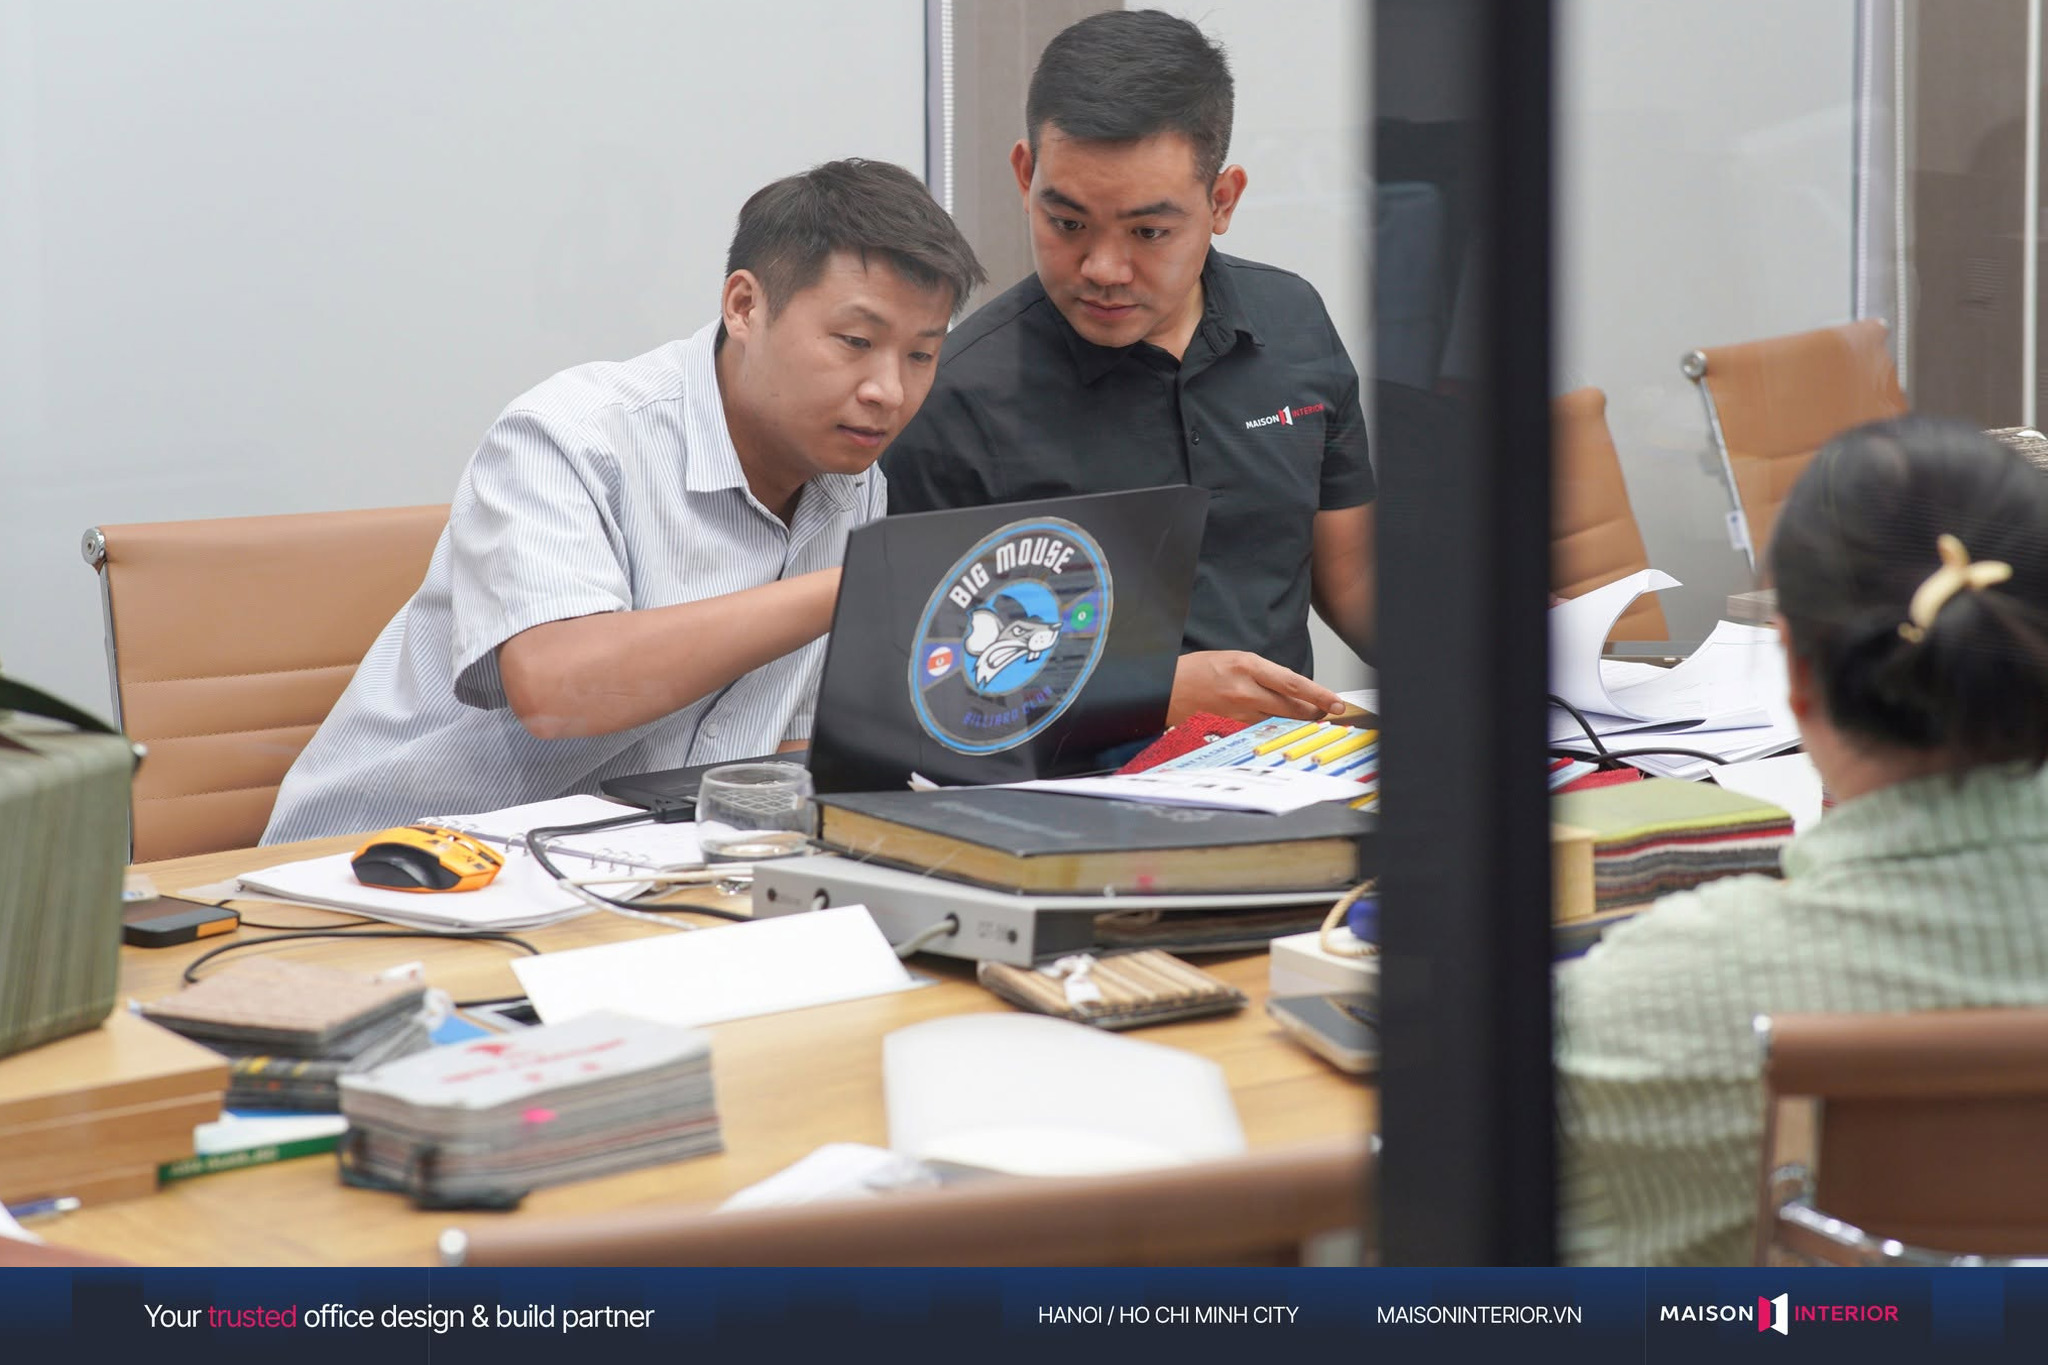
An office fit-out project requires preparation from the early stages of defining workplace needs, selecting premises, and establishing an investment budget. The clearer the initial information, the stronger the basis for design development and cost estimation.
Completing these preparation steps gives businesses the information needed to approve design proposals, manage budgets, and monitor construction progress.
Maison Interior specialises in office consulting, interior design and build services in Hanoi and Ho Chi Minh City.
With experience delivering office projects across different industries and scales, Maison Interior understands the considerations businesses face when balancing investment budgets, spatial organisation, and construction quality.
Each project follows an integrated approach, from site surveys and workplace requirements analysis to design development, material selection, cost estimation, and construction.


Collaboration between the design and technical teams ensures that proposed solutions are evaluated for functionality, aesthetics, practical feasibility, and investment efficiency.
Through this coordinated design and construction approach, Maison Interior works with businesses to develop solutions aligned with their budgets, clarify the scope of work, and manage project activities according to agreed documentation.
This gives businesses a clearer basis for planning their investment and preparing office spaces for their intended use.
Contact Maison Interior today for advice on office interior design and construction cost estimates.