
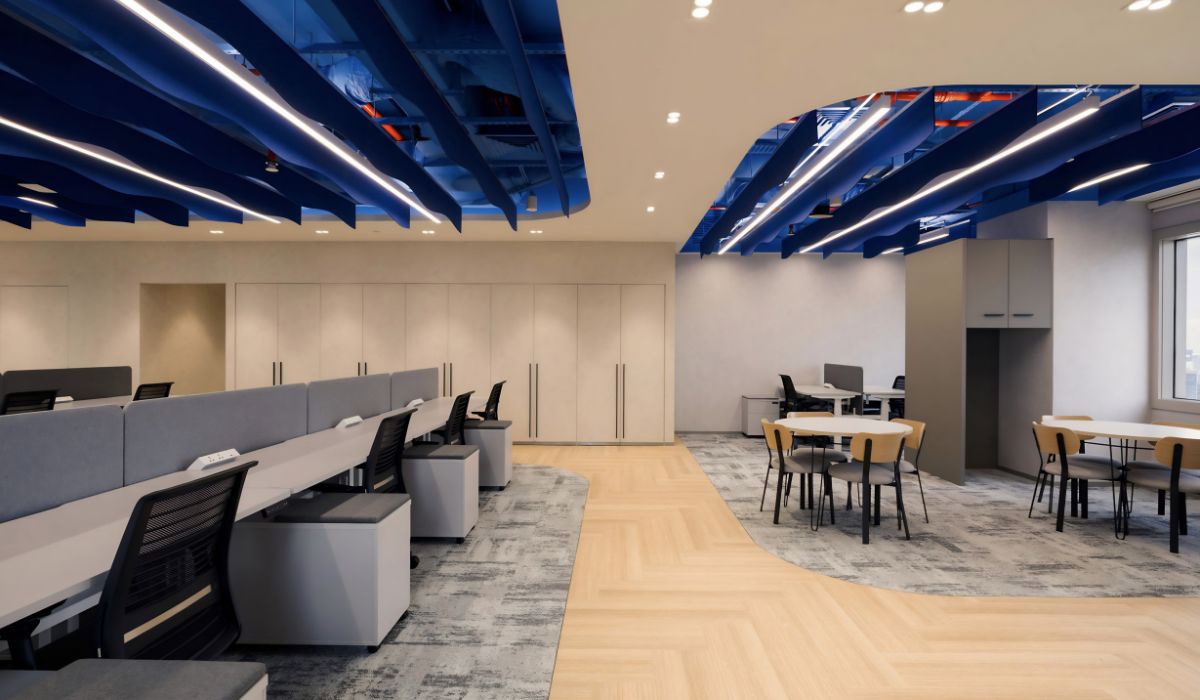
Office flooring materials should suit how each area is used, from workstations to reception areas and pantries. Carpet, vinyl, wood, tile, stone, and polished concrete each have specific installation and maintenance requirements. Understanding usage needs and the condition of the existing substrate helps businesses choose flooring that fits their budget.
1. Popular office flooring materials
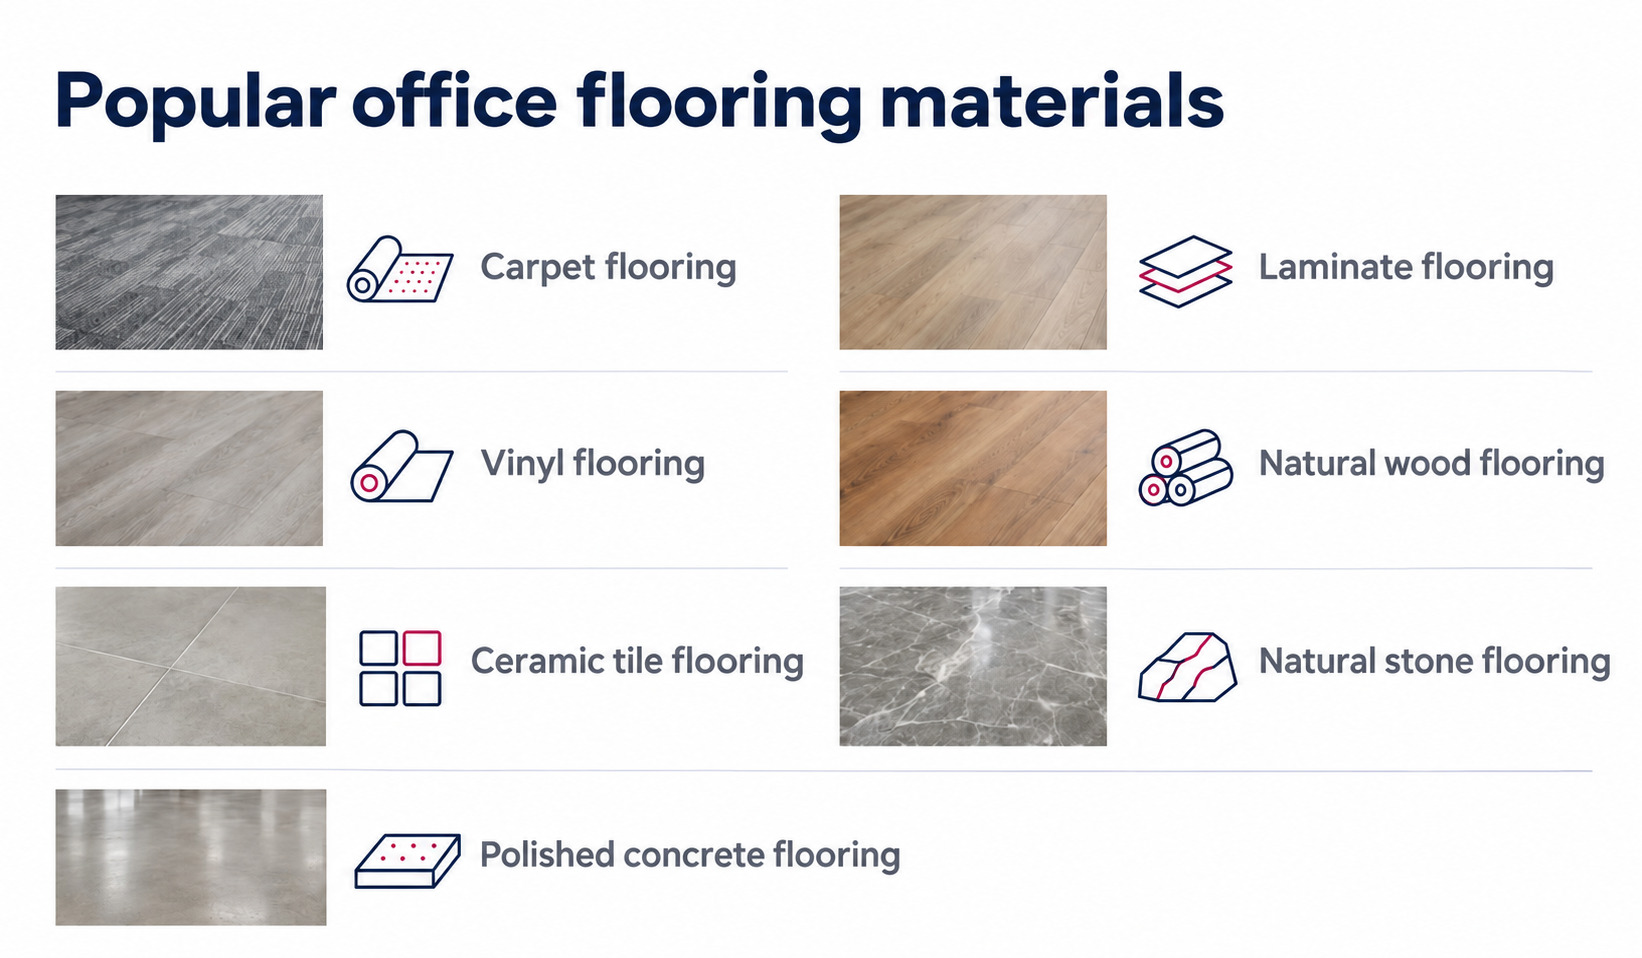
Each flooring material has distinct surface characteristics, installation methods, and maintenance requirements. When planning office design and build projects, businesses should select flooring according to how each area will be used. Reviewing physical samples and product specifications also helps determine suitability.
1.1. Carpet flooring
Carpet feels soft underfoot and helps reduce footstep noise in work areas and meeting rooms. Carpet tiles allow color combinations and individual tile replacement when the installation method permits. For broadloom carpet, the material width, pile direction, and seam locations should be planned around the floor layout before installation.
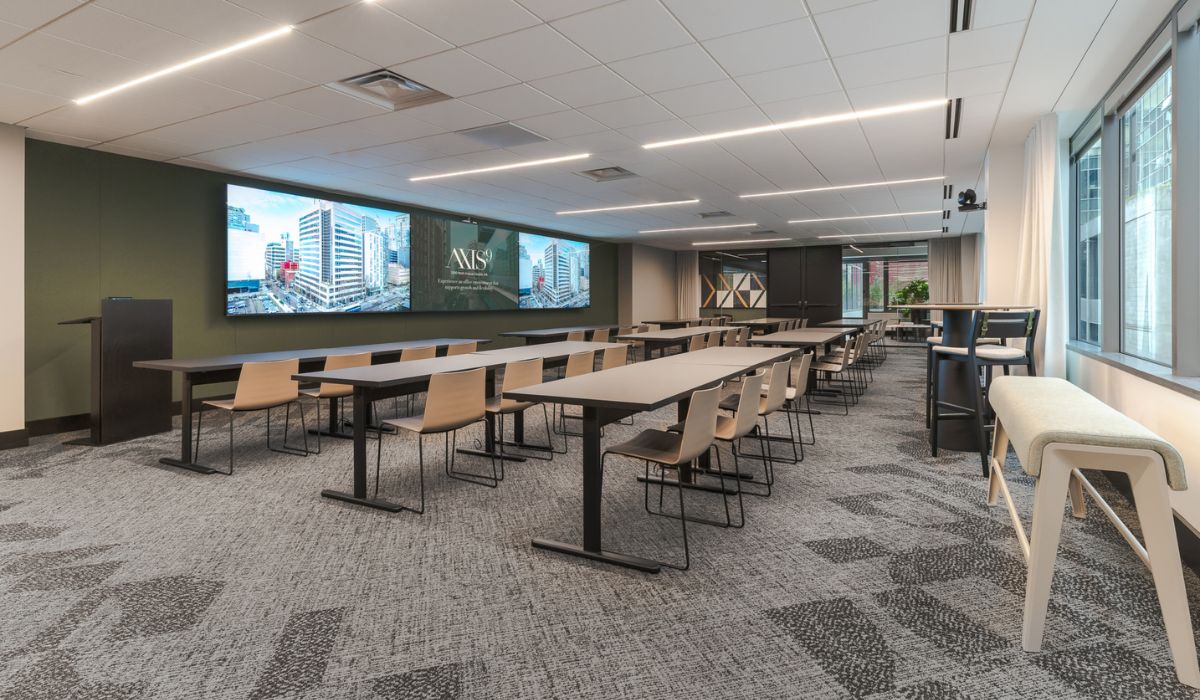
Keeping carpet clean requires regular vacuuming, prompt stain treatment, and periodic deep cleaning. Businesses should retain spare carpet tiles with the same product code and from the same production batch for future replacement. In areas prone to drink spills, consider cleaning methods and the drying time required after treatment.
1.2. Vinyl flooring
Vinyl flooring comes in tile, plank, and sheet formats, with a variety of wood, stone, and carpet effects. Depending on their construction, products use adhesive or click-lock installation systems. When selecting vinyl, businesses should review each product’s core construction, protective surface layer, and intended applications.
Vinyl is convenient to clean but requires a sufficiently flat substrate, suitable moisture conditions, and a compatible adhesive system. Near glazing, check the product’s resistance to sunlight and temperature exposure. Requirements for noise reduction, use with caster chairs, or installation in pantries should be confirmed in the technical documentation.
1.3. Laminate flooring
Laminate flooring typically consists of a high-density fiberboard core, a decorative layer, and a protective surface layer. The planks connect through click-lock joints, creating a wood-effect surface that coordinates easily with office furniture. For offices, select products intended for commercial use and suited to the expected foot traffic.
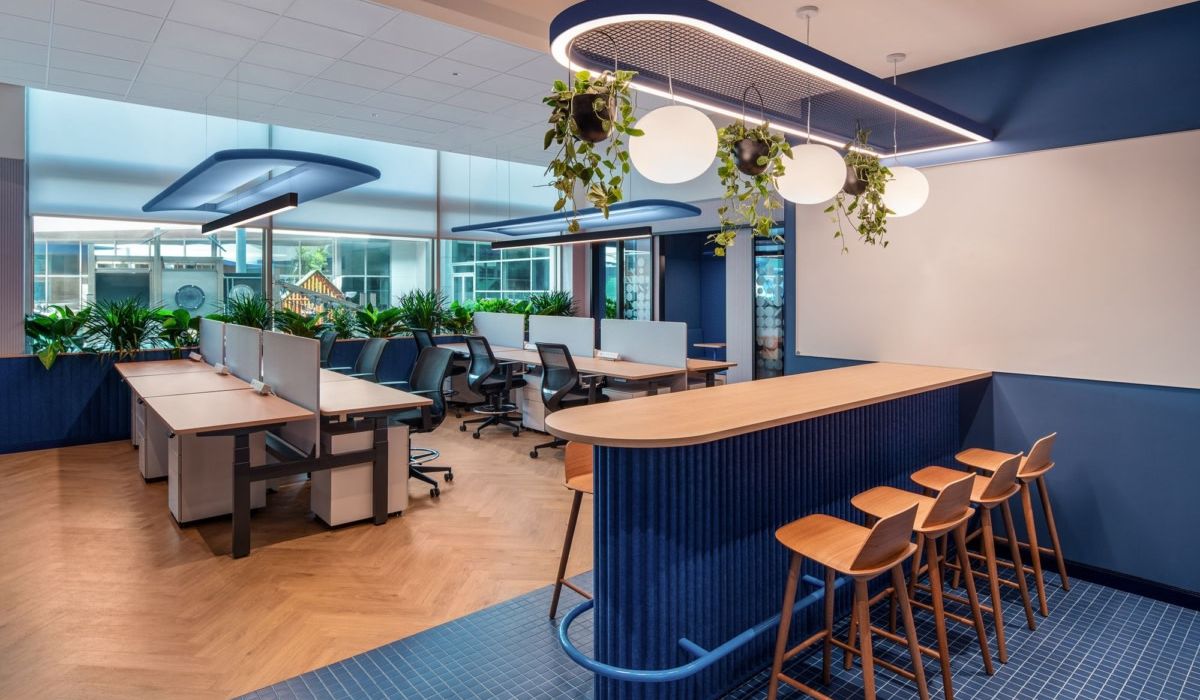
When comparing products, businesses should review thickness, abrasion resistance, and protection requirements where caster chairs will be used. For areas near pantries or entrances, also check water exposure conditions and warranty terms. Expansion gaps around walls, column bases, and transitions must follow the installation instructions.
1.4. Natural wood flooring
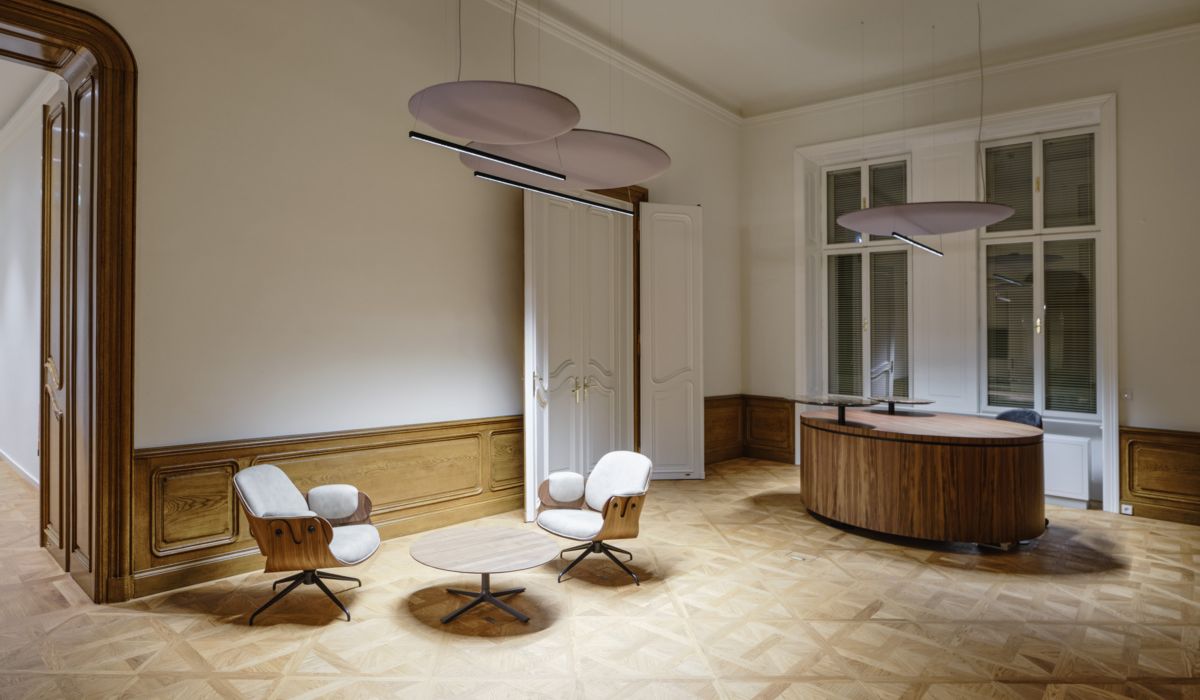
The individual color and grain of each board give natural wood flooring its distinctive appearance. Depending on the budget, this material may be considered for executive offices or guest seating areas. Straight, herringbone, or decorative laying patterns should be specified in the drawings to establish quantities and layout requirements.
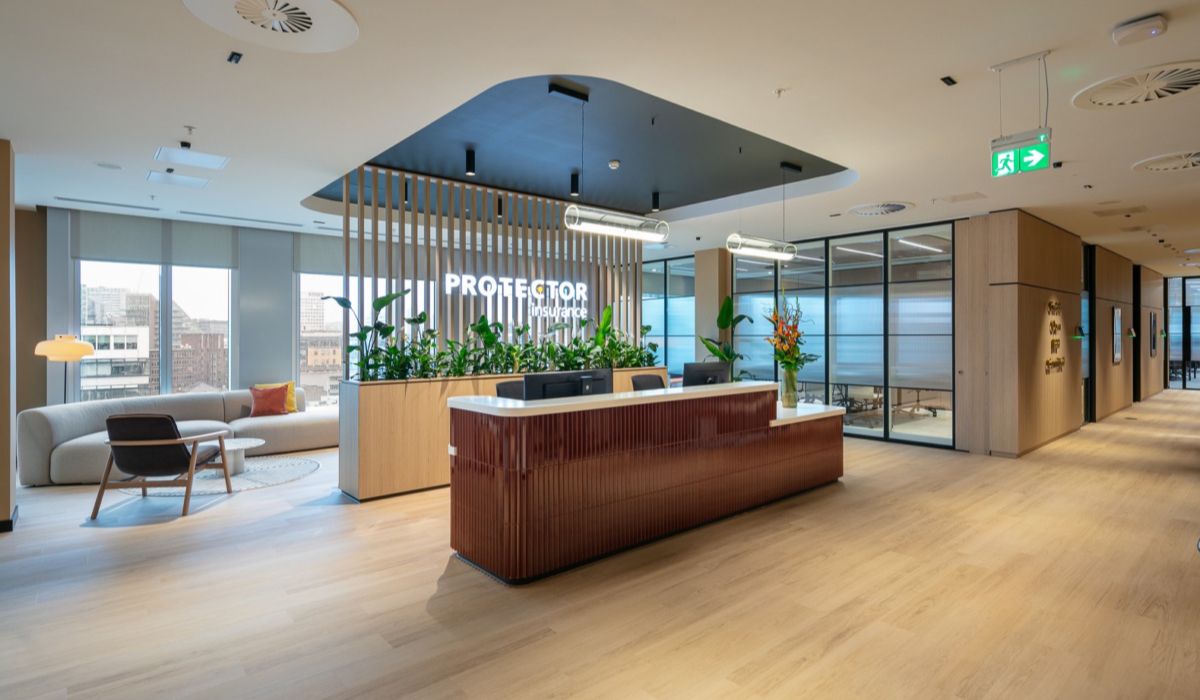
Wood expands and contracts with changes in humidity, so the substrate and installation environment require careful assessment. Cleaning tools and solutions must also suit the finish. If sanding is planned for future refurbishment, assess the flooring’s construction, remaining thickness, and actual condition.
1.5. Ceramic tile flooring
Ceramic tiles offer various sizes, colors, and surface finishes for lobbies, corridors, and pantries. Products must be designated for floor use and suitable for the expected foot traffic. In areas prone to water spills, businesses should compare slip-resistance information against actual conditions of use.
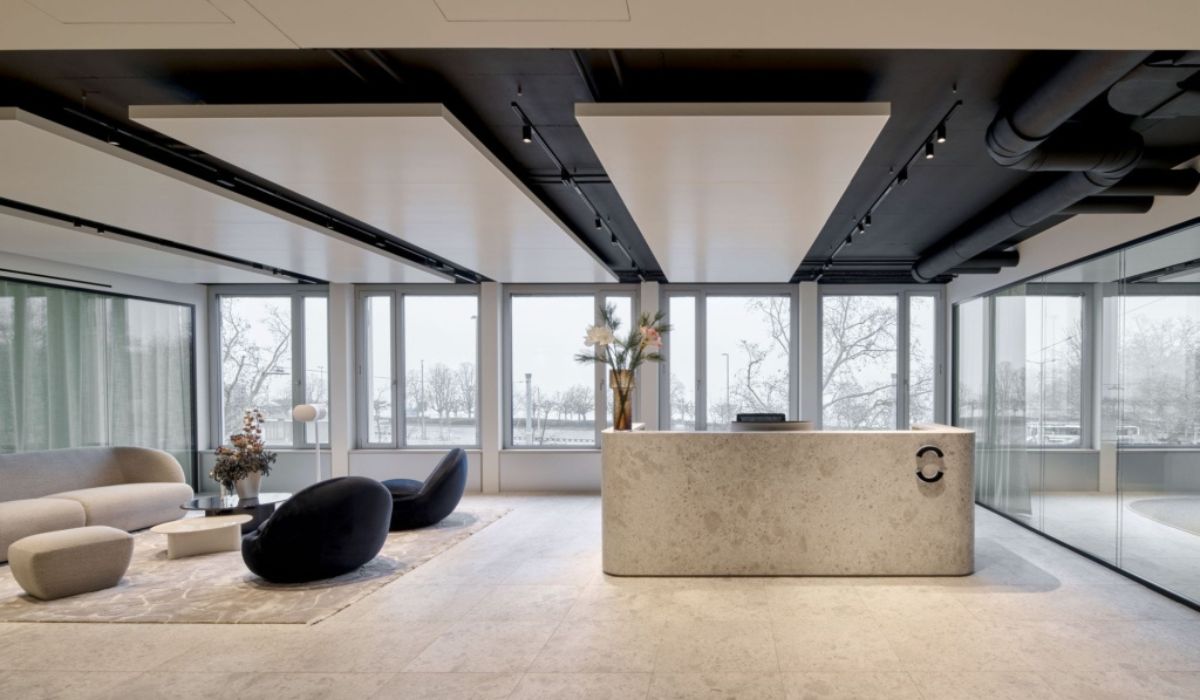
Tile size and laying patterns determine the number of grout joints, the quantity of cut tiles, and the layout at entrances. Cleaning should address both the tile surface and grout joints. Keeping spare tiles with the same product code makes replacement easier if individual tiles become damaged.
1.6. Natural stone flooring
Marble or granite can create a focal point in lobbies and guest seating areas through the distinctive veining and color of each slab. Before ordering, businesses should review multiple samples from the same batch and agree on the vein arrangement. The documentation should specify the stone type, dimensions, thickness, and surface finish.
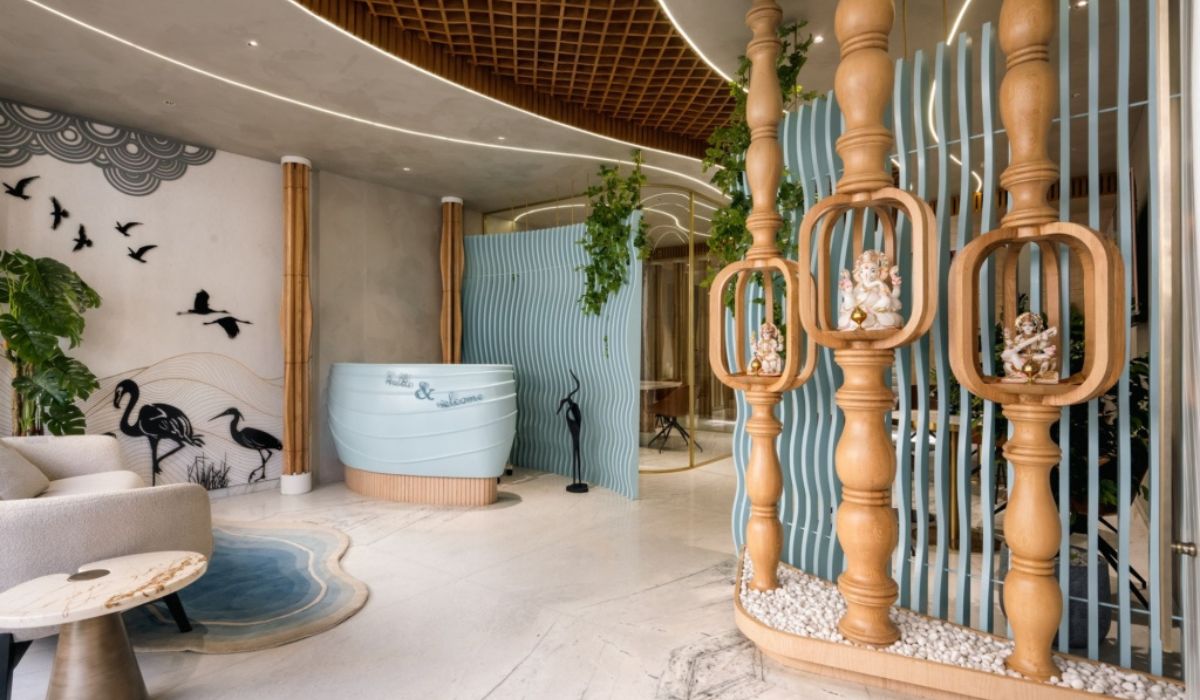
Maintenance depends on the stone’s composition and protective treatment. Marble is sensitive to acidic substances, while stain resistance varies with the stone type and the treatment products used. At handover, confirm suitable cleaning solutions, spill response procedures, and a surface inspection schedule.
1.7. Polished concrete flooring
Polished concrete is finished through multiple grinding and polishing stages, creating a surface suited to industrial-style offices. Its color, gloss level, and degree of aggregate exposure depend on the concrete substrate. For refurbishment projects, survey cracks, joints, patches, and existing coatings to assess whether the intended finish is achievable.
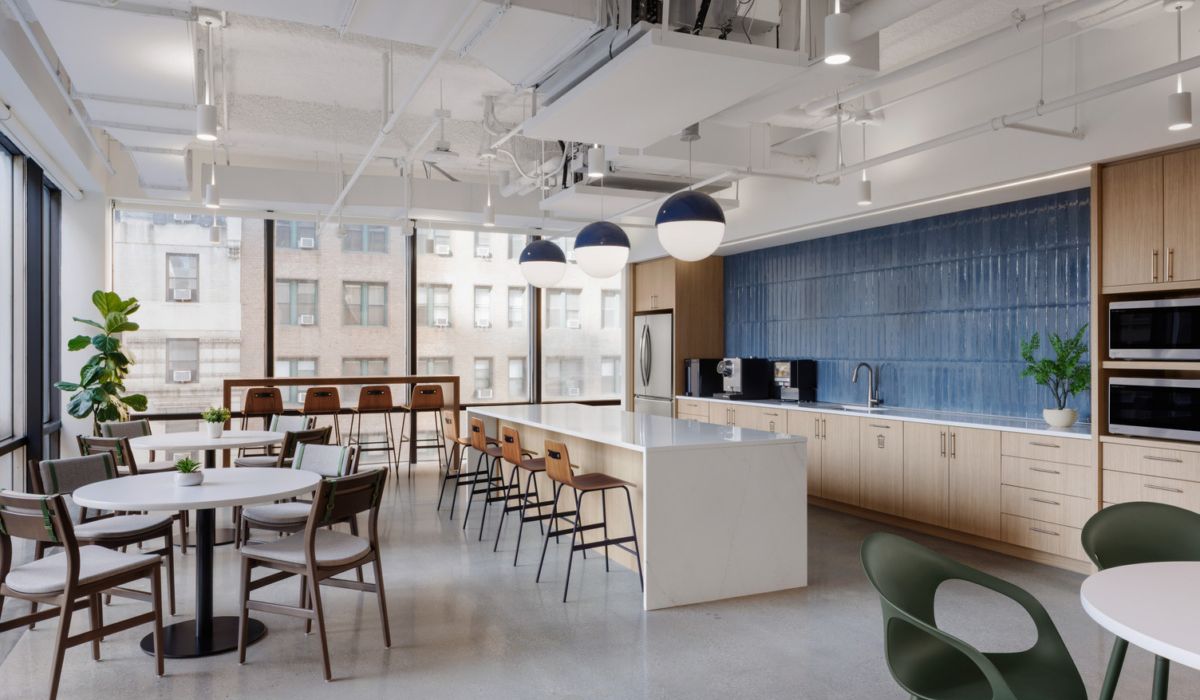
A trial area allows businesses to assess the gloss level and agree on how defects will be treated before work proceeds across the entire floor. Cracks or patches may remain visible after finishing. During use, clean the surface correctly and address liquid spills promptly to limit staining.
2. Choosing flooring for each office area
Each office area has different usage requirements, so flooring should be selected accordingly. During office layout planning, businesses should specify materials for each area based on foot traffic, activities, and cleaning requirements.
| Area | Usage requirements | Suitable materials | Key considerations |
|---|---|---|---|
| Lobby and reception | Welcoming visitors, frequent foot traffic, and maintaining a clean, attractive surface | Ceramic tiles, natural stone, vinyl flooring | Slip resistance, stain resistance, and ease of cleaning |
| Corridors | Heavy foot traffic and occasional use of transport carts | Vinyl flooring, ceramic tiles | Abrasion resistance, rolling loads, and joint durability |
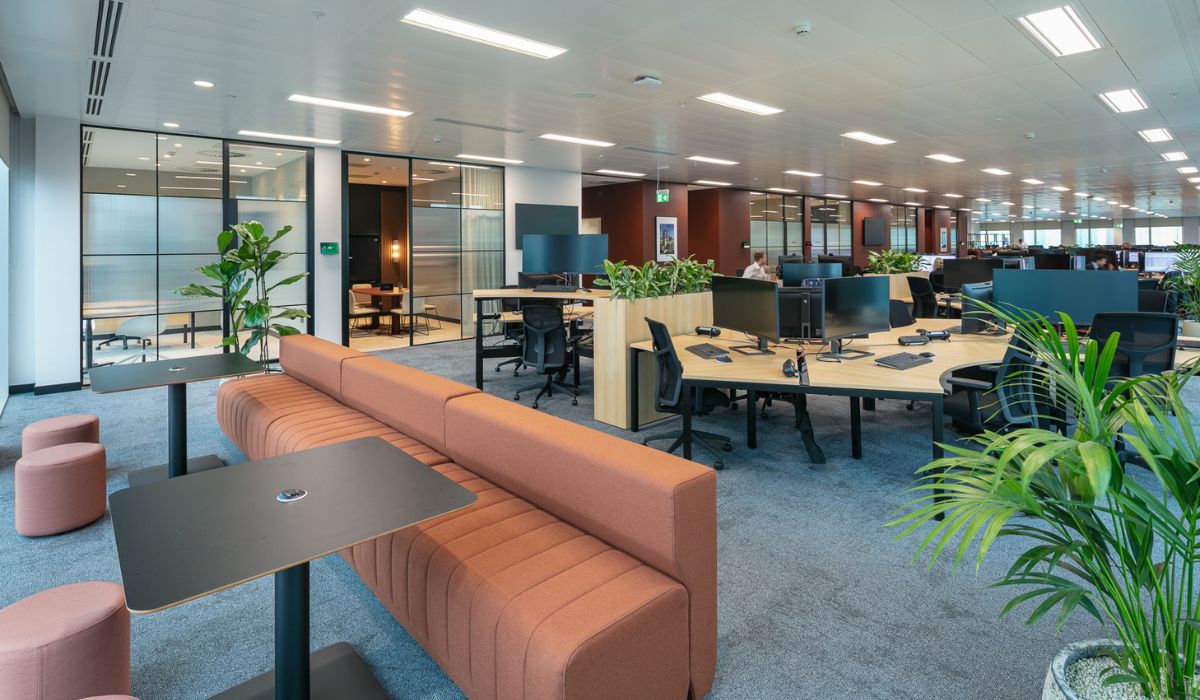
| Work areas | Frequent caster chair use and a need to limit noise | Carpet, vinyl flooring, laminate flooring | Durability under caster chair use, noise reduction, and replacement of damaged sections |
| Meeting rooms | Moving tables and chairs, using meeting equipment, and maintaining a quiet environment | Carpet, vinyl flooring | Footstep noise, ease of cleaning, and floor box locations |
| Executive offices | Combining work and guest reception with aesthetic requirements | Natural wood flooring, laminate flooring, carpet | Resistance to caster chair use, humidity, and maintenance requirements |
| Pantry | Frequent food and drink use and cleaning | Ceramic tiles, vinyl flooring suitable for damp areas | Slip resistance, water resistance, and ease of stain removal |
For pantries with sinks, prioritize materials and installation systems suited to the actual level of water exposure. In meeting rooms, carpet can help reduce footstep noise and the sound of chairs being moved. If greater sound insulation is needed and … is to be ensured.
3. Factors to consider when choosing office flooring materials
After narrowing down the material options, businesses should assess them against the existing site conditions and fit-out costs. Technical information should relate to specific product codes to support comparison and delivery checks.
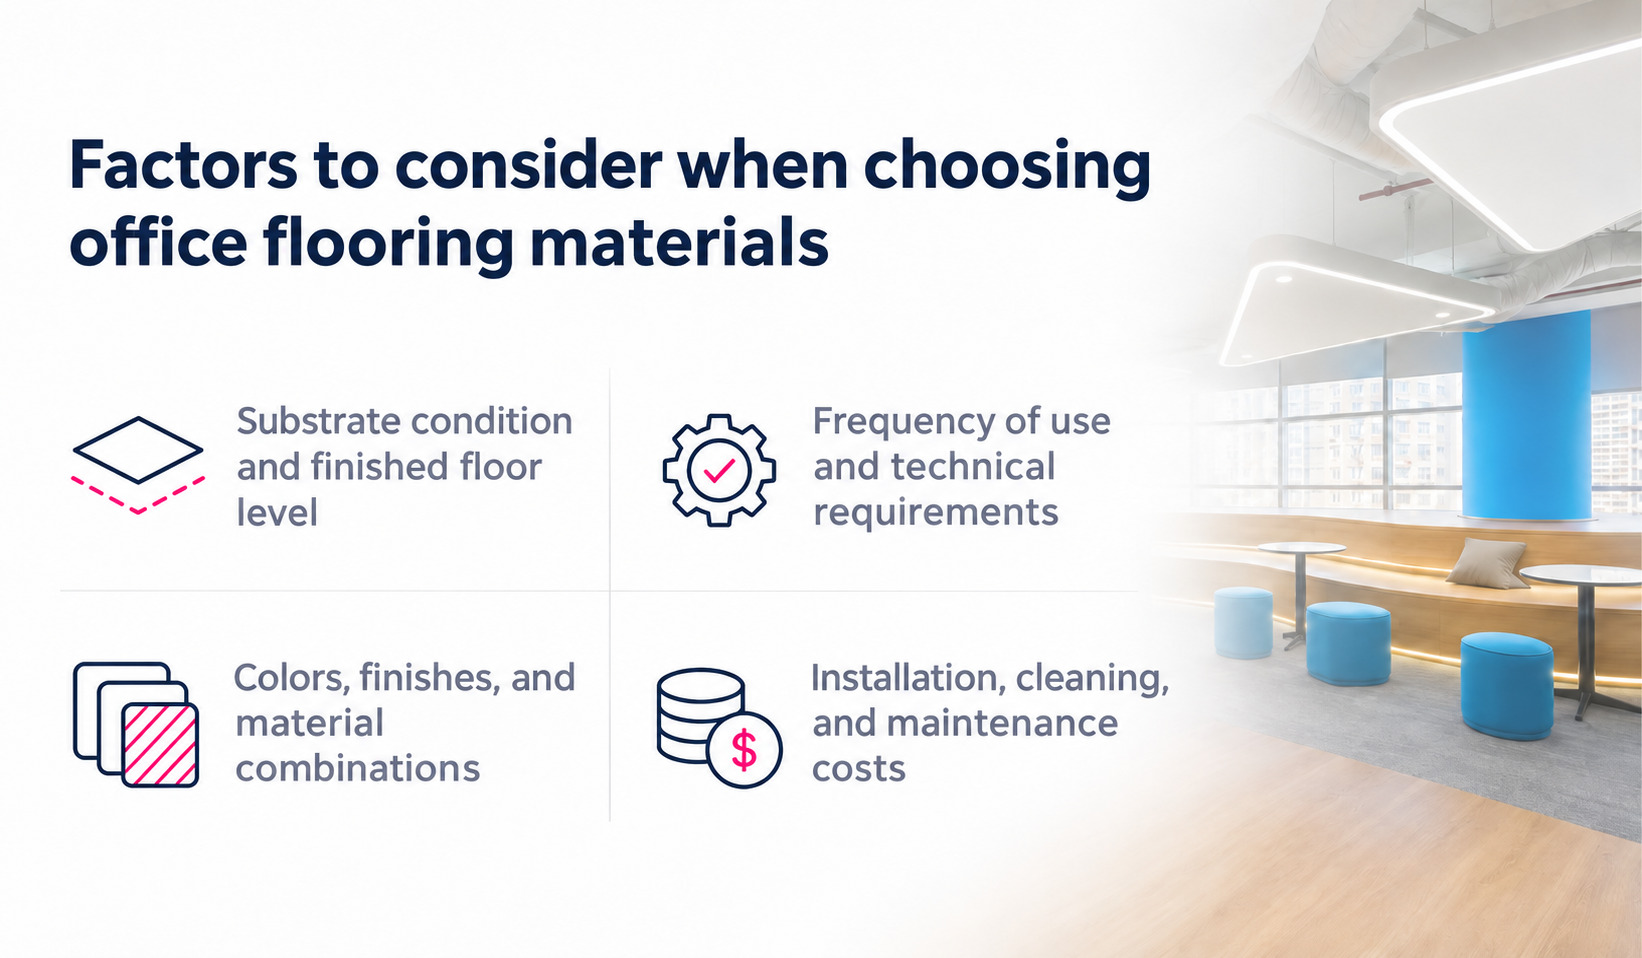
3.1. Substrate condition and finished floor level
The substrate survey should record flatness, moisture content, stability, cracks, and the condition of existing finishes. The findings help identify areas requiring removal, repair, or leveling. Acceptance limits and measurement methods should follow the guidance for the proposed flooring system.
The finished floor level must account for substrate preparation layers, adhesive, underlayment, and the flooring material. Check door clearances, transition profiles, and floor boxes together to avoid obstructions during use. If the office has a raised access floor, the floor finish must allow panels to be lifted for maintenance.
3.2. Frequency of use and technical requirements
Foot traffic, caster chairs, carts, and heavy furniture locations place different demands on flooring. When comparing products, review their commercial use classifications, abrasion-resistance specifications, and guidance on rolling loads. Warranty conditions should also match how the office operates.
For acoustic requirements, check test results for the proposed floor assembly. Slip-resistance, emissions, and reaction-to-fire requirements need supporting documentation applicable to the product and project scope. Before selection, verify that certificates and test reports correspond to the correct product code.
3.3. Colors, surface finishes, and material combinations
Flooring samples should be placed alongside desk, chair, cabinet, and partition colors under the intended lighting conditions. For patterned materials or carpet with a directional pile, review several pieces to assess the overall appearance. Drawings should show the laying direction and starting point, particularly in long corridors or areas with multiple columns.
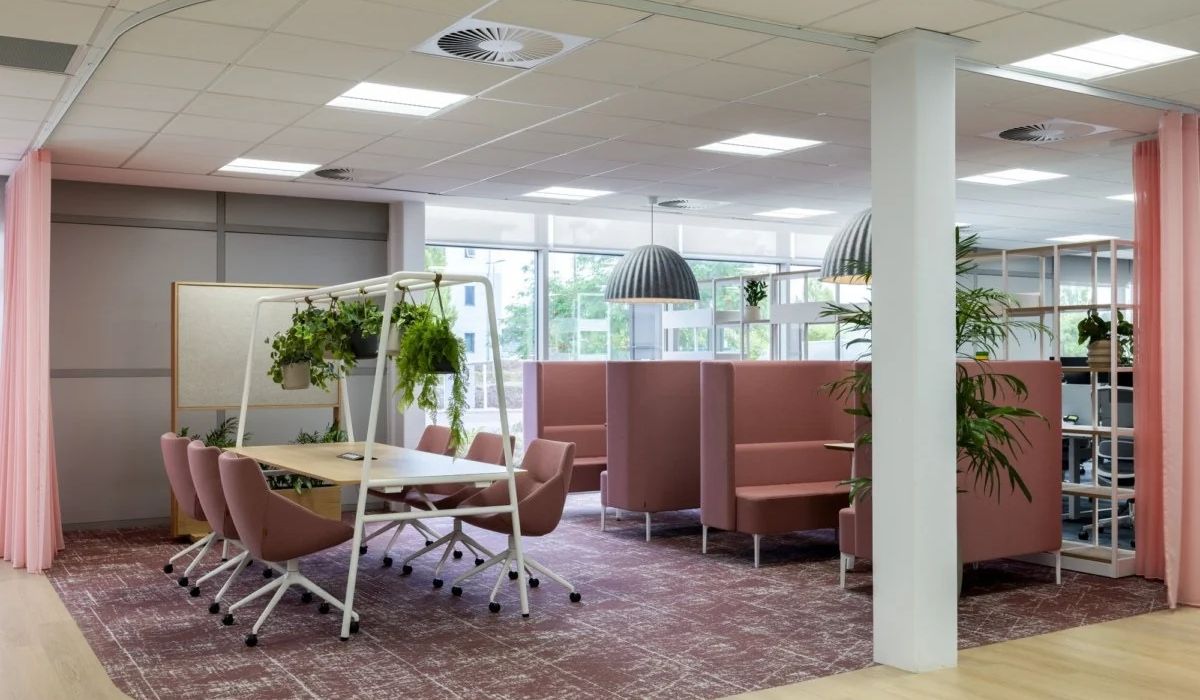
When combining two flooring materials, define their boundaries according to functional zones and furniture positions. Joint details must accommodate differences in thickness and the expansion requirements of each system. Businesses can review a transition mock-up before proceeding with installation across larger areas.
3.4. Installation, cleaning, and maintenance costs
To compare quotations, businesses should establish a consistent floor area, product code, and scope of work. Costs may include removal, waste disposal, substrate preparation, materials, adhesive, underlayment, transition profiles, and labor. Wastage allowances should reflect the material format and actual laying plan.
Costs during use include periodic cleaning, spare materials, and repairs. For occupied offices, also account for furniture relocation and the time each area will be temporarily unavailable. Quotations should clearly state the included work, warranty conditions, and maintenance responsibilities.
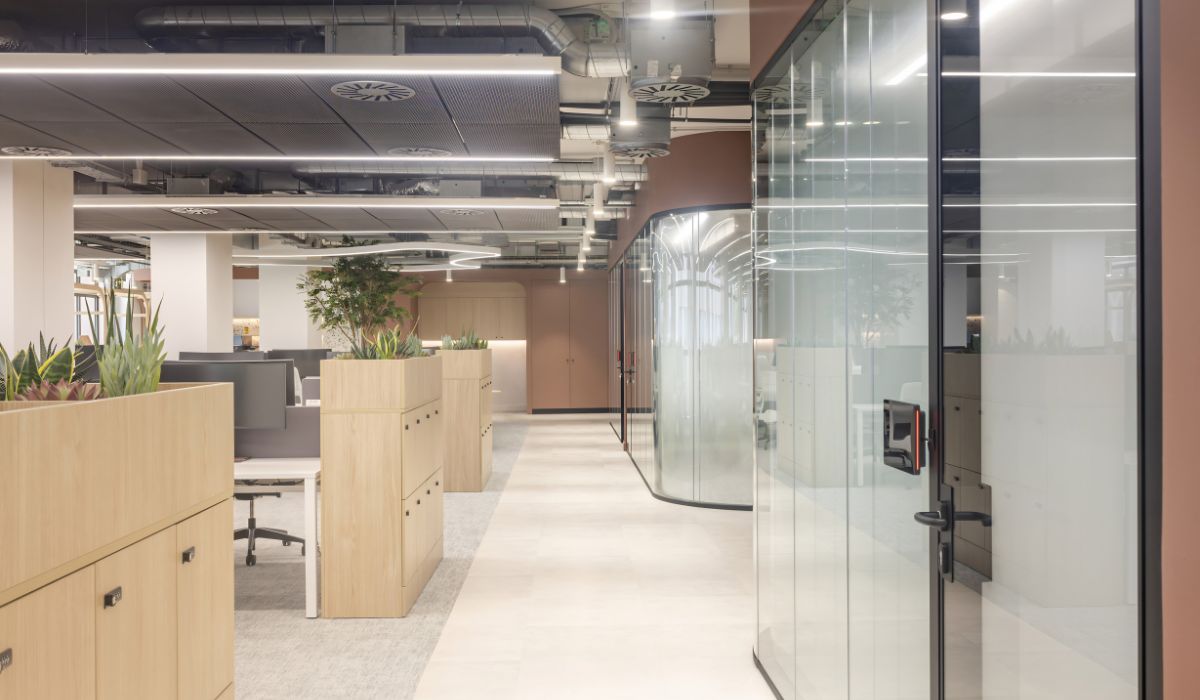
Before ordering office flooring materials, businesses should confirm the product codes, laying plan, substrate preparation methods, and quotation scope within a coordinated set of documents. Retain approved samples for comparison during delivery and acceptance inspections. Clear documentation helps limit discrepancies between the agreed specification and the installed materials.
4. Frequently asked questions about office flooring materials (FAQ)
4.1. Can new flooring be installed over existing tiles?
Some flooring systems can be installed over existing tiles if the tiles are securely bonded, the substrate is sufficiently flat, and moisture requirements are met. Grout joints may need treatment to prevent them from showing through the new finish. Check door clearances and confirm the installation method against the intended product’s instructions.
4.2. How should the transition between two flooring materials be handled?
Establish the finished floor level and movement requirements of each system before selecting a transition profile or joint detail. The transition should be level, with secure edges that allow easy passage. Where flooring requires expansion gaps, the transition detail must maintain the clearance specified in the installation instructions.
4.3. Can damaged flooring sections be replaced individually?
Localized replacement depends on the flooring construction, connection method, and location of the damage. Carpet tiles are generally convenient to remove individually when the installation system permits. Click-lock flooring may require disassembly from an edge or an approved repair technique. Spare materials help match the color and product specifications.
4.4. What should be considered when choosing flooring for caster chair areas?
Check whether the product is specified for caster chairs under the expected conditions of continuous use. The caster type must suit the flooring surface. If the instructions require a protective mat, select a compatible product that covers the chair’s full movement area. Cleaning schedules should also address dust and grit around desks.
4.5. How soon after flooring installation can the office be used?
The timing depends on the flooring material, adhesive system, substrate preparation layers, and installation conditions. Confirm separate waiting periods for foot traffic, furniture placement, caster chair use, and damp cleaning. The handover schedule should follow the technical instructions for the products used and the findings of on-site inspections.


