
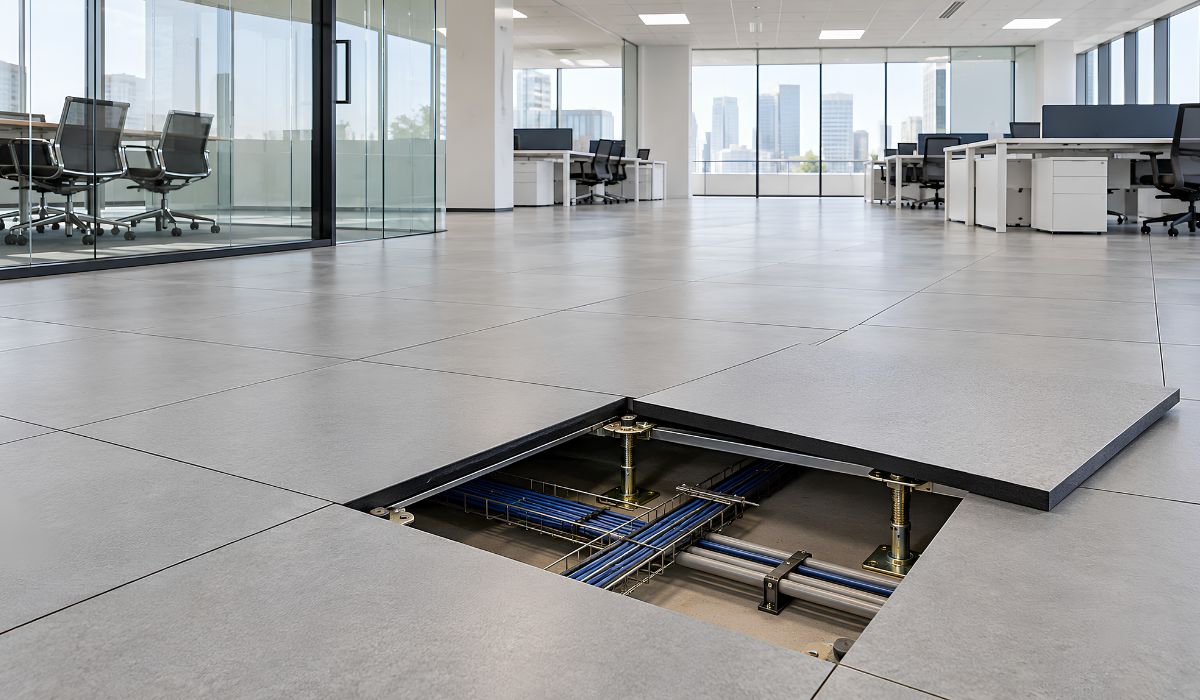
Office raised access flooring creates space for electrical, data, and other building services in line with the design. The system should be selected based on operational needs, floor height, and load capacity. The installation plan should also allow panels to be lifted for inspection and maintenance.
1. What Is Office Raised Access Flooring?
Office raised access flooring is a system of floor panels installed on pedestals, creating a void between the finished floor surface and the structural slab. The panels can be removed to inspect the services below. Depending on the system configuration, the panels may be supported by pedestals with stringers or connected directly to the pedestal heads.
2. When Should an Office Use Raised Access Flooring?
Businesses may consider raised access flooring when their offices need to organize and maintain building services in situations such as:
- Multiple connection points: Workstations need power and data connections, with cables routed beneath the floor.
- Frequent layout changes: Moving desks and equipment may require socket boxes and cable routes to be adjusted.
- Regular service inspections: Connection points and cable routes need to remain accessible through removable floor panels.
Before deciding, check the remaining ceiling height after the floor is raised, transition levels, and operating conditions. Costs should include the support system, floor panels, surface finish, and accessories. For spaces with limited height or few changes to connection points, businesses should compare raised flooring with cable routing through ceilings, walls, or service trunking.
3. Structure of Office Raised Access Flooring
The floor panels, pedestals, and connections must work together as a system. The actual configuration depends on the selected product and approved design.
3.1. Floor Panels and Surface Finishes
Floor panels carry operational loads and transfer them to the support system. Materials may include cement-filled steel, calcium sulfate, wood core, or aluminum. Panel dimensions, thickness, and edge construction vary by product range.
Surface finishes may include carpet, vinyl, or high-pressure laminate (HPL). The finish attachment method must suit the panel construction and allow for removal when required. Load capacity, static-control performance, and acoustic properties should be supported by documentation for the specified configuration.
3.2. Pedestals and Height Adjustment Mechanisms
A pedestal consists of a base in contact with the substrate, a stem, and a head that supports the panel. Its adjustment mechanism allows the floor level to be set within the product’s adjustment range. Pedestal fixing and height-locking methods must follow the approved design and installation instructions.
3.3. Stringers and Connection Accessories
In systems with stringers, the members connect the pedestals and support stability as specified in the design. Some systems use a direct connection between the panel and pedestal head. Screws, pads, and reinforcement components must be compatible with the flooring system. Do not substitute other accessories before checking their compatibility.
3.4. Socket Boxes, Access Covers, and Design-Specified Accessories
Connection points and floor openings should be positioned to suit workstations, equipment, and operating requirements:
- Socket boxes provide power or data connection points.
- Access covers and trim covers finish openings specified in the design.
- Edge trims protect cut edges where cables pass through.
- Air grilles or ventilated panels are used when underfloor air distribution is part of the design.
Electrical cables, data cables, and pipes are services routed through the floor void. Their supply and installation scope should be clearly separated from the components of the raised access flooring system.
4. Criteria for Selecting Office Raised Access Flooring
Before approving a product, businesses should confirm operational needs and site conditions. The selection documents should demonstrate that the complete flooring system is suitable, rather than relying on the material name or specifications for a single panel.
4.1. System Load Capacity and Deflection
Load requirements should account for furniture placement, equipment, and transport routes within the office. When reviewing product documentation, distinguish between these load types:
- Concentrated load: A load applied over a small area, such as at a cabinet leg or equipment foot.
- Distributed load: A load spread across a defined area.
- Rolling load: A load transferred through wheels as equipment moves across the floor.
Documentation should state the working load, deflection, and test configuration. The failure load should not be used directly as the operational load. The design team should also check the structural floor’s load capacity, including the self-weight of the raised access flooring system.
4.2. Finished Floor Height and Service Void
Finished floor height is measured from the structural floor to the usable surface and includes the support system, floor panels, and finish. The usable void below also depends on the connections and the space occupied by building services.
The design team should compare the flooring system section with the dimensions of service routes, socket boxes, and the pedestal adjustment range. The selected level should allow for both installation requirements and sufficient clearance for inspection and repairs.
4.3. Materials, Surface Finishes, and Safety Requirements
Materials should suit the operational loads, moisture conditions, and cleaning methods in each area. When approving a product, businesses should check the relevant requirements:
- Material fire characteristics and the fire resistance of the assembly, where required by the project.
- Electrical properties, static-control requirements, and grounding specified in the design.
- Surface durability, cleanability, and compatibility with the removal method.
Static control depends on the materials, surface finish, and connection configuration. Electrical safety also requires the protective measures specified in the design. When selecting office carpet and vinyl flooring, check the installation method to ensure the panels can still be lifted.
4.4. Product Documentation and Warranty Conditions
Product approval documents should provide enough information to compare the ordered materials with the design configuration:
- Floor panel code, pedestal type, connections, and surface finish.
- Test reports relevant to the configuration and project requirements.
- The manufacturer’s installation, use, and maintenance instructions.
- Warranty conditions and the availability of replacement materials.
Changes to pedestals, stringers, or surface finishes should be checked against the approved documentation. Specifications for one configuration do not automatically apply to a configuration with different components.
5. Coordinating Raised Access Flooring with Furniture and Building Services
During office design and construction, floor levels and panel grids should be coordinated before materials are ordered. Coordinated drawings help identify connection points, areas requiring floor access, and transition details.
5.1. Coordinating the Panel Grid, Partitions, and Socket Boxes
Partition feet, desk legs, and socket box locations should be checked against the panel grid. The design should specify how partitions are supported and connected, and which areas must retain removable panels.
Socket boxes should be conveniently located for users and aligned with desks and equipment. Openings should be coordinated with the support system so reinforcement details can be specified where needed. Avoid cutting panels at unplanned locations without checking the design.
5.2. Managing Transitions, Doorways, and Walkways
The design team should compare the finished floor level with door thresholds, corridors, and areas where the existing floor level will remain unchanged. If levels change, check door clearances and how the difference in floor height will be addressed.
Transition details must meet the project’s requirements for circulation, accessibility, and escape routes. For work in common areas, businesses should agree on the approach with the building management team before construction.
5.3. Routing Services and Providing Access for Maintenance
Electrical, data, and other service routes should be shown on the office MEP drawings. Routes should avoid conflicts with pedestal locations while maintaining access to connection points.
If the project uses underfloor air distribution, the design should define the air supply route, air outlets, and airtightness details. Fire-stopping, sound-insulation, and compartmentation details should be coordinated with service routes as required by the project.
6. Office Raised Access Flooring Installation Process
The installation sequence depends on the product configuration and the scope of work assigned to each contractor. The installation method should define coordination and inspection steps before the floor is closed.
6.1. Surveying the Site and Confirming Construction Documents
The contractor should compare the site dimensions, substrate condition, and floor levels with the approved drawings. Equipment locations, service routes, and areas requiring special treatment must be confirmed before installation.
The office interior design documents should coordinate the floor drawings with related work. If discrepancies are found between the documents and site conditions, the project teams should agree on a solution before proceeding.
See also: Office Existing-Condition Survey Checklist Before Renovation
6.2. Preparing the Substrate and Setting Levels and the Installation Grid
The substrate must be clean, stable, and suitable for the flooring system. The contractor should address uneven areas, check moisture levels if required by the product instructions, and then establish the level benchmarks and installation grid.
The panel grid should account for room dimensions, column locations, and perimeter conditions. Checking the first row of panels helps limit cumulative alignment errors as installation continues into other areas.
6.3. Installing Pedestals and Connections to the Specified Configuration
Pedestals should be positioned, leveled, and fixed using the approved method. The contractor should install stringers or direct connections according to the system configuration, then lock the height-adjustment mechanism in accordance with the product instructions.
The time before applying loads or starting subsequent work must meet the requirements of the connection materials. Reinforcement must be installed where specified. Do not change the number or type of support components without approval.
6.4. Coordinating and Inspecting Underfloor Services
MEP contractors should check service routes, connection points, and required test results before the floor is closed. The flooring contractor should check clearances around pedestals and at panel access points. Underfloor inspection points should be recorded for handover. Surplus materials, dust, and debris must be removed before the area is closed.
6.5. Installing Floor Panels, Cut Panels, and Surface Finishes
Panels should be installed to the confirmed grid and checked for stability on the support system. Panels cut around columns, wall edges, or socket boxes need suitable support and edge protection.
Cut-outs may affect load capacity, so the reinforcement plan should be checked. Surface finishes should be installed according to instructions compatible with the flooring system, while keeping panels accessible at maintenance points.
6.6. Cleaning, Protecting, and Inspecting Before Handover
The contractor should clean the floor surface, floor void, and access details. Before protecting the finished work, check for uneven panels, cut edges, connections, and transitions. Equipment transport routes and temporary loads should be controlled while other work is being completed. Any defects identified before handover should be recorded, corrected, and rechecked.
See also: What Is a Defect List? How to Prepare and Manage Defects in Office Construction
7. Acceptance and Maintenance of Office Raised Access Flooring After Installation
Acceptance checks should compare the installed flooring system with the approved design, product documentation, and contract. Inspection results should identify the location and condition of each item, along with any required corrective action.
7.1. Reviewing Documents and Inspecting Installation Quality
Acceptance criteria should be agreed before inspection. Tolerances and testing requirements should follow the project documents; a single threshold should not be applied to every flooring system.
| Item | Inspection basis | Results to record |
|---|---|---|
| Materials and configuration | Approved product documentation | Panel code, pedestals, connections, and surface finish |
| Floor level and flatness | Drawings and applicable tolerances | Measurement locations, results, and deviations |
| Stability | Flooring system installation instructions | Panels that are uneven, vibrating, or have connections requiring attention |
| Cut panels and perimeter edges | Support and reinforcement details | Location, edge condition, and support construction |
| Socket boxes and access covers | Coordination drawings | Location, fit, and ease of operation |
| Load requirements | Approved test documentation and inspection plan | Configuration compliance and required results |
7.2. Checking Panel Removal and Handover Documents
Check that panels can be lifted and reinstalled at locations where services need to be accessed. After reinstallation, each panel should be stable and at the correct level. Use tools suited to the panel type and surface finish when lifting the floor.
Handover documents should show the as-installed configuration, socket box locations, and relevant service routes. Inspection records, use and maintenance instructions, and warranty conditions should be provided to the facilities management team.
7.3. Maintaining the Flooring System During Use
Maintenance frequency should follow the product instructions and the level of use. The operations team should monitor signs that may affect system stability or panel access:
- Panels that sag, sit unevenly, vibrate, or make unusual noises.
- Loose or damaged connections, support pads, or reinforcement components.
- Peeling surface finishes, chipped panel edges, or access covers that do not close properly.
- Deviations that remain after repairs or material replacement.
Only qualified personnel should make changes to the support system. The operations team should record locations, causes, and corrective actions to track the condition of the flooring system.
8. Office Raised Access Flooring Installation Costs
Costs depend on the flooring configuration, surface finish, area, and site conditions. Quotations should clearly define the supply scope so businesses can compare options against the same requirements:
- Flooring system: Panels, pedestals, stringers, and accessories for the specified configuration.
- Surface finish: Surface materials, adhesive, and installation method.
- Additional components: Socket boxes, cut panels, reinforcement, and transition treatments.
- Installation: Substrate preparation, labor, transport, and protection of completed work.
- Inspection and handover: Scope of measurements and accompanying documents.
Businesses should clarify whether electrical and data work and building fees are included in the quotation or priced separately. Value-added tax, the date of application, and validity conditions should also be confirmed.
See also: How to Account for Office Interior Construction Costs in Detail
9. Considerations When Using Office Raised Access Flooring
When furniture layouts change or services are repaired, the operations team should control loads and handling methods to maintain flooring stability:
- Check load limits and transport routes before adding or moving heavy equipment.
- Keep floor access points clear for inspecting the services below.
- Monitor water and moisture, and address leaks in the floor void when found.
- Check compatibility before replacing panels, cutting new openings, or adding socket boxes.
- Use suitable tools to remove and reinstall panels, protect open areas, and check panels after reinstallation.
Selection should start with confirmed operational needs and site conditions. Before ordering, businesses should agree on the system configuration, coordination drawings, and handover scope to manage changes during delivery.
10. Frequently Asked Questions (FAQ)
10.1. Can Raised Access Flooring Be Installed in a Small Office?
Yes, if the cabling and maintenance requirements suit a raised-floor solution. Even in a small space, check the available height, door thresholds, and cost. If there are few connection points or layout changes are uncommon, businesses should compare other cable-routing options.
10.2. Can Existing Raised Access Flooring Be Reused During an Office Renovation?
It may be reused after the system configuration and condition of the panels, pedestals, and connections have been assessed. A qualified specialist should determine whether it suits the operational loads and proposed floor height. Damaged areas, cut panels, or missing documentation should be checked before deciding what to retain.
10.3. How Does Office Raised Access Flooring Differ from a Traditional Office Floor?
Raised access flooring uses a support system to create a service void and allows panels to be lifted for access to the services below. A floor finish installed directly on the structural substrate generally does not have a similar accessible void. Carpet and vinyl are surface finishes that can be used over raised flooring or on a suitable substrate.
10.4. Can Raised Access Flooring Be Installed While an Office Is in Use?
Feasibility depends on how the work area is divided, circulation routes, and the impact on office operations. The plan should address dust, noise, material transport, and service disconnections. Businesses should agree on the work schedule, barriers, and site conditions with the contractor and building management team.
10.5. Can Individual Damaged Raised-Floor Panels Be Replaced?
Individual panels can be replaced if the new panels are compatible in size, construction, and load capacity. Check the support system and the cause of the damage before installing replacements. Panels cut to fit specific locations should be assessed to determine whether suitable replacements are available.


