
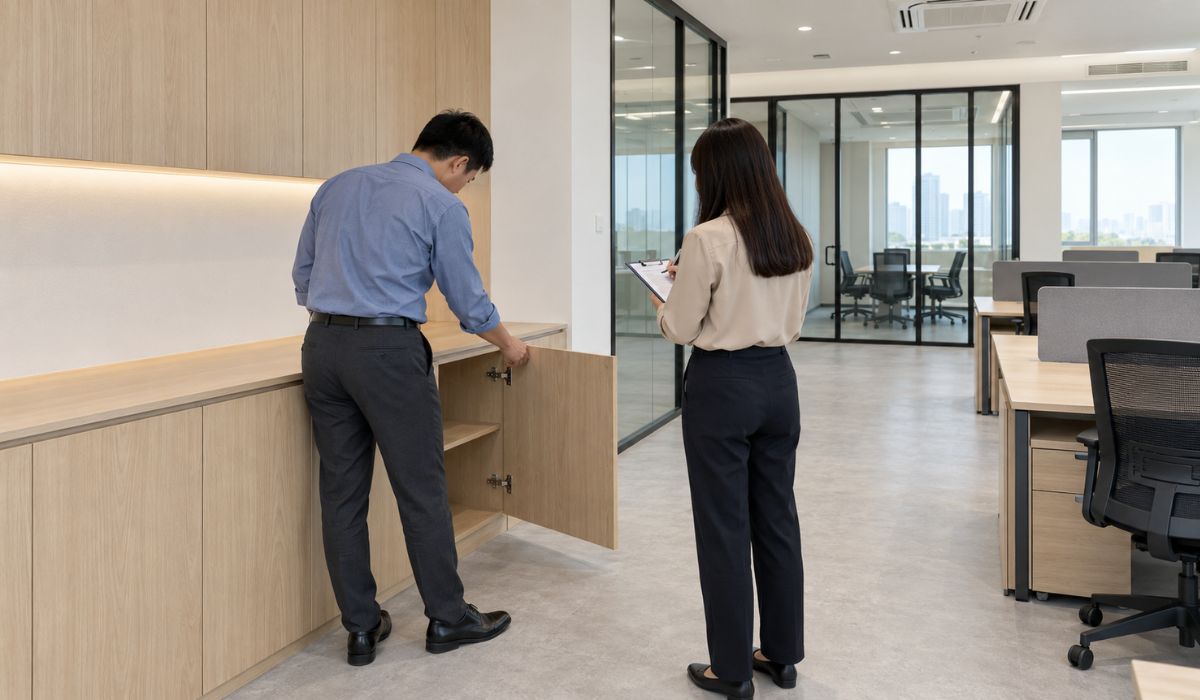
Office fit-out inspection helps businesses confirm that completed work complies with the design documentation, contractual scope, and applicable technical requirements. The inspection should compare site conditions against project documents, check operational performance, and clearly record accepted items and any work requiring rectification before handover.
1. What is office fit-out inspection?
Office fit-out inspection is the process of checking and confirming the quality of completed work within the agreed scope. Acceptance is determined by comparing site conditions against the design documentation, contract, technical requirements, and inspection or test results where applicable.
2. The office fit-out inspection process
The office fit-out inspection process can follow seven steps, from the contractor’s internal review to acceptance documentation and handover. The inspection scope depends on the design documentation, contract, and actual work included in the project.
2.1. Step 1: Contractor’s internal quality control
Internal quality control (QC) involves the contractor reviewing completed work before inviting the client and relevant parties to carry out the acceptance inspection. The contractor should compare site conditions against approved drawings and materials, check surface finishes and installation locations, and record defects or discrepancies requiring correction before the inspection.
2.2. Step 2: Overall inspection
The overall inspection establishes the general level of completion before individual work items are examined in detail. The review covers:
- The office layout and locations of major elements.
- Levels and relationships between ceilings, floors, partitions, and furniture.
- Colors, lighting, and finishes against approved documentation or samples.
- Discrepancies requiring correction before detailed inspection.
2.3. Step 3: Inspection of finishing works
The finishing inspection focuses on walls, ceilings, floors, partitions, and surface finishing details. Items to check include:
- Flatness, alignment, and positioning against the design documentation.
- Joints, junctions, grout lines, and trims.
- Paint colors, coatings, and surface materials.
- Cracks, peeling, chipped edges, or finish discrepancies.
Where the documentation specifies tolerances or measurements, acceptance should be based on the corresponding requirements and inspection methods.
2.4. Step 4: Furniture inspection
Built-in furniture and loose furniture are checked for installation location, materials, and functionality. Furniture inspection should verify:
- Materials, colors, and finishes against approved samples.
- Dimensions and locations against the drawings.
- Stability and finish quality.
- Door clearances, drawer slides, hinges, and moving components.
2.5. Step 5: Electrical and plumbing inspection
Electrical, water supply, and drainage systems are checked against technical documentation, installation locations, and operational requirements. Conclusions regarding safety or technical performance should be supported by appropriate documentation and inspection results.
For electrical systems, check:
- Locations and quantities of outlets, switches, and lights.
- Installation and connection conditions.
- Operation of equipment within the inspection scope.
For water supply and drainage systems, check:
- Locations of fixtures and pipework.
- Water supply and drainage performance.
- Leaks at valves, joints, and fixtures.
2.6. Step 6: Basic operational testing
During operational testing, the parties check equipment and system functions before handover. Where the technical documentation requires specific measurements, tests, or trial runs, the relevant items should be checked using the corresponding methods.
Depending on the project scope, checks may include:
- Switching lights and electrical equipment on and off.
- Checking outlets, switches, and connected equipment.
- Testing plumbing fixtures and pantry facilities.
- Checking the operation of air conditioning, ventilation, and technical accessories.
2.7. Step 7: Acceptance documentation and handover
After completing the inspection, the parties record the acceptance results and outstanding issues in the acceptance report. The report should state:
- The items or work inspected for acceptance.
- Whether each item passes or fails.
- Any work requiring rectification.
- Responsibilities and rectification deadlines.
- Handover conditions within the agreed scope.
Required corrective work must be clearly documented for reinspection. Acceptance and handover decisions should reflect project requirements, the contract, intended use, and the actual condition of the work.
3. Office fit-out inspection and acceptance reports
An acceptance report records the scope of work inspected and the results at the time of inspection. Its contents should reflect the type of acceptance, each party’s responsibilities, and project requirements.
3.1. Download an interior fit-out acceptance report template in Word/PDF
An acceptance report template provides a structure for recording project information, the inspection scope, results, and items requiring action. Before use, businesses should adapt the template to the type of acceptance, scope of work, contract, and actual project requirements.
3.2. What to include in the report?
The contents depend on the type of acceptance and typically include:
- The project name, work item, or portion of work.
- The inspection date, time, and location.
- Participants.
- The basis for acceptance.
- The items or work inspected for acceptance.
- Pass or fail results.
- Any work requiring rectification.
- Responsibilities and rectification deadlines.
- The acceptance conclusion.
Acceptance reports for individual work activities and completion acceptance reports serve different milestones. When preparing documentation, select the appropriate report type for the scope and timing of acceptance.
3.3. How to record defects properly
Defects should be recorded in enough detail to identify their location, current condition, and required corrective action. The information should include:
- The location or work item reference.
- A description of the current condition.
- The relevant drawing, sample, or technical requirement used for comparison.
- Site photographs or inspection results where needed.
- The party responsible for rectification.
- The completion deadline.
- The status following reinspection.
Records should describe verifiable deviations rather than general opinions about quality. After rectification, the item’s status should be updated to support reinspection and acceptance.
4. What documents are required for office fit-out inspection?
Acceptance documentation includes the records used to establish the inspection criteria, document results, and recheck work after rectification. The required documents depend on the construction scope, building services systems, contract, and regulations applicable to each project.
4.1. Legal and contractual documents
The contract and related documents define the scope of work, each party’s responsibilities, and the requirements to be checked during acceptance. Depending on the project, these documents may include:
- The contract and scope of work appendices.
- Technical requirements agreed upon in the contract.
- Building regulations relevant to the construction work.
- Technical regulations applicable to the work item.
- Standards referenced in the design, contract, or technical documentation.
The correct regulations and standards must be identified for each work item. Technical specifications should also be checked against the appropriate documents and project scope.
4.2. Design and technical documentation
Design documentation is used to compare completed work against the approved design. These documents typically include:
- Approved versions of design drawings or construction drawings.
- Technical specifications.
- Electrical, plumbing, air conditioning, and ventilation documentation within the project scope.
- Approved material and equipment schedules or samples.
- Records of changes made during construction.
Before inspection, the parties should verify the document revisions being used. Superseded drawings may lead to incorrect comparisons of locations, materials, or technical specifications.
4.3. Site inspection and acceptance records
Depending on the acceptance milestone, the documentation may include several types of acceptance reports and inspection results. These may include:
- Work acceptance reports.
- Sectional or stage acceptance reports, where applicable.
- Completion acceptance reports for individual items or portions of work.
- Inspection, testing, or trial-run results.
- A list of items requiring rectification.
- Records of corrective work and reinspection results.
Each report should clearly identify the work item and scope being accepted. Specific descriptions help distinguish acceptance of individual work activities from completion acceptance before handover.
4.4. Material and warranty documentation
Material and equipment documentation is used to verify that installed products match the information approved for the project. Depending on the work item, these documents may include:
- Material and equipment approval records.
- Manufacturers’ technical documentation.
- Quality documentation required by the project.
- Equipment or product warranty information.
- Operating instructions for equipment handed over to the operations team.
Acceptance documentation focuses on records supporting inspection and confirmation of work quality. As-built drawings, the final project document register, and complete archived records are managed within the office as-built documentation package.
5. Office fit-out inspection checklist by work category
An inspection checklist helps the parties review each work item against a consistent scope and clearly record acceptance results. Checks should follow the design documentation, approved material samples, and technical requirements of each project.
5.1. Walls, ceilings, and floors
Walls, ceilings, and floors should be checked for positioning, surface condition, and finish quality.
For walls and partitions:
- Check flatness and surface condition.
- Compare paint colors against approved samples.
- Check for cracks, peeling, or uneven coloration.
- Review joints, junctions, and finishing details.
For ceilings:
- Check levels against the design documentation.
- Check flatness and joint condition.
- Look for sagging, cracks, or open joints.
- Check the security of connections within the inspection scope.
For floors:
- Check flatness and look for warping, movement, or squeaking.
- Review grout lines, flooring joints, and junctions.
- Check for excess adhesive or surface stains.
- Review trims and finishing details.
5.2. Joinery and installed furniture
Joinery and furniture should be checked against the drawings, material samples, and approved installation locations.
Checks include:
- Material types against the documentation.
- Dimensions, levels, and installation locations.
- Consistency of colors and finishes across matching furniture.
- Scratches or chipped edges.
- Stability during use.
- Gaps between cabinet doors.
- Operation of drawer slides and hinges.
If materials or dimensions changed during construction, acceptance results should be checked against the corresponding approved change records.
5.3. Hardware and fixings
Hardware should be of the correct type, installed in the correct location, and operate as required. Hardware with specific product codes or specifications should be checked against the corresponding technical documentation.
Points to check include:
- Handles, locks, hinges, and drawer slides against approved samples.
- Installation locations and connection security.
- Neat installation of screws, bolts, and other fixings.
- Opening and closing operation.
- Unusual noise during operation.
- Scratches or oxidation on metal hardware.
5.4. Electrical systems and lighting
Electrical and lighting systems should be checked against the drawings, installation locations, and operational requirements.
The review includes:
- Locations and quantities of outlets, switches, and lights.
- Mounting heights and layouts against the design.
- Secure installation of outlets, switches, and equipment.
- Switching operation of the lighting system.
- Flickering or abnormal light operation.
- Distribution boards, protective devices, and circuit identification labels.
- Grounding test results or electrical measurements where required by the documentation.
Confirmation of electrical safety or technical performance should rely on appropriate documentation and inspection results, rather than operational observation alone.
5.5. Water supply and drainage
Water supply and drainage systems should be checked during operation to assess supply performance, drainage, and leakage.
For water supply systems:
- Check valves, joints, and fixtures.
- Look for signs of leakage at connections.
- Check water supply performance against the item’s intended use.
For drainage systems:
- Check drainage performance in restrooms and pantry areas.
- Look for standing water around drainage points.
- Check pipe penetrations, traps, and joints.
- Verify fixture locations and secure installation.
- Check access panels where included in the design.
- Review waterproofing documentation or test results where applicable.
Concealed work should be supported by records or photographs if it cannot be inspected directly after completion.
5.6. Air conditioning and ventilation
Air conditioning and ventilation systems should be checked for both installation location and operational performance. Parameters such as airflow, temperature, or capacity should be verified using measurement or testing methods appropriate to the technical documentation.
Checks include:
- Locations of indoor units and air outlets against the drawings.
- Installation levels and airflow directions against the design.
- Secure installation of equipment.
- Vibration or noise during operation.
- Condensate drainage pipes and potential leakage points.
- Ventilation system operation.
- Temperature, airflow, or other measurement results where required by the documentation.
6. Common defects identified during office fit-out inspection
Discrepancies identified during inspection may involve materials, surface finishes, and building services systems. When a defect is found, its location, current condition, and reference criteria should be clearly recorded to establish the required corrective work.
6.1. Incorrect materials and products
A material or product discrepancy occurs when installed materials, equipment, or hardware differ from approved documentation or samples. Before reaching a conclusion, check the correct document revisions and approved change records. Discrepancies to review include:
- Different material types.
- Incorrect colors or surface finishes.
- Incorrect hardware or equipment product codes.
- Substitute materials used without approval records.
6.2. Surface finish defects
Surface finishes should be checked against the drawings, material samples, and project technical requirements. Where tolerances are specified, acceptance should be based on the corresponding documentation and inspection methods. Defects to review include:
- Wall or ceiling surfaces that differ from the specified finish.
- Cracks, peeling, or visible patches.
- Uneven paint colors compared with approved samples.
- Warped flooring or joints that do not meet finish requirements.
- Incomplete trims, grout lines, and finishing details.
6.3. Electrical and outlet defects
Electrical systems should be checked for installation location, equipment condition, and functionality. Electrical safety should be verified through appropriate documentation and technical inspection methods. Discrepancies may include:
- Incorrectly positioned outlets or switches.
- Loose equipment or incorrect mounting heights.
- Lights that fail to operate or flicker during testing.
- Missing circuit labels or labels that do not match the system.
- Measurement or test results that fail to meet documented requirements.
6.4. Plumbing and waterproofing defects
Water supply, drainage, and waterproofing defects should be checked at joints, fixtures, and areas requiring waterproofing treatment. Locations that will become concealed should be inspected and documented before finishing. Points to review include:
- Leaks at valves, joints, or fixtures.
- Slow drainage or standing water.
- Loose or incorrectly positioned fixtures.
- Signs of water seepage in waterproofed areas.
- Waterproofing test results that fail to meet documented requirements, where applicable.
6.5. Air conditioning and ventilation defects
Air conditioning and ventilation systems should be reviewed for installation location, condensate drainage, and operational performance. Operating parameters should be verified through measurements or tests specified in the technical documentation. Defects may include:
- Indoor units or air outlets positioned differently from the drawings.
- Installation levels or airflow directions that differ from the design.
- Unusual vibration or noise during operation.
- Leaks in condensate drainage pipes.
- Airflow, temperature, or other operating measurements that fail to meet specified requirements.
7. Practical guidance for office project inspections
Effective acceptance inspection should be planned around the construction schedule rather than leaving all checks until the end of the project. This approach allows the parties to inspect work before it becomes concealed and address outstanding issues closer to when they arise.
Practical principles include:
- Inspect by work category and area to define the scope more clearly.
- Prepare drawings, material samples, and technical documents before the inspection.
- Use a consistent checklist for the same acceptance scope.
- Photograph outstanding issues and record their locations.
- Conduct operational tests according to each system’s testing plan and technical requirements.
- Maintain a rectification list and update item statuses after each inspection.
- Review acceptance documentation before proceeding to handover and finalizing project records.
When the scope, inspection criteria, and required corrective work are clearly documented, businesses have a basis for accepting completed work before handover. In office design & build projects, acceptance reports and supporting documents record site conditions, inspection results, and completed corrective work to support handover, operation, and subsequent inspections.
8. Frequently asked questions about office fit-out inspection (FAQ)
8.1. How long does office fit-out inspection take?
Office fit-out inspection typically takes approximately 1–3 days for small and medium-sized offices. Larger projects, projects with numerous technical systems, or those with multiple defects requiring correction may take 3–5 days or longer because reinspection is required after corrective work is completed.
8.2. Should handover documents be signed if defects remain?
Handover documents may be signed with minor defects outstanding, but only on a conditional basis. All defects, rectification deadlines, contractor responsibilities, and payment conditions must be fully documented. Final handover should not be signed off where defects affect safety, functionality, or essential quality requirements.
8.3. Is an independent supervision consultant necessary?
The need for a separate supervision consultant depends on project size, technical scope, the contract, and the business’s internal expertise. A supervision consultant can help review documentation, inspect site conditions, and monitor rectification where additional quality control resources are needed.
8.4. How does office fit-out inspection differ from residential inspection?
Office fit-out inspection is generally more rigorous and comprehensive than residential inspection because it also covers workplace functionality, occupancy capacity, durability under continuous use, electrical and network systems, air conditioning, safety, and compliance with corporate standards. Residential inspection primarily focuses on finish quality, everyday comfort, and personal aesthetic preferences.
8.5. When should office fit-out inspection take place?
Inspections should take place at completion milestones appropriate to each work activity, particularly before work becomes concealed or affects subsequent activities. Completion acceptance takes place when the scope of work meets the applicable conditions and is ready to proceed to handover.


