
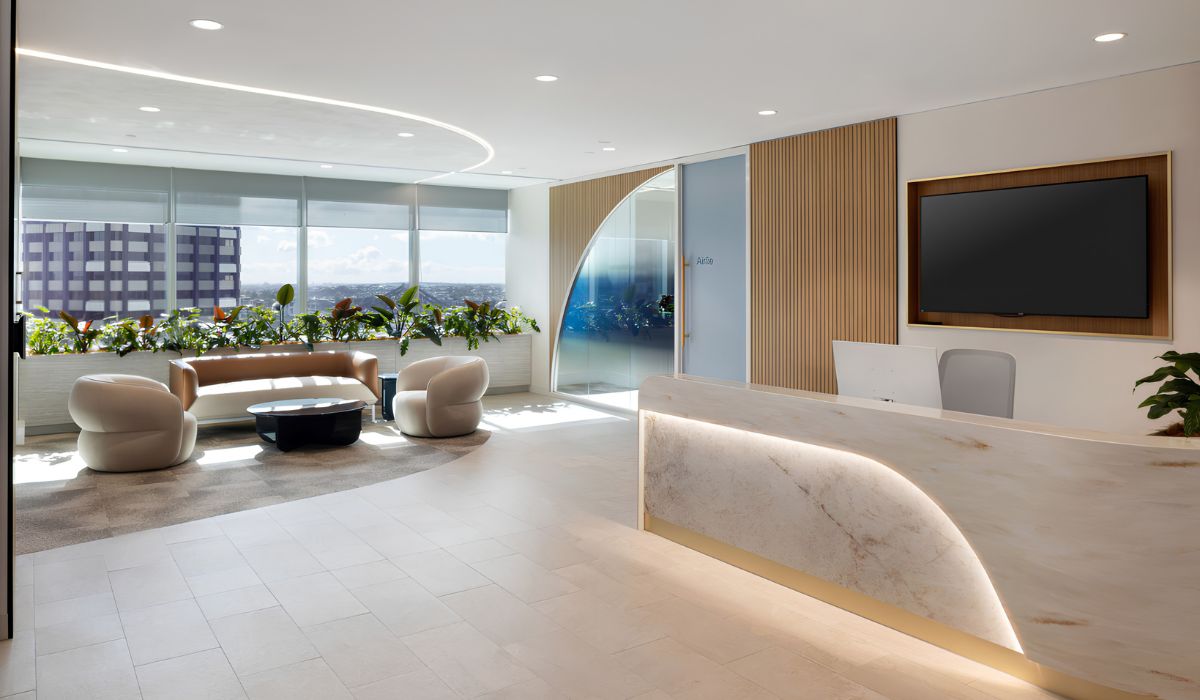
Office space planning affects how employees use and experience their workplace. Design principles help organize furniture, colors, and open areas into a cohesive whole. When applying them, businesses need to consider both user needs and the site’s physical constraints.
1. What is office space planning?
Office space planning is the organization of areas, furniture, and architectural elements in relation to one another. It is expressed through the position, size, form, and connections between these elements. Space planning principles help develop an office layout that supports a business’s operations and reflects its image.
2. 7 office space planning principles
Space planning principles guide how furniture, forms, colors, and open areas are combined in an office. Their application should reflect the site’s characteristics, how it will be used, the design direction, and the chosen style.
2.1. Balance the elements in the space
Visual balance is the sense of equilibrium created by the distribution of forms, colors, and open areas. A large storage unit, dark surface, or prominent detail can draw more attention than the elements around it. Each element’s position should therefore be considered as part of the overall composition.
Two approaches to visual balance can be used in an office:
- Symmetrical balance: Arrange corresponding elements on either side of an axis.
- Asymmetrical balance: Use different elements to create balance, including in layouts that are difficult to divide evenly.
2.2. Create a focal point and establish a center of interest
A focal point is an element that stands out and draws attention in a space. Depending on the intended use, a reception desk, branded wall, or display area can serve as the center of interest.
When choosing a focal point, consider the view from the entrance and the routes people commonly take. Colors, materials, and lighting can work together to define the focal point. Adjust the prominence of surrounding details so the main focal point remains easy to identify.
2.3. Create rhythm through repetition and transition
Rhythm is created when colors, forms, or details repeat, alternate, or transition in an orderly way. Workstation clusters, lighting systems, partitions, and material finishes can all be arranged using this principle.
Repetition connects different areas of the space. Transitions in size or tone guide the eye from one element to another. Alongside visual flow, practical circulation routes should be planned around entrances, furniture positions, and functional areas.
2.4. Choose proportions and dimensions that suit the space
Dimensions are the actual measurements of furniture and the space. Proportion describes the relationship between elements. When selecting furniture, businesses need to consider both the room’s area and how people will use the furniture.
| Aspect to consider | Relationship and usage requirements |
|---|---|
| Proportion between furniture and the space | The relative scale of desks and chairs, and of furniture clusters and the room |
| Dimensions and operating clearance | The desk provides enough work surface; the chair can be pulled out; the cabinet doors can open |
| Proportions of partitions, lighting, and decorative features | Partition height, light fixture size, and decorative feature area are appropriate for the room |
Convenience should be assessed based on both the area occupied by the furniture and the clearance needed to use it. The layout should be checked against how desks, chairs, and cabinets will be used in practice.
2.5. Combine contrasting elements intentionally
Contrast is the difference in color, form, material, or surface between elements. Examples include light walls paired with dark furniture, wood paired with glass, or smooth surfaces paired with textured ones. These differences help distinguish each element.
A focal point establishes where attention should be directed. Contrast can help create a focal point or distinguish different areas. The degree of contrast should be considered so the details remain connected to the overall design.
2.6. Maintain consistency and connection between areas
A consistent color palette, materials, furniture style, and finishing details can be carried throughout the office. Shared characteristics connect functional areas and help them read as parts of the same space.
Meeting rooms, reception areas, and work areas may use different furniture to suit their activities. Shared details should remain consistent with the company’s brand identity while allowing adjustments for each area’s specific function.
2.7. Organize open areas within the layout
Open areas around furniture and decorative features help each element stand out. Leaving space around a focal point can also prevent the design from feeling crowded.
Visual open space should be distinguished from operating clearance and circulation routes. The space needed to pull out a chair, open a cabinet, or walk through a work area serves a specific practical purpose. Before adding furniture or decorations, businesses should check the remaining clearance and circulation routes.
3. How to divide office space
Office areas can be divided using walls, partitions, and furniture, or through colors, materials, and lighting. The approach should provide the required level of separation and suit the conditions of each area.
3.1. Divide space with walls, partitions, and furniture
Walls and partitions create boundaries between rooms or functional areas. Cabinets, shelving, and furniture arrangements can define areas while maintaining a sense of connection between them.
The level of separation should suit the intended use. To select an approach, the business and design team should consider privacy requirements, existing conditions, and what can be modified:
- Check the construction of partitions, doors, and other dividers where confidential conversations or reduced speech transmission are required.
- Assess sound reduction separately when using low cabinets or half-height partitions to define areas and partially screen views.
- Check existing columns, walls, and service areas before adding or changing partitions.
- Identify what can be modified and which elements must remain in place according to the building documentation.
3.2. Divide space with colors, materials, and lighting
Colors, flooring materials, ceiling details, and lighting arrangements help distinguish areas and influence how a space is perceived. Visual zoning is suitable when a business wants to maintain an open feel while differentiating activities.
For activities that require concentration or private conversations, the design should include acoustic controls and visual screening. The sense of openness created by glass or high ceilings should be distinguished from the actual usable area, which is determined from the floor plan.
4. Apply space planning principles to different office layouts
Open-plan offices, flexible offices, and offices with multiple private rooms can apply space planning principles in different ways. The level of separation and the ability to reconfigure furniture are two factors to consider. An office can combine several layout types to support the activities of different teams.
4.1. Open-plan offices
Workstation clusters, low cabinets, and lighting systems can create rhythm while defining areas for different teams. Shared colors or details connect furniture groups while keeping each area easy to distinguish.
The layout should be adjusted to the office’s size and actual operations:
- Check the clearance between furniture clusters, sightlines, and nearby activities.
- In a small office, balance focal points and decorations against essential furniture.
- Consider where frequent conversations take place to limit disruption to focused work areas.
4.2. Flexible office spaces
A flexible office should remain consistent as its layout or function changes. Shared dimensions, styles, or colors make furniture easier to combine when the layout is reconfigured.
The business and design team should identify which furniture can be moved and which positions are fixed. When workstation clusters or room functions change, check the connections for power, data, and equipment. The review should also cover operating clearances and circulation routes for the revised layout.
4.3. Offices with multiple private rooms
Colors, materials, and door details can connect individual rooms with shared areas. Furniture proportions and arrangements should be tailored to each room’s size and activities.
In smaller rooms, control the amount of furniture and decorative elements to preserve the necessary open areas. Glass partitions can maintain sightlines between areas. Requirements for visual privacy and sound reduction should be determined based on the room’s activities.
5. Considerations when applying office space planning principles
Furniture arrangements, focal points, and partitions can affect ease of use and coordination with building services. Before approving a layout, the business and design team should assess the options against the existing site conditions and functional requirements.
| Factor to check | Potential layout issue | How to check |
|---|---|---|
| Usage requirements and furniture dimensions | Furniture looks balanced on the plan but lacks operating clearance | Check desks, chairs, and cabinets in their actual positions when in use |
| Open areas and circulation routes | A focal feature or additional furniture encroaches on a circulation route | Check door swings, circulation routes, and the building’s access and egress requirements |
| Focal points and lighting contrast | Spotlights or reflective surfaces cause discomfort at seating positions | Check light direction and reflections on screens and desktops |
| Dividers, noise, and sightlines | Visual boundaries do not meet the need for focused work or private conversations | Define requirements for visual privacy and sound control |
| Furniture, partitions, and infrastructure | Furniture or partitions conflict with power, data, lighting, air conditioning, ventilation, or fire protection systems | Coordinate furniture and partition locations with existing building services |
| Adaptability and maintenance | Amenities, plants, or equipment obstruct use, cleaning, or reconfiguration | Check actual needs and the clearance required for use, cleaning, and maintenance |
Businesses should choose a layout that suits their actual operations and the site’s identified constraints. Before office design and construction begin, the business and design team should agree on how furniture, partitions, and building services will be coordinated.
6. Frequently asked questions about office space planning (FAQ)
6.1. Does a small office need a symmetrical layout?
A small office can use either a symmetrical or asymmetrical layout, depending on the floor plan and existing furniture. Where the floor plan is difficult to divide evenly, balance can be created by combining forms, colors, and open areas. Circulation routes and usable clearances still need to be maintained.
6.2. Can a fixed distance be used between workstations?
The required distance depends on the desk arrangement, chair positions when in use, and the function of the circulation route. The measurement between desk edges may differ from the remaining clearance when chairs are pulled out. The layout should also be checked against the building’s applicable accessibility and egress requirements.
6.3. Does an open-plan office always improve productivity?
Work performance depends on the type of work, noise levels, privacy requirements, and how the office operates. An open-plan space may support some collaborative activities but can disrupt work that requires concentration. Businesses should assess the layout based on the actual activities of each team.
6.4. Do all seven principles need to be applied in the same space?
The principles can be combined to different degrees, depending on the design goals. A single furniture element can create a focal point, provide contrast, and connect with the overall design.
6.5. Can existing furniture be used to improve an office layout?
Businesses can consider rearranging existing furniture, reducing decorative items, or changing the position of focal points. Whether furniture can be reused depends on its dimensions, condition, and function. For changes involving partitions or infrastructure, check the technical requirements before proceeding.


