
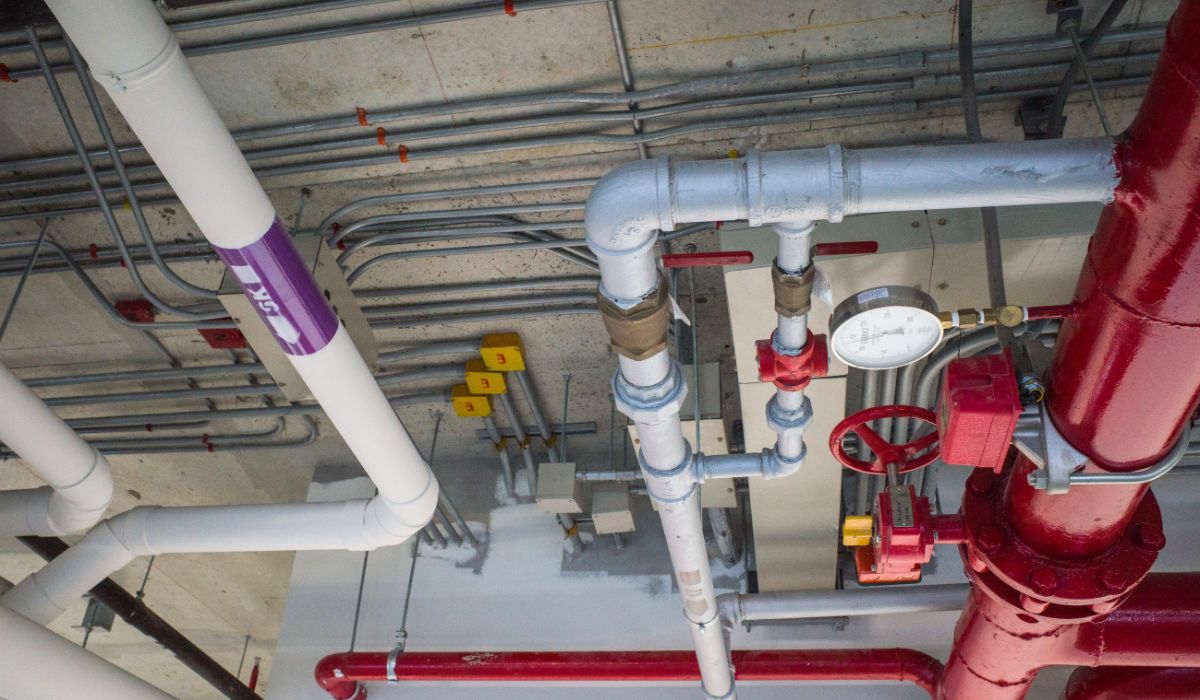
Office fire safety standards and technical regulations establish the fire safety requirements for office buildings. Their scope depends on the building’s use, size, design documentation, and renovation work. Businesses should distinguish between the different types of legal documents before selecting the applicable requirements and agreeing on the layout and construction plans.
1. Differences between fire safety standards, technical regulations, and legal requirements
Fire prevention and firefighting (FPF) standards set technical requirements for designing, installing, or assessing systems, equipment, and buildings. Vietnamese national standards carry the designation TCVN. National technical regulations carry the designation QCVN and set mandatory requirements within their scope.
The three groups of documents serve different purposes when determining a project’s obligations and technical requirements:
| Document group | Role | Application principle |
|---|---|---|
| Laws, decrees, and circulars | Define responsibilities, regulated parties, procedures, and management mechanisms | Follow their effective dates, scope, and transitional provisions |
| National technical regulations | Set mandatory technical requirements | Apply each QCVN within its defined scope |
| National standards | Set technical requirements and design or installation methods | Generally applied voluntarily. Provisions referenced by a QCVN or legal instrument become mandatory |
The applicable FPF framework should be checked against the Law on Fire Prevention, Firefighting, and Rescue No. 55/2024/QH15, including its current amendments. Decree No. 105/2025/ND-CP has also been amended by Decree No. 347/2026/ND-CP. During construction and acceptance, the parties should consistently follow the set of standards selected in the project documentation.
2. Fire safety regulations and standards to check for offices
Fire safety regulations and standards set requirements for buildings, equipment, and the design and installation of systems. Before selecting the applicable requirements, the design team should determine the role of each document.
2.1. QCVN 06:2022/BXD and Amendment 1:2023 on fire safety for buildings and structures
QCVN 06:2022/BXD sets fire safety requirements for buildings and structures within its scope and is applied together with Amendment 1:2023. For offices, relevant provisions include fire hazard classification by occupancy, evacuation, fire compartmentation, smoke protection, and fire service access.
Specific requirements depend on the building and the areas in use. The design team should establish:
- The office’s occupancy and the use of adjacent areas.
- Fire safety height, number of basement levels, and fire compartment layout.
- Occupant numbers and the evacuation plan.
- Structural elements, materials, and the proposed renovation scope.
For existing buildings, the design team should compare the repair scope with amended Section 1.1.4. Before deciding which items need adjustment, the business should identify the changes and their impact on fire safety.
2.2. QCVN 10:2025/BCA on the provision and arrangement of fire safety and rescue equipment
QCVN 10:2025/BCA sets requirements for providing and arranging fire safety and rescue equipment in buildings and structures. It took effect on December 30, 2025, and is used to determine whether a building or area requires fire detection, firefighting systems, and related equipment.
The design team should check equipment requirements in this order:
- Identify the building type, room type, and scale using the appendices.
- Compare the leased office area with the building’s characteristics and systems.
- Identify the required equipment before selecting design and installation standards.
Documents approved or appraised before December 30, 2025, should be checked against the transitional provisions. For buildings that have passed acceptance, the regulation’s application to renovation work depends on the type of change. The project documentation should identify the specific components, areas, and systems being modified.
2.3. TCVN 7568-14:2025 on fire alarm system design and installation
TCVN 7568-14:2025 replaces TCVN 7568-14:2015 and TCVN 5738:2021. It sets requirements for designing and installing fire alarm systems in buildings and structures. When preparing documents under current regulations, the design team should check the applicable basis if it continues to reference a superseded version.
Factors to consider when designing a fire alarm system include:
- Environmental conditions and the characteristics of the protected area.
- Detector types and how fire alarm signals are transmitted.
- How ceilings, beams, partitions, and airflow affect equipment locations.
- How adding rooms affects fire detection and alarm arrangements.
Coordination with the building’s systems should clarify the protected areas, fire detection zones, equipment locations, and connection capabilities. Detectors, manual call points, and alarm devices should be selected to match the system configuration and design requirements.
2.4. TCVN 7336:2021 on automatic water and foam fire suppression systems
TCVN 7336:2021 applies to the design and installation of automatic water and foam fire suppression systems, including systems using closed and open sprinklers. Each system type has its own conditions for use. The extinguishing agent and system configuration should suit the fire risk in the protected area.
When coordinating a closed-head sprinkler system with office interiors, check:
- The coverage area and sprinkler locations on the floor plan.
- Obstructions that may affect water distribution during fire suppression.
- How changes to pipes or sprinkler heads affect system flow and pressure calculations.
The post-renovation assessment should consider the number of sprinkler heads, ceiling construction, and room divisions. Before finalizing the drawings, the design team should check whether the fire suppression system is compatible with the proposed layout.
2.5. TCVN 13456:2022 on emergency lighting and exit signage
Emergency lighting provides illumination when the normal lighting supply fails. Exit signs help occupants identify travel directions and exits under the evacuation plan. TCVN 13456:2022 sets requirements for designing and installing emergency lighting and exit signage.
When planning their locations, check:
- The locations of escape stairs, direction changes, corridor intersections, changes in level, and exit doors.
- The visibility and power supply of lights and signs.
- The minimum 120-minute continuous operating time for lights and signs with backup power during a fire or explosion.
If partitions or routes change, the design team should review the light locations and sign directions against the actual travel paths. The review should also consider whether signs are visible from occupied areas and whether the number of lights installed matches the previous drawings.
2.6. TCVN 3890:2023 on the provision and arrangement of fire safety equipment
TCVN 3890:2023 sets requirements for providing and arranging fire safety equipment in buildings and structures. When selecting the applicable basis, the design team should compare this standard with QCVN 10:2025/BCA and the documents referenced by them. Each requirement and reference scope should be checked; the two documents should not be assumed to contain identical provisions.
The equipment list should be checked against the building type and intended use. The project documents should specify the technical basis so the design, construction, and operations teams can apply it consistently. Equipment types, locations, and service areas should match the selected requirements.
2.7. QCVN 03:2023/BCA on fire safety equipment
Equipment within the scope of QCVN 03:2023/BCA must meet the corresponding technical requirements. When selecting equipment, identify its type, technical characteristics, and applicable quality assessment basis. Check the product’s trade name and appearance against its technical criteria to confirm suitability.
Equipment documentation should be checked against the quality management and circulation requirements in effect at the time of application. The review should distinguish technical requirements from administrative procedures for managing the equipment. Any required documents or identification marks must match the equipment type and current regulations.
2.8. QCVN 18:2021/BXD on safety in construction
QCVN 18:2021/BXD sets safety requirements for construction, including fire safety requirements in work areas. For office renovation projects, items to control include heat sources, construction power, combustible materials, and the ability to respond if a fire occurs.
Measures during construction include:
- Control welding, cutting, and other hot work with appropriate preventive measures and supervision.
- Collect and store combustible materials and waste in accordance with safety requirements.
- Keep escape routes clear and maintain access to firefighting equipment throughout the work.
- These requirements remain in effect even when other areas of the building are occupied.
3. Fire safety requirements to check when planning an office layout
The layout should reflect fire safety requirements and coordinate with the building’s technical systems. The design team should check the project against its intended use, occupant numbers, and the applicable requirements already identified.
3.1. Exits and evacuation routes
The design team should check the full route from work areas to the exits. Review:
- The number and arrangement of exits.
- Travel route widths and evacuation distances.
- Doors along evacuation routes and route continuity.
Desks, chairs, cabinets, and partitions should be arranged to keep evacuation routes clear. If the occupant count changes or more rooms are added, the design team should reassess the plan.
3.2. Fire compartmentation, materials, and structural elements
The required fire compartmentation for each component should be established in the design documents. For partitions, doors, ceilings, or pipe penetrations through fire-resisting elements, check the installation details and continuity of the fire protection solution. Calling a material “fire-resistant” does not establish the fire resistance of the entire assembly.
Finishing materials should have fire performance suitable for their intended locations. A material’s combustibility is different from a structural element’s fire resistance rating. The material selection documents should state the relevant requirements so they can be checked against test records and actual construction details.
3.3. Fire detection, suppression, and portable equipment
Interior cabinets, partitions, and decorative ceilings may affect equipment operation and access. Check equipment against the completed interior layout using these criteria:
- Installation location.
- Coverage area.
- Signal visibility and audibility.
- Ease of access to portable equipment.
The design, construction, and operations teams should coordinate office modifications with the building’s shared systems. The parties should agree on connection points, system configuration, and testing scope. Fire safety acceptance documents should record the completed work and corresponding inspection results.
3.4. Emergency lighting and exit signage
Light and sign locations should be checked against actual travel routes. When planning the interior layout, check visibility from occupied areas and whether people can identify the direction of travel at route changes. Tall partitions, open door leaves, or signs can obstruct exit signage.
Check that lights and signs function when the normal power supply fails. Before using decorative or task lighting for evacuation, verify that it has an emergency lighting function. The equipment and power supply arrangement should meet the design requirements.
3.5. Smoke control systems and power for fire safety systems
Partitions, ceilings, and doors should be coordinated with the smoke protection systems within the project scope. The design documents should identify related items such as smoke extraction, make-up air, or pressurization. Interior changes should be checked to ensure they do not compromise the selected smoke protection measures.
For electrical work serving fire safety systems, the technical team should:
- Coordinate power sources, supply routes, and control signals according to each system’s requirements.
- Check connections and coordination between devices during renovation.
- Distinguish fire safety system power and controls from office electrical circuits.
4. Determining the applicable scope for office renovations
Before selecting technical requirements, the design team should compare the renovation scope with the project documents and existing conditions. Responsibilities should be assigned for both office-specific work and connections to the building.
4.1. Reviewing fire safety documents and existing building conditions
The business should coordinate with building management to identify the design basis, the scope accepted to date, and the systems serving the premises. Existing documents should be checked against a site survey, especially if the office has undergone multiple interior changes.
The following input should be clarified:
- Design documents, approval or appraisal documents, and relevant acceptance records.
- Actual area divisions, evacuation routes, and equipment locations.
- The condition of office-specific systems and shared systems.
- Previous modifications, outstanding items, and building requirements.
4.2. Identifying changes to occupancy, layout, and systems
The assessment of occupancy, layout, and systems provides the basis for determining which items to retain, modify, or add. The design team should assess the fire safety impact of each renovation item. Review changes to:
- Intended use.
- Occupant numbers.
- Evacuation arrangements.
- Fire compartmentation.
- Fire protection systems.
During office design and construction, the fire safety scope should be agreed alongside the interior plan and mechanical, electrical, and plumbing systems. For changes that require formal procedures, the responsible party should check the applicable requirements for fire safety design appraisal and approval.
4.3. Agreeing on applicable requirements and responsibilities
The list of applicable documents should specify each code, version, and corresponding scope of work. The responsible party should check amendments, references between documents, and transitional provisions. A standard or regulation’s publication date may differ from the date it applies to a specific project document.
The business, building management, and specialist contractors should assign responsibilities for design, construction, system coordination, acceptance, and record keeping. Building approval requirements should be addressed alongside the project’s legal obligations. Updated drawings and equipment schedules should be agreed before the related work begins.
5. Common mistakes when applying fire safety standards
When applying fire safety standards, businesses should check document versions, scope, and actual office conditions. Mistakes may also occur when arranging equipment, changing the interior layout, or determining which legal procedures apply.
| Mistake | Potential issue | What to check |
|---|---|---|
| Using an outdated list of standards and regulations without checking versions | The documents reference instruments outside the applicable scope or instruments that have been superseded | Check each document’s code, title, amendments, and transitional provisions |
| Applying every TCVN to every building | Confusion about which requirements are mandatory and their scope | Identify the applicable QCVNs, referenced documents, and project standards |
| Copying specifications from another building | The building’s use, scale, occupant numbers, and system configuration may differ | Check the conditions attached to each specification before using it |
| Keeping equipment after rooms are subdivided | Equipment coverage or exit signage may no longer suit the layout | Review and coordinate ceilings, partitions, and equipment locations against the post-renovation layout |
| Assuming all interior changes fall within the building’s fire safety documentation | Renovation items may not have been assessed for their actual impact | Compare the original documents with the scope of changes |
| Replacing equipment with a product that looks similar | Technical characteristics and connection capabilities may differ | Check specifications, quality documents, and system configuration |
| Treating building management approval as equivalent to legal procedures | Required legal procedures for the project may be missed | Distinguish building requirements from regulatory obligations |
Before finalizing the office plan, the business should work with the design team and building management to define the fire safety basis and scope of work. The documents should explain how changes affecting evacuation, fire compartmentation, or technical systems will be addressed. The agreed plan will guide construction, acceptance, and post-handover management.
6. Frequently Asked Questions (FAQ)
6.1. Can foreign fire safety standards be applied in Vietnam?
They may be applied in accordance with the laws on standards and technical regulations and the relevant fire safety rules. The selected standards must suit the building’s scope, Vietnam’s mandatory requirements, and the conditions stated in the project documents. Any case requiring approval or a technical justification must be handled in accordance with the applicable rules.
6.2. Does a superseded standard invalidate documents that have already been approved?
Approved documents are not automatically invalidated when a standard is superseded. Check the approval date, transitional provisions, and the project’s scope of modification. For renovation work or design changes, determine the applicable basis again under the relevant regulations.
6.3. Are small offices exempt from all fire safety requirements?
A small floor area does not mean an office is exempt from all fire safety requirements. Specific requirements depend on the building type, intended use, scale, and shared systems. Not being subject to a particular procedure or equipment requirement is different from the responsibility to maintain fire safety in the occupied area.
6.4. Which occupancy requirements apply to an office in a mixed-use building?
Identify the office occupancy, adjacent areas, and characteristics of the building as a whole. Requirements for office areas should be considered together with fire compartmentation, evacuation arrangements, and shared systems. Areas with different uses should be classified and checked against the design documents and applicable regulations.
6.5. Can fire extinguishers replace an automatic fire suppression system?
Fire extinguishers do not automatically replace an automatic fire suppression system that is required to be installed. Each type of equipment has its own function and conditions of use. Any proposed change should be assessed against the regulations, design documents, and approval procedures where required.


