
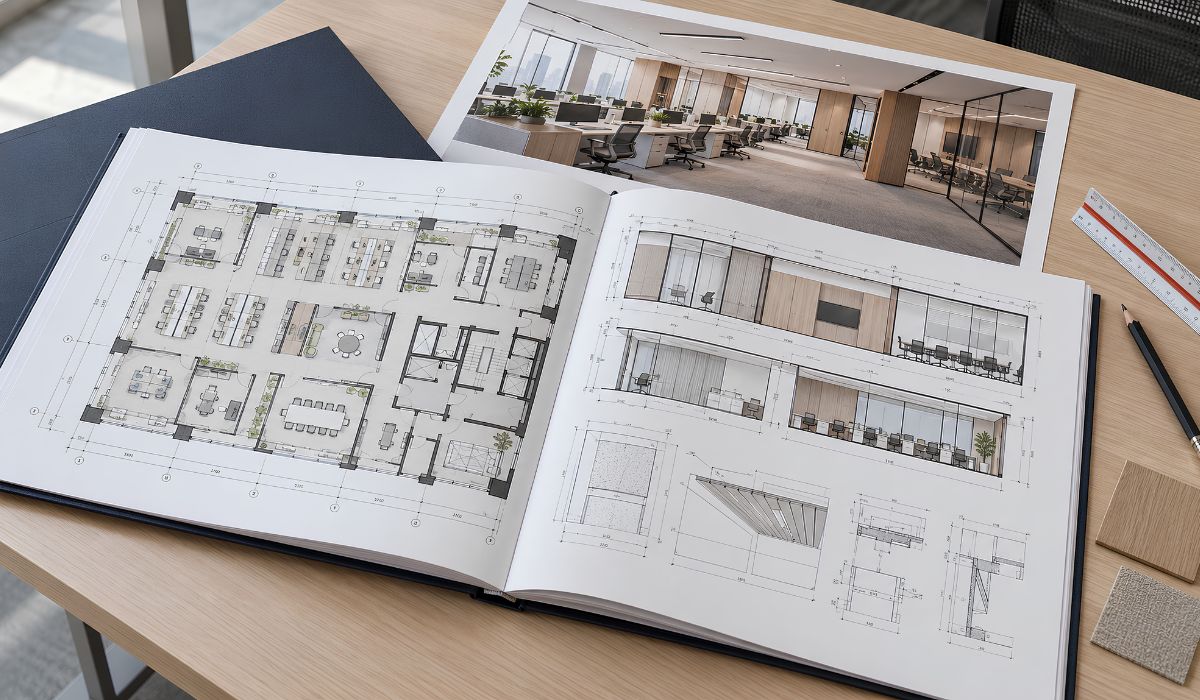
Office interior design documentation helps businesses agree on the office layout, define the handover scope, and control project information before construction. Depending on the contract and project requirements, the document package may include existing-condition drawings, space planning layouts, renderings, technical drawings, material specifications, and related documents.
1. What is office interior design documentation?
Office interior design documentation is a collection of drawings, explanatory notes, and technical documents that describe the proposed layout, furniture, materials, and related systems. It helps the client, design firm, and contractor agree on the scope of work. The handover package depends on the contract, existing site conditions, and technical requirements of each project.
2. Why do businesses need design documentation before construction?
Design documentation defines the approved proposal and the work to be carried out before construction begins. Drawings, material specifications, and technical documents also give businesses a basis for checking quantities, quotations, and actual work during subsequent project stages.
2.1. Aligning the layout with user requirements
The layout should reflect the number of employees, department structure, meeting and storage needs, reception requirements, and support areas. Businesses can review these requirements on the plan before detailed technical drawings are developed.
The approved layout serves as an input for 3D renderings, furniture layouts, and coordination of technical systems. If the number of workstations or space zones changes after approval, related documents also need to be reviewed and updated.
2.2. Establishing the scope, quantities, and budget
Drawings and material specifications define the work items, locations, construction details, and finish requirements. This information provides the basis for quantity takeoffs and cost estimates when these services are included in the contract.
Documentation that clearly shows construction details, materials, and coordination points makes it easier to compare quotations. Businesses can also identify items that have not been defined or fall outside each party’s scope.
2.3. Reducing discrepancies between design and construction
Technical drawings translate the approved proposal into specific dimensions, elevations, construction details, and material requirements. Contractors use this information to carry out the work and clarify any gaps before construction begins.
Document version control also helps construction teams work from the same issued set. When the design changes, the new version should clearly state the revisions and identify the documents it replaces to reduce the risk of using outdated drawings.
2.4. Supporting acceptance, handover, and operations
During project acceptance, businesses can compare completed work with the approved design scope, including materials, equipment locations, and relevant interior details.
Design documentation also provides a reference for approved layouts and technical information after handover. If adjustments are made during construction, as-built drawings and acceptance documents should reflect the actual conditions for management and operations.
3. What does a complete office interior design documentation package include?
The package depends on the design scope, existing site conditions, and agreed handover requirements. For office projects, documentation is usually organized into groups covering the site survey, layout, renderings, technical drawings, MEP, materials, and BOQ when included in the contract.
3.1. Existing-condition survey drawings
Existing-condition drawings record the dimensions, elevations, columns, beams, doors, service shafts, and other features that may affect the design. Survey data provides the basis for developing a proposal that reflects the actual site conditions.
For existing technical systems, the survey documents should record relevant locations and connection points within the renovation scope. Any information that has not been confirmed should be checked before dependent design work proceeds.
3.2. Concept design drawings and 3D renderings
The design direction defines the use of colors, materials, furniture forms, and the visual language of the space. Documents may include a visual reference board, material references, or sketches to help the client agree on the design direction and style.
3D renderings show the proposed appearance of key areas such as the lobby, work area, meeting rooms, or pantry. Businesses can use them to review the spatial appearance, colors, and material combinations before technical drawings are developed.
3.3. Functional layout and department zoning drawings
Layout drawings and diagrams show the locations of functional areas, workstations, meeting rooms, management offices, pantry, storage, and support spaces based on user requirements.
The proposal also shows circulation routes, entrances, and relationships between areas. Factors related to walkways, emergency egress, or technical requirements are checked against the conditions applicable to each project during detailed design development.
3.4. Detailed 2D construction drawings
Technical drawings translate the approved proposal into dimensions, elevations, construction details, and material information for implementation. Depending on the scope, the drawing set may include:
- Furniture layout and setting-out plans.
- Floor finish plans.
- Reflected ceiling plans and details.
- Elevations of areas requiring detailed development.
- Sections that clarify construction details.
- Details for partitions, doors, glass, and material junctions.
- Details for counters, cabinets, and custom built-in furniture.
Custom-made items should show all dimensions, materials, construction details, and accessories included in the handover scope.
3.5. MEP and operational systems drawings
MEP refers to the mechanical, electrical, and plumbing systems related to office operations. The documentation scope depends on the existing infrastructure and renovation work for each project.
The drawing groups may include:
- Electrical and lighting: Equipment, outlet, switch, and relevant connection locations.
- Air conditioning and ventilation: Equipment, air outlet, and duct locations within the renovation scope.
- Water supply and drainage: Supply, drainage, and connection points for areas that use water.
- Network and low-voltage systems: Network points or equipment locations when included in the design scope.
MEP information should be coordinated with the layout, ceiling, and interior design to identify potential conflicts. Fire protection and firefighting (FPF) requirements are reviewed separately based on fire safety requirements and the project’s applicable scope.
3.6. Material, color, and finish specifications
Material documentation records the material type, product code, color, surface finish, specification, and location of use. The information should be clear enough for all parties to identify the same material during quotation, ordering, and construction.
When sample approval is required, the documentation should show the approval status before materials are ordered or manufactured. Relevant technical requirements or certifications should be stated according to the material type and project scope.
3.7. Bill of quantities and material cost estimate
A BOQ is a quantity takeoff prepared when the quantity schedule or cost estimate is included in the handover scope. It typically lists item descriptions, units of measurement, and estimated quantities. Unit prices, labor, and other cost categories are added according to the contract scope and purpose of the estimate.
The BOQ should be checked against drawings and material specifications from the same version. When the design changes, related quantities should be updated before the BOQ is used for quotations or budget control.
4. Office interior design documentation process
The process starts with a site survey and confirmation of user requirements, followed by the development of design proposals, technical drawings, and handover documents. The sequence may vary according to the contract scope and project characteristics, but key items should be confirmed before moving to the next stage.
4.1. Step 1: Collect information and survey existing conditions
The design firm collects the design brief, headcount, department structure, user requirements, estimated budget, and brand identity requirements. For offices in buildings with specific construction rules, the building’s fit-out guidelines should also be reviewed from the start.
The site survey records dimensions, elevations, and existing features that may affect the design proposal. Survey findings are documented through existing-condition drawings, photographs, and technical notes required for the next design stage.
4.2. Step 2: Develop the design proposal and preliminary concept
Based on user requirements and site data, the design firm develops a direction for functionality, visual identity, colors, and materials. This design direction gives the client a basis for agreeing on how the space will be developed before layouts and detailed renderings are prepared.
The number of proposals and revision rounds depends on the agreed scope. Decisions affecting the layout or primary materials should be recorded before moving to the next stage.
4.3. Step 3: Develop the functional layout (2D layout)
The layout defines the locations of work areas, meeting rooms, management offices, pantry, storage, and support spaces based on headcount and user requirements. It should also account for circulation and relationships between functional areas.
The client approves the layout before renderings and technical documentation are developed. If the number of workstations or space zones changes after approval, the renderings, technical drawings, and related disciplines need to be reviewed.
4.4. Step 4: Develop 3D renderings
3D renderings show the proposed appearance of the space based on the agreed layout. Colors, materials, furniture forms, and lighting are presented for the client’s review before technical design begins.
After the visual proposal is approved, choices that affect construction should be translated into specific information in the drawings and material documentation. Technical drawings show the corresponding construction details, dimensions, and implementation requirements.
4.5. Step 5: Develop technical construction documentation
The design firm develops the approved proposal into drawings that specify dimensions, elevations, construction details, and materials. The level of detail depends on the construction items and agreed handover scope.
When MEP design is included, architectural and interior drawings need to be coordinated with electrical, lighting, HVAC, plumbing, and related systems. Any changes that affect fire safety requirements should be reviewed against the requirements applicable to the project.
4.6. Step 6: Prepare the BOQ and construction schedule
The BOQ is prepared when the quantity schedule or cost estimate is included in the handover scope. Quantities should be taken from the drawings and material specifications in the version used to prepare the estimate.
A construction schedule is also prepared when included in the service scope. It should show the sequence of work items, approval or handover milestones, and conditions that directly affect the start dates.
4.7. Step 7: Handover and approval before construction
Before issuing the documents, the design firm reviews the document list, versions, and consistency between drawings, materials, MEP, and BOQ, where applicable. The client confirms the items requiring approval under the project agreement.
For offices that must submit documents to building management, the package is completed according to the building’s applicable requirements. Items subject to fire safety or other specialized procedures are handled under the relevant regulations before the associated work begins.
5. Standards for office interior design documentation before construction
Before construction, documentation should be checked against legal grounds, technical requirements, and building-specific conditions. Each group of requirements has a different scope depending on the renovation work, affected systems, and characteristics of the building.
5.1. Legal standards and documentation format
Article 8 of Circular 03/2020/TT-BXD governs the preparation of interior design documentation when it is not part of the architectural construction drawing design package. The documentation content is determined by the requirements agreed between the client and design contractor and should align with the agreed scope of work.
Circular 03/2020/TT-BXD refers to TCVN 5671:2012 for the format and scale of architectural drawings, while title blocks are referenced under TCVN 5571:2012. Issued drawings should clearly show their numbers, versions, and issue dates so all parties can identify the documents currently in use.
5.2. MEP technical standards
MEP documentation should reflect the renovation scope and existing site infrastructure. Technical coordination typically focuses on electrical, HVAC, water supply and drainage, and network or low-voltage systems included in the design scope.
- Electrical: Loads, electrical panels, outlets, and connection points to existing systems.
- HVAC: Equipment, air outlets, and ducts coordinated with ceilings, partitions, and furniture.
- Water supply and drainage: Supply, drainage, and connection points in the pantry or other areas that use water.
- Network and low-voltage systems: Connection points and equipment when included in the design scope.
Electrical load, lighting, and ventilation parameters are determined according to applicable standards and actual building conditions. Documentation should provide enough information for the relevant disciplines to coordinate with architecture and interiors before construction.
5.3. Fire protection and firefighting standards
Interior design should be coordinated with the building’s fire safety solution. Partitions, ceilings, escape routes, equipment locations, and finish materials may affect fire safety requirements. QCVN 06:2022/BXD and Amendment 1:2023 apply according to the building’s function and characteristics and the specific renovation scope.
From September 15, 2026, Decree 347/2026/NĐ-CP amended several regulations on fire safety design appraisal and acceptance. Businesses should determine whether a project is subject to fire safety procedures based on the building type and actual renovation work.
5.4. Building rules and construction method requirements
Offices in buildings may need to comply with specific fit-out guidelines before work begins. Building management requirements typically cover submission documents, working hours, material transport, protection of common areas, waste management, and safety plans.
- Documents to submit before construction.
- Submission contact and document approval process.
- Permitted construction hours and areas.
- Material transport procedures and protection of common areas.
- Waste collection and transportation plans.
- Construction methods and safety requirements for each work group.
- Connection conditions for electrical, HVAC, and related technical systems.
These requirements are determined by each building and should be distinguished from general legal regulations. From July 1, 2026, construction law shifted to a mechanism under which organizations participating in construction activities publicly disclose their capacity information. Therefore, under the former mechanism, an organization’s construction activity capacity certificate is no longer a general legal requirement in every case.
6. Risks of incomplete or incorrect office interior design documentation
Incomplete or inconsistent documentation can affect approval, construction, project acceptance, and operations. The specific consequences depend on the discrepancies, renovation scope, and requirements applicable to each project.
6.1. Legal and fire safety risks
Furniture layouts, partitions, ceilings, or renovation work may change the building’s fire safety conditions. If the documentation does not accurately reflect changes within the fire safety scope, the project may need revised documents or additional procedures, depending on the applicable case.
Discrepancies involving escape routes or existing fire protection systems may also affect appraisal and implementation. The required actions depend on the building’s characteristics, renovation scope, and current fire safety regulations.
6.2. Building management rejection or construction stoppage
Building management may request additions or revisions if the documents do not meet the building’s fit-out guidelines. Common issues relate to the renovation scope, MEP, fire safety, electrical loads, construction methods, or use of common areas.
If the actual work differs from the approved documents, building management may require revisions or temporarily stop the relevant work under the applicable building rules. The response depends on each building’s requirements and the project agreement.
6.3. Additional costs and schedule delays
A BOQ that does not match the drawings can result in inaccurate quantities for quotations and implementation. If construction details or quantities are clarified late, businesses may need to update quotations, adjust orders, or revise the construction schedule.
Incomplete material specifications and production details can also lead to incorrect material orders or errors in dimensions and construction. Revising drawings, reordering materials, or remanufacturing items affects costs and the handover date.
6.4. Unsafe operations
Errors in electrical, HVAC, or plumbing design may cause problems after handover. Unchecked electrical loads may affect the power system, while poorly coordinated water points or HVAC equipment may cause leaks, make maintenance difficult, or reduce operational efficiency.
Technical documentation should reflect actual usage conditions and existing infrastructure so systems can be coordinated before construction. Operational safety should be assessed across all relevant disciplines, not based on interior drawings alone.
6.5. Contract disputes with contractors
Drawings, material specifications, BOQ, and contracts should align on work items, materials, and responsibilities. If documents describe the work differently, the business and contractor may disagree over quantities, quality, or acceptance conditions.
Design changes during implementation should also be controlled by version. Approved drawings and confirmed changes are important references when comparing the actual work and the responsibilities of each party.
6.6. Reduced productivity and employee experience
A layout that does not reflect user needs can create inconvenient circulation, insufficient meeting or storage areas, or place areas with different activity levels too close together. These issues directly affect how employees use the space during the workday.
Lighting, acoustics, temperature, and equipment locations should also be addressed during design. Poor coordination may create areas where it is difficult to concentrate, use the space, or meet actual operational needs.
7. Important considerations when preparing office interior design documentation
Before issuing office interior design documentation, businesses should review the handover scope, existing-condition data, approval requirements, and consistency across documents. Key points to check include:
- Define the handover scope: Clarify which party is responsible for drawings, MEP, BOQ, materials, and schedule.
- Check existing site conditions: Verify dimensions, elevations, and infrastructure that may affect the proposal.
- Approve the layout first: Finalize the functional proposal before developing renderings and technical documentation.
- Control drawing versions: Clearly state drawing numbers, versions, issue dates, and the documents being superseded.
- Coordinate across disciplines: Check architecture, MEP, materials, and BOQ at coordination points.
- Review fire safety requirements: Determine how the renovation scope affects the building’s fire safety conditions.
- Collect the building’s fit-out guidelines: Check submission, connection, and construction requirements during the design stage.
- Clarify unconfirmed items: Distinguish assumptions, pending approvals, and approved proposals.
- Update changes consistently: Revise drawings, materials, BOQ, and related documents under the same version.
8. Office interior design documentation checklist
Before issuing the documentation, businesses should review input data, the layout proposal, technical drawings, MEP systems, materials, and approval status. The checklist helps record each item as Pass / Fail / Not Applicable (N/A), while noting the drawing number, version, or required revision.
8.1. Input data and design brief
| Check item | Result | Notes |
|---|---|---|
| Existing-condition drawings match the actual survey data | ☐ | |
| Ceilings, columns, beams, service shafts, doors, and other existing features have been recorded | ☐ | |
| The client has confirmed the design brief | ☐ | |
| Current headcount and planned changes have been recorded | ☐ | |
| The budget and key milestones have been confirmed when included in the project scope | ☐ | |
| The building’s fit-out guidelines have been collected when applicable | ☐ |
8.2. Function and layout
| Check item | Result | Notes |
|---|---|---|
| Functional areas meet the confirmed user requirements | ☐ | |
| Circulation routes and door locations match the proposed layout | ☐ | |
| The number of workstations matches the confirmed headcount | ☐ | |
| Desk, walkway, and door clearances have been checked against user requirements and applicable standards | ☐ | |
| Lighting, views, and acoustics have been considered in relevant areas | ☐ | |
| The layout was approved before detailed development | ☐ |
8.3. Technical construction drawings
| Check item | Result | Notes |
|---|---|---|
| Layout, ceiling, floor, and partition drawings are included as required by the handover scope | ☐ | |
| Elevations and sections are provided where needed to clarify construction details | ☐ | |
| Required details for partitions, glass, joinery, and material junctions are included | ☐ | |
| Dimensions, elevations, scales, and symbols are consistent across the drawings | ☐ | |
| Information matches across plans, elevations, sections, and detail drawings | ☐ | |
| Title blocks show drawing numbers, versions, issue dates, and document control information | ☐ |
8.4. MEP and fire protection systems
| Check item | Result | Notes |
|---|---|---|
| Outlets, switches, electrical panels, and loads are coordinated with the building infrastructure | ☐ | |
| Lighting layouts have been reviewed against applicable technical requirements | ☐ | |
| Air outlets, ducts, and HVAC equipment are coordinated with the ceiling and interior design | ☐ | |
| Water supply and drainage points are coordinated with existing infrastructure when renovation is involved | ☐ | |
| Network points, audio, and conference equipment have been identified when included in the scope | ☐ | |
| Escape routes and relevant fire protection equipment have been reviewed against applicable requirements | ☐ | |
| It has been determined whether the project requires fire safety design appraisal | ☐ | |
| Relevant disciplines have been cross-checked and unresolved coordination issues addressed | ☐ |
8.5. Materials, loose furniture, and cost estimate
| Check item | Result | Notes |
|---|---|---|
| The material schedule shows codes, specifications, colors, finishes, and locations of use where required | ☐ | |
| The loose furniture schedule includes quantities and dimensions when included in the scope | ☐ | |
| Approval status is clearly shown for material samples requiring approval | ☐ | |
| The BOQ matches the drawings and material specifications from the same version | ☐ | |
| The BOQ shows units, scope, and exclusions | ☐ | |
| The schedule and handover milestones have been prepared when included in the contract scope | ☐ |
8.6. Legal requirements, approvals, and issue control
| Check item | Result | Notes |
|---|---|---|
| Structural intervention scope has been identified, with a response plan where applicable | ☐ | |
| Areas with equipment or storage that may create loads requiring review have been checked | ☐ | |
| Building management requirements have been completed when applicable | ☐ | |
| Items requiring client approval have been confirmed | ☐ | |
| The documentation has been coordinated across disciplines before issue | ☐ | |
| The package has a clear version, and superseded versions are controlled | ☐ |
Office interior design documentation should reflect the agreed scope, use consistent versions, and provide enough information for all parties to carry out the related work. Before issue, businesses should check consistency across drawings, materials, MEP, BOQ, and approval requirements so office interior design and construction can proceed in a coordinated manner and reduce revisions once construction begins.
9. Frequently asked questions (FAQ)
9.1. Does design documentation always include MEP and BOQ?
MEP and BOQ are not automatically included in every design package. Under Circular 03/2020/TT-BXD, basic interior design documentation only requires existing-condition drawings, layouts, design development drawings, renderings, and material notes. MEP and BOQ are required only when requested by the client or when the interior design is part of construction drawing design that involves changes to the structure or technical systems.
9.2. How is design documentation different from as-built drawings?
Design documentation shows the proposal used for approval and implementation before construction. As-built drawings reflect the work actually completed, including information that changed from the drawings used for implementation.
9.3. When should fire safety information be added to the design documentation?
Fire safety information should be added when renovation changes partitions, ceilings, or emergency exits, or when the project falls under construction drawing design requirements pursuant to Decree 217/2026/NĐ-CP. In that case, the documents must show smoke detector and sprinkler layouts, escape routes at least 1.2 m wide, and a distance of no more than 30 m to an exit, in accordance with QCVN 06:2022/BXD.
9.4. Can the design firm help prepare documents for building management?
Yes, if submissions to building management are included in the agreed service scope. Before implementation, businesses should clarify responsibility for preparing documents, making revisions, and providing additional materials requested by the building.
9.5. How long does it take to complete office interior design documentation?
A complete office interior design documentation package typically takes 15–30 working days: 7–12 days for the concept, 2D layout, and 3D renderings; and 8–15 days for technical development, MEP, material schedules, and BOQ. The timeline depends on the project size, existing site conditions, MEP scope, number of approval rounds, and volume of documents to be handed over.


