
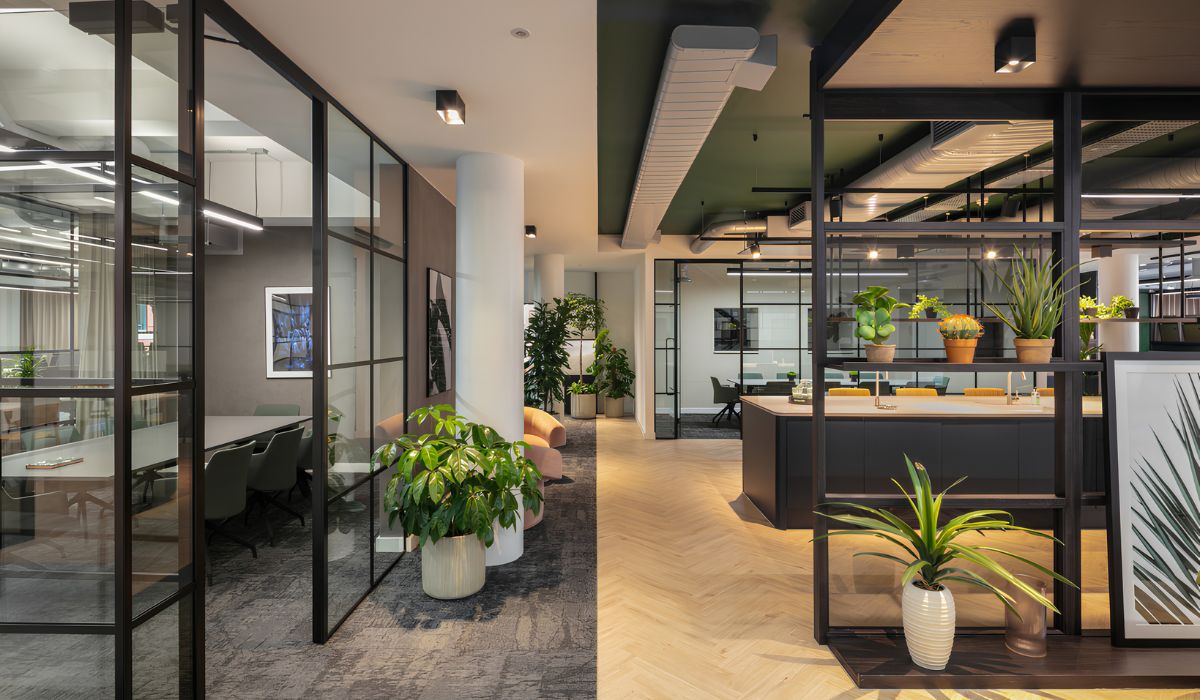
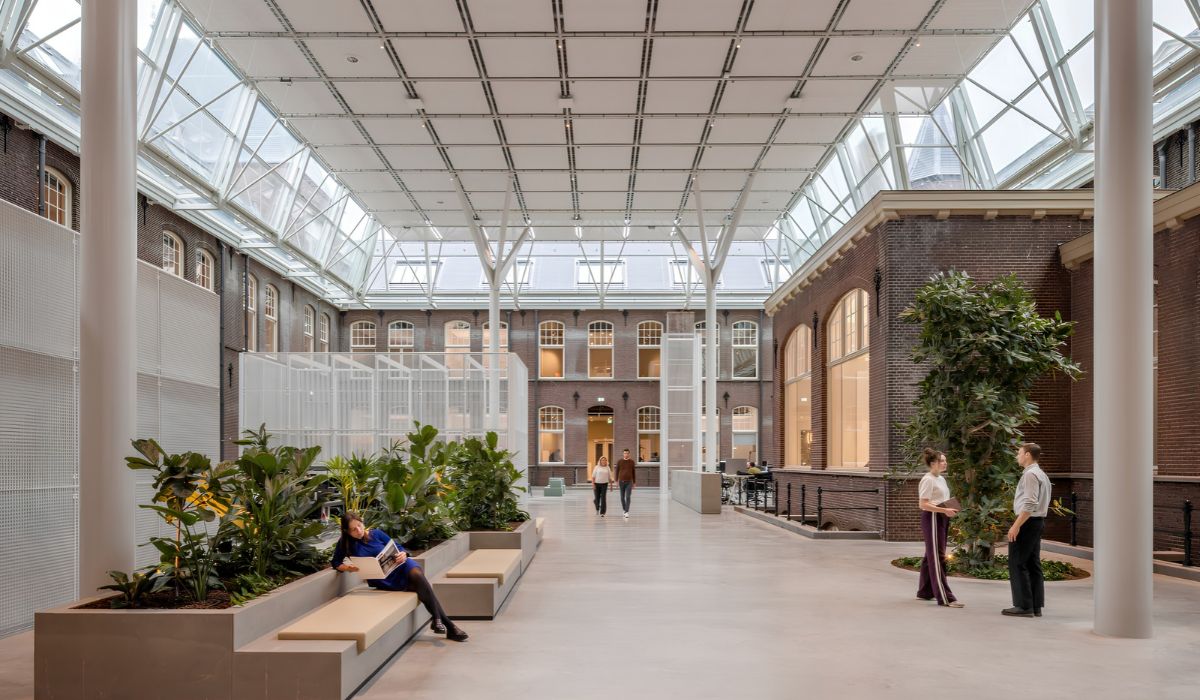
Biophilic design brings the office closer to nature. Work areas near windows can make use of natural light while maintaining views of the surrounding landscape. For meeting rooms located deeper within the floor plan, interior materials with wood grain or stone veining can create a similar sense of connection. Plants are also suitable for locations with sufficient light and convenient maintenance access.
1. What is Biophilic design?
Biophilic design is an approach to organizing spaces that gives people more opportunities to engage with nature or experience features that evoke it. In an office, this may take the form of views of trees from a workstation, wood-grain surfaces in a meeting room, or a breakout area with natural light.
2. 20+ Biophilic office design examples
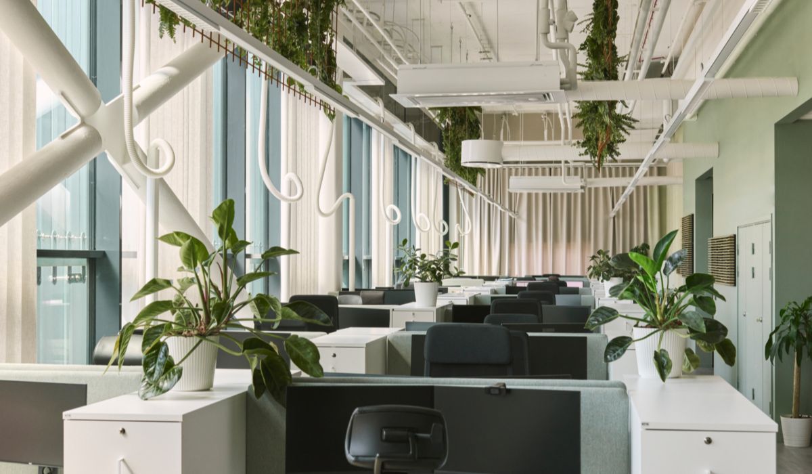
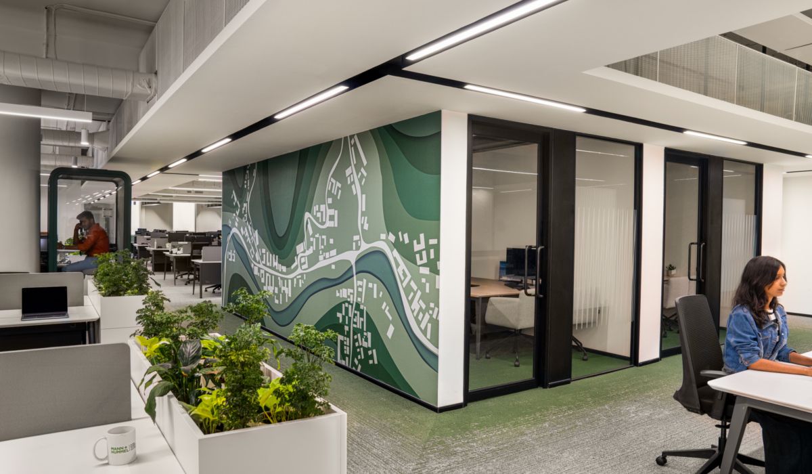
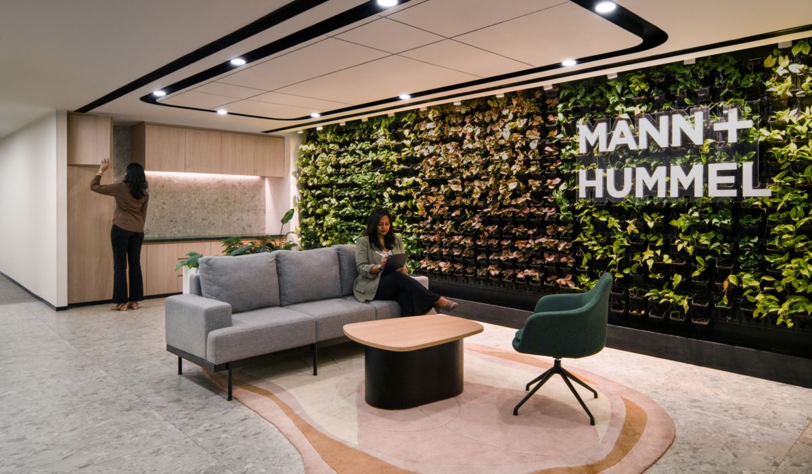
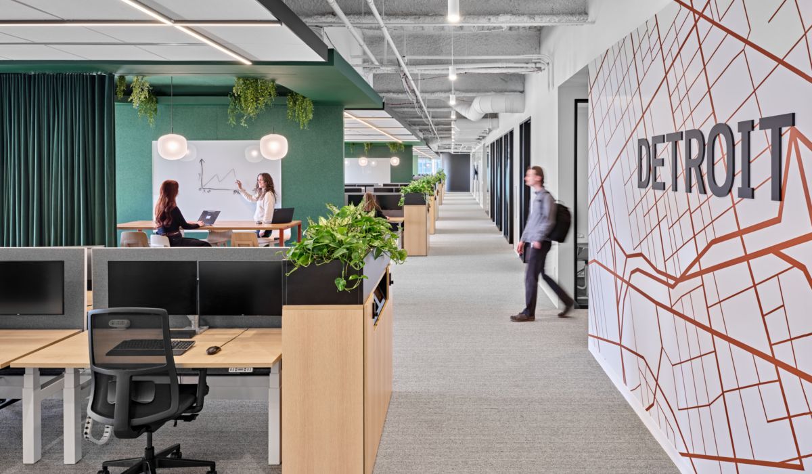
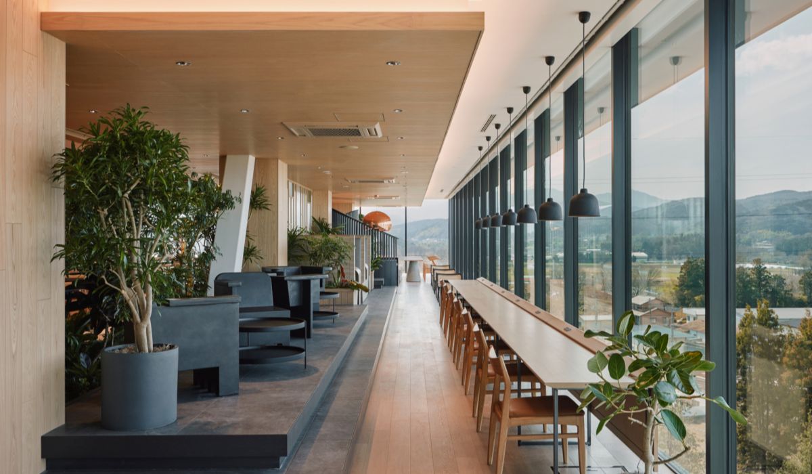
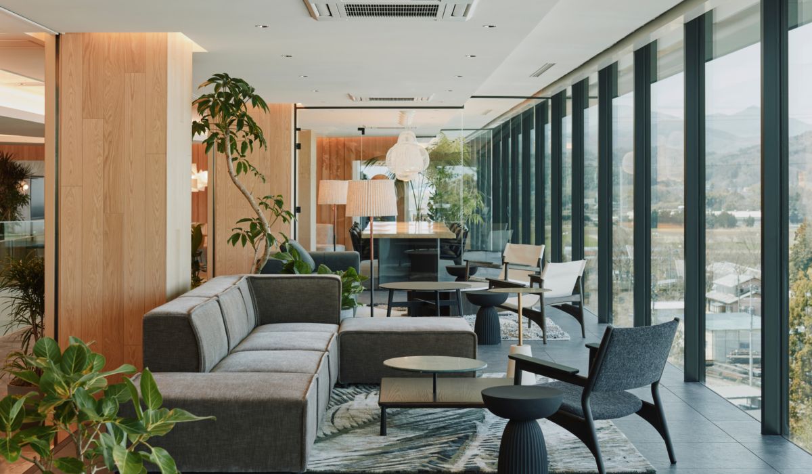
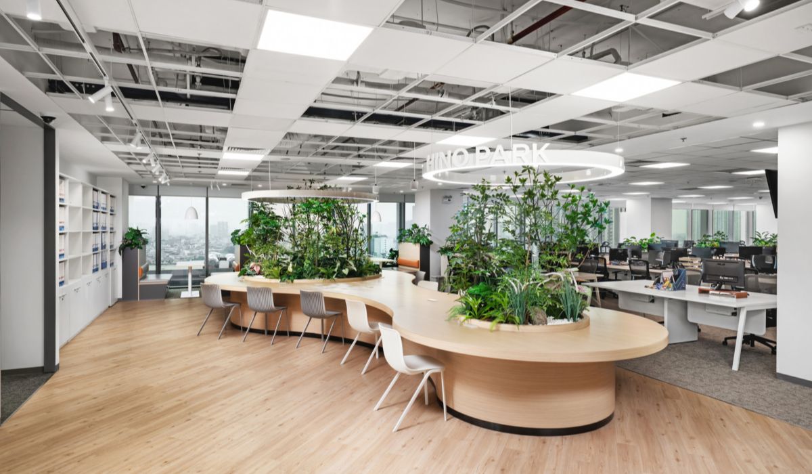
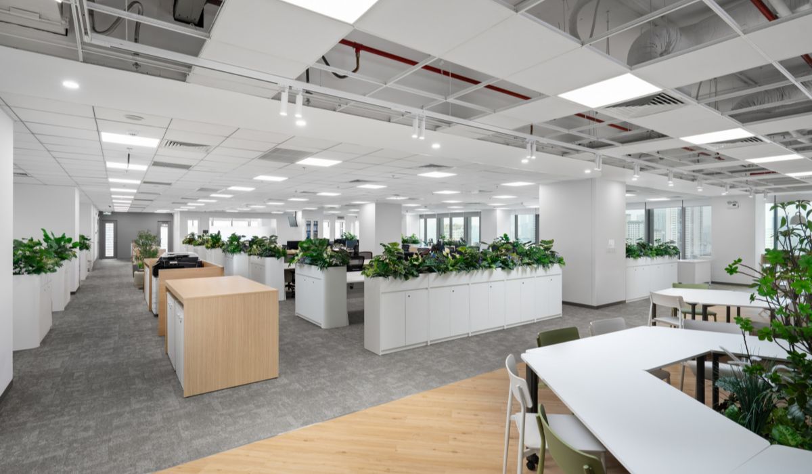
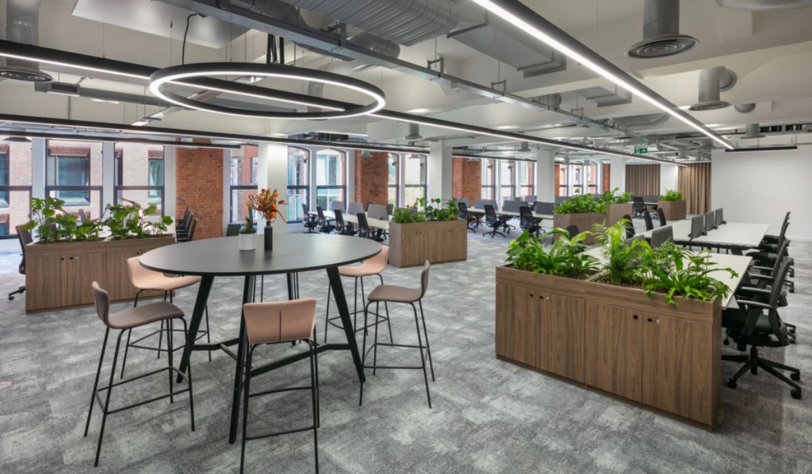
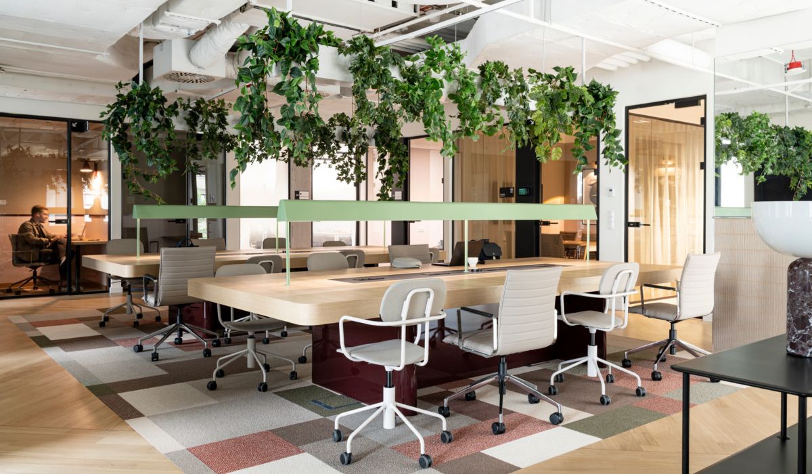
When reviewing design examples, businesses should consider how plants are arranged around seating, how window views are maintained, and how materials work with lighting. Within the same floor plan, greenery can serve as a focal point at reception, separate workstation clusters, or create a transition between work and breakout areas.
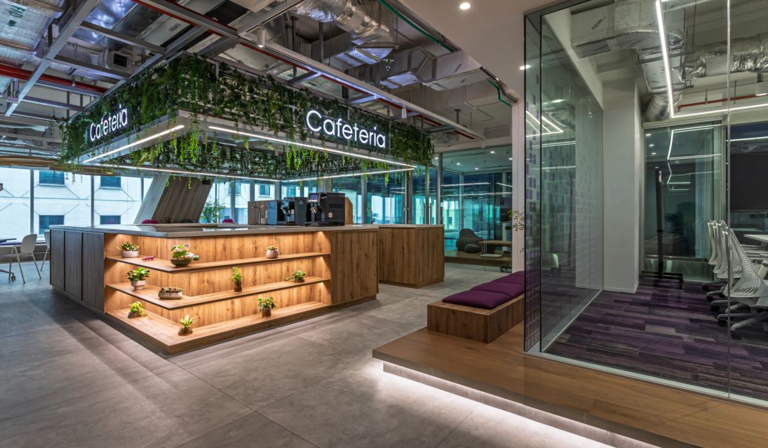
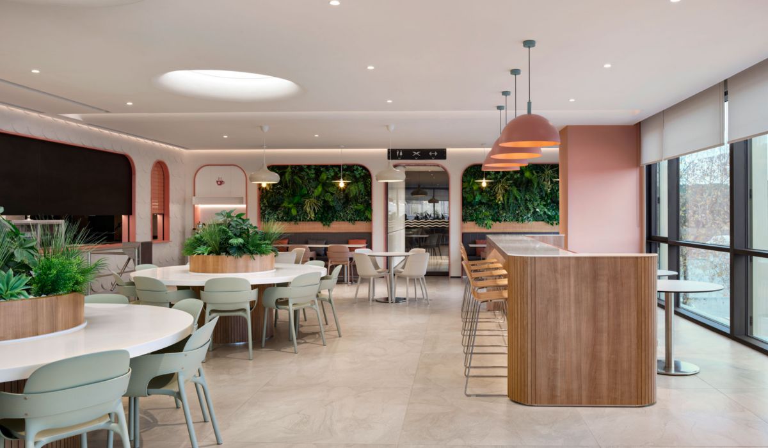
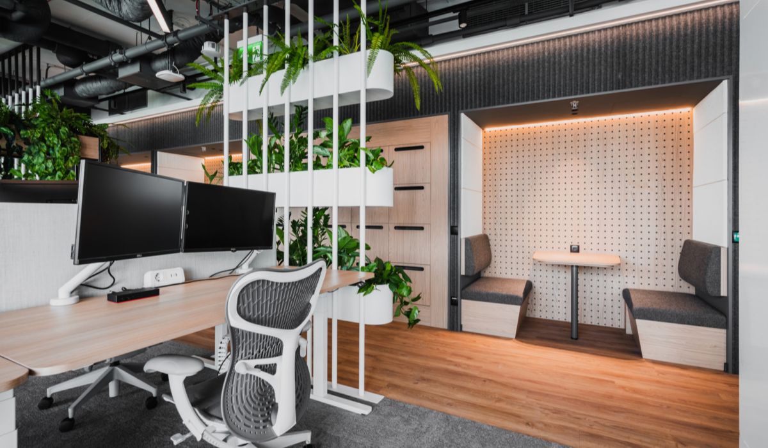
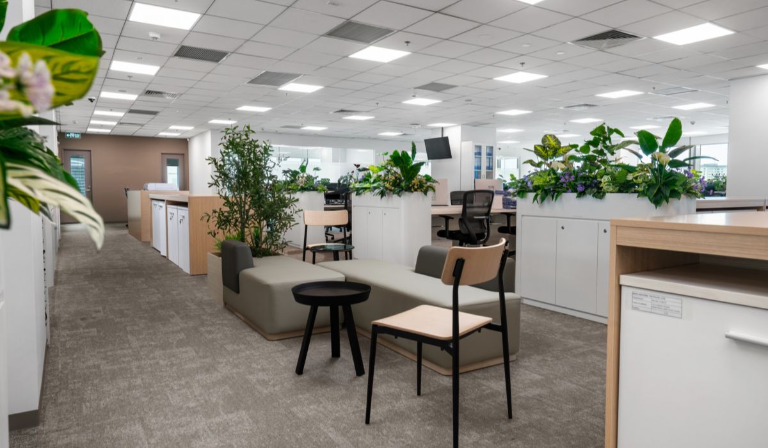
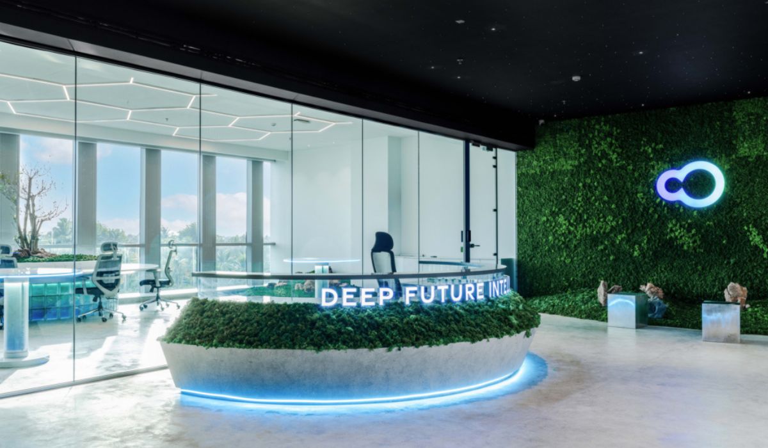
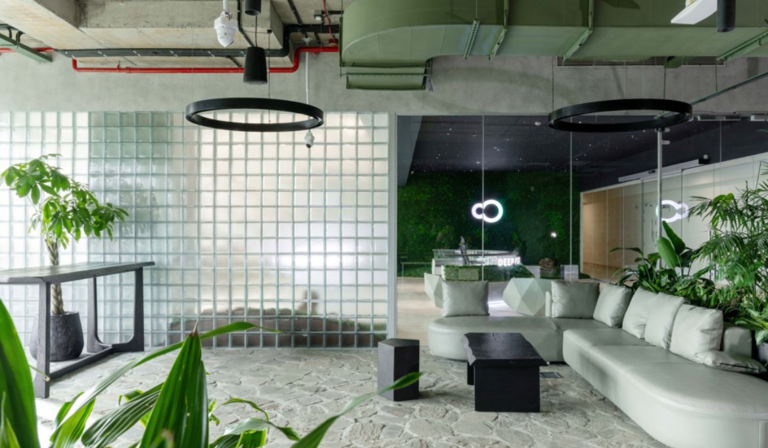
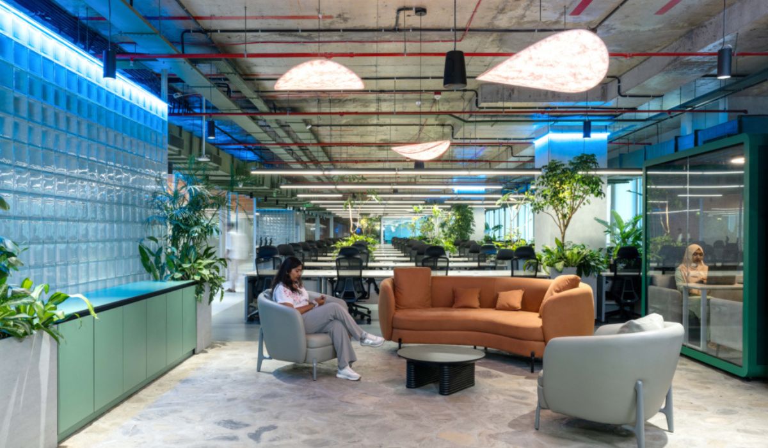
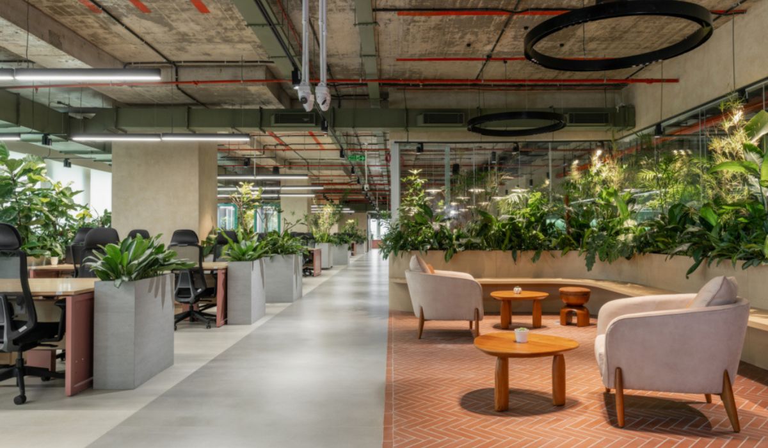
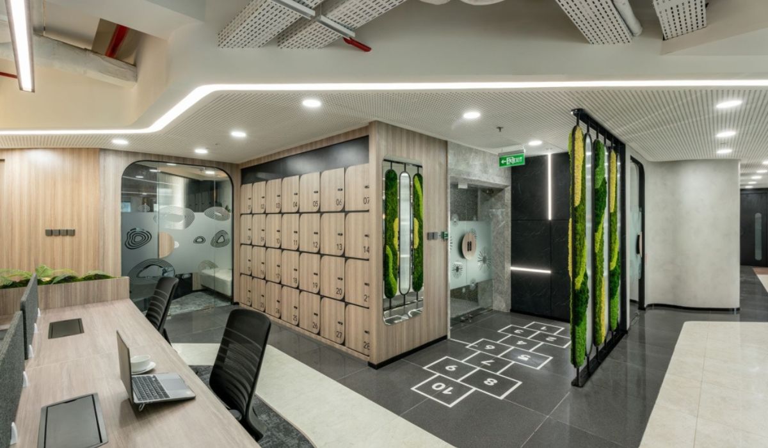
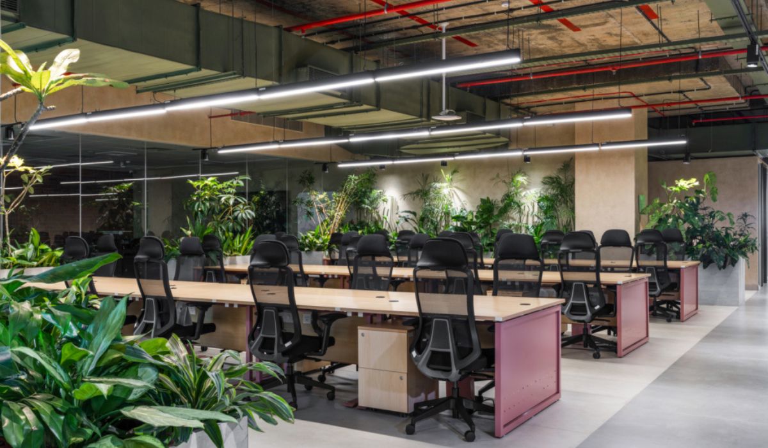
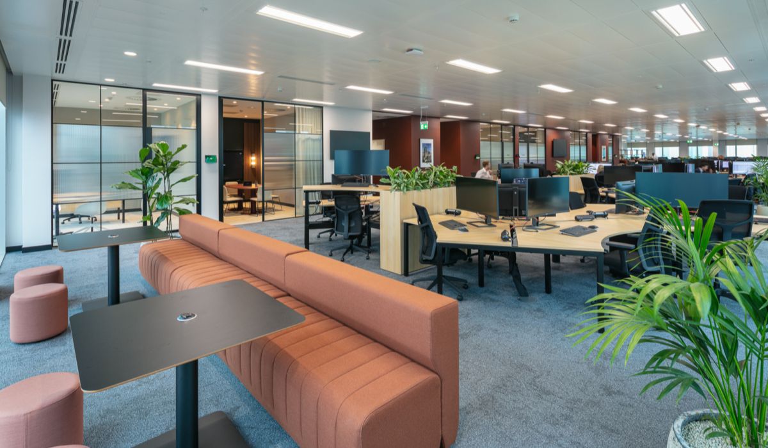
3. Three categories of biophilic design elements
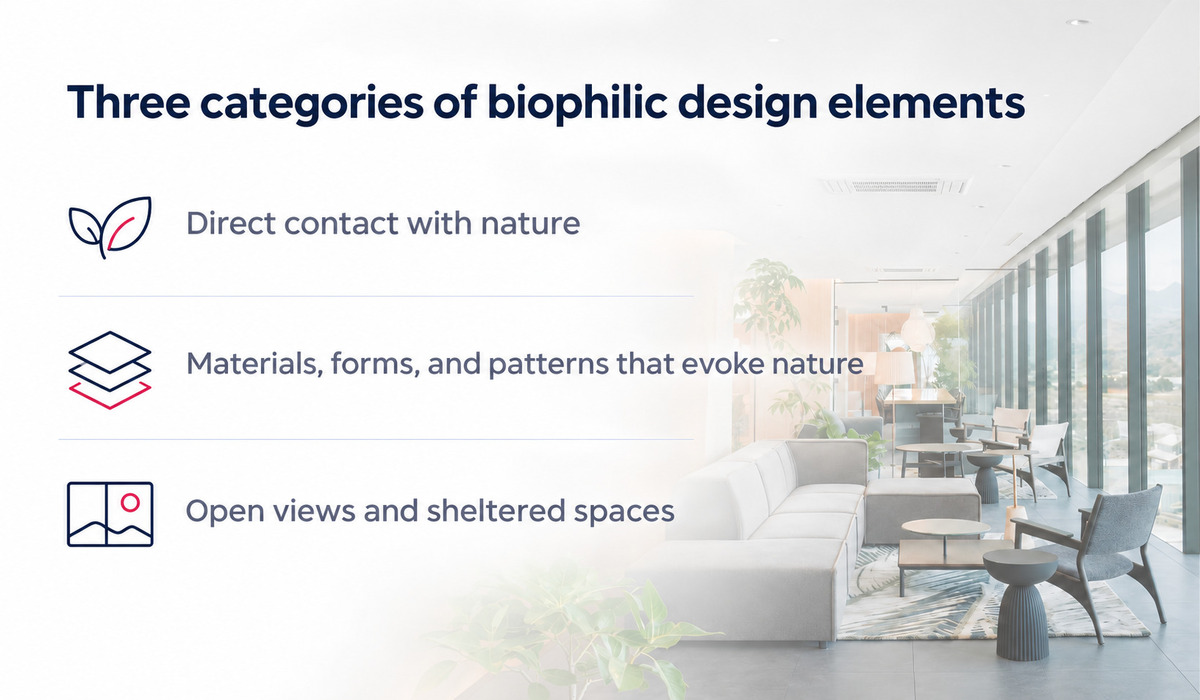
Terrapin Bright Green divides biophilic design into three categories based on how people experience a space. Within a single breakout area, a tree canopy seen through a window provides a natural element, a wood-grain tabletop evokes nature, and seating with its back against a partition creates a sense of shelter.
3.1. Direct contact with nature
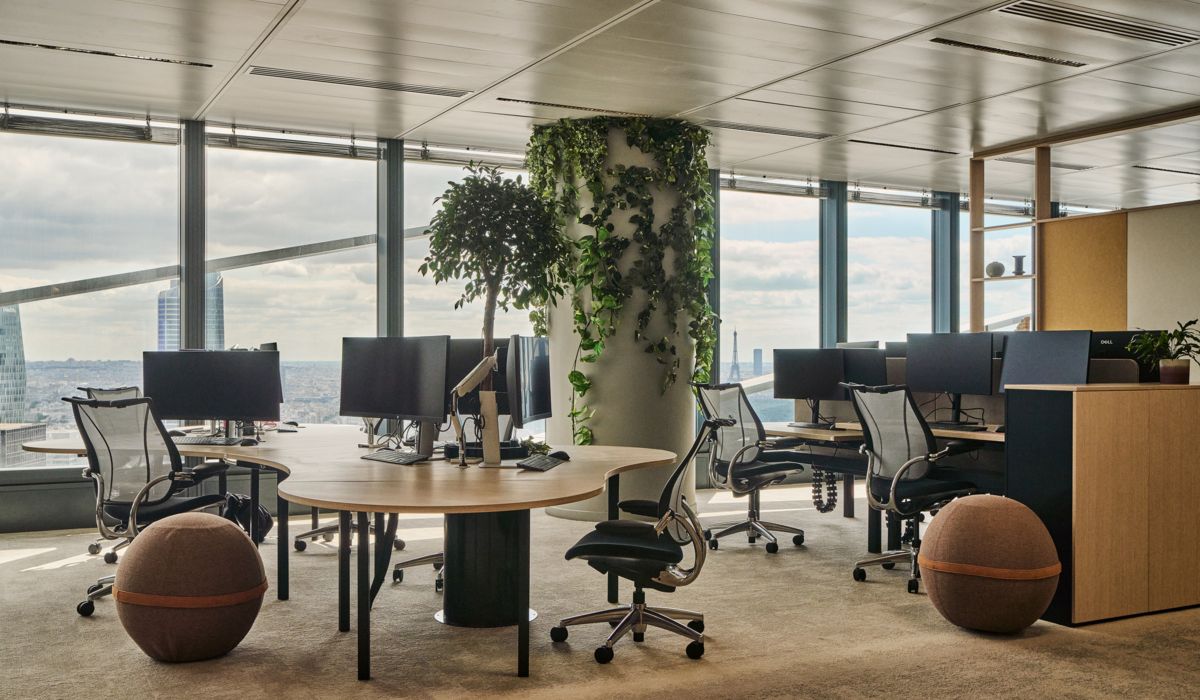
Living plants, daylight, and outdoor views provide opportunities to connect with nature while working or taking a break. When planning the layout, assess these elements from the actual seated position. For example, tall cabinets may block views of trees even when a row of desks is near a window.
The experience can also come from changes throughout the day, such as leaf shadows moving across a partition or light softening toward the afternoon. If a water feature is added to introduce gentle sound, businesses need to plan for cleaning, leak prevention, and maintenance.
3.2. Materials, forms, and patterns that evoke nature
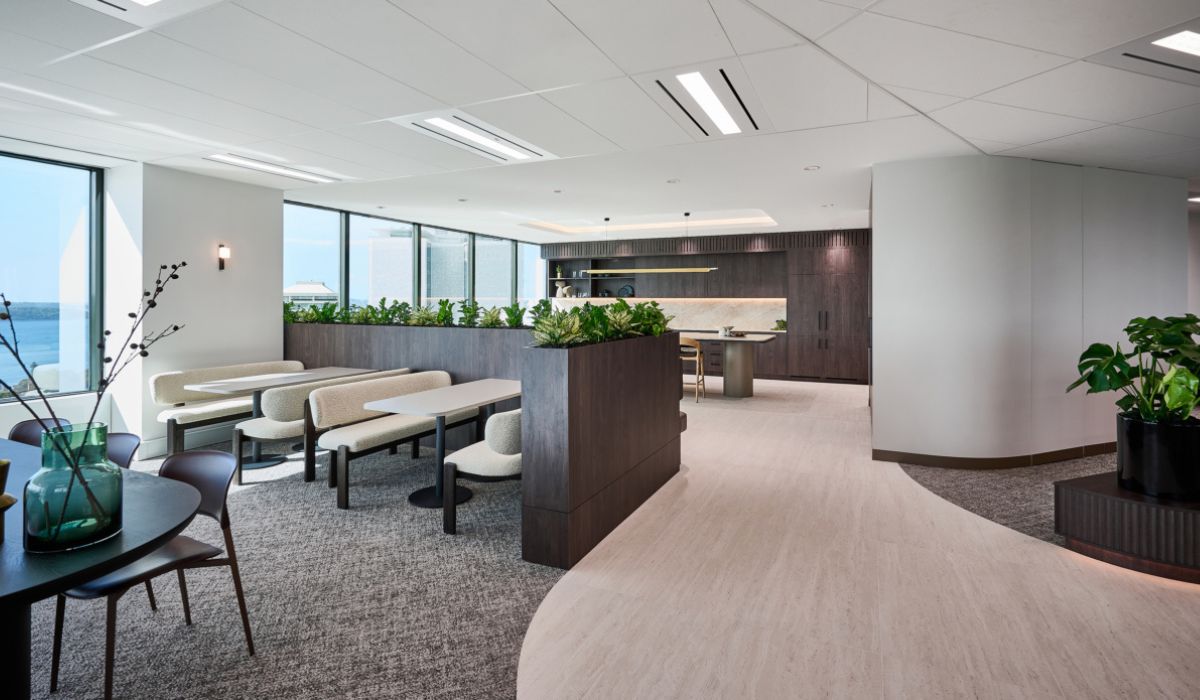
The second category introduces recognizable features of nature into the interior. Wood grain and stone veining create visual associations with nature. Textured wood surfaces or raised woven fabrics add a tactile dimension. Forms can serve a similar purpose, such as a partition with a pattern inspired by leaf veins.
In a meeting room located deeper within the floor plan, businesses can use wood-grain cladding on a wall that is clearly visible from the meeting table. Before approving samples, assess the materials under the room’s actual lighting to see how their color, sheen, and grain appear.
3.3. Open views and sheltered spaces
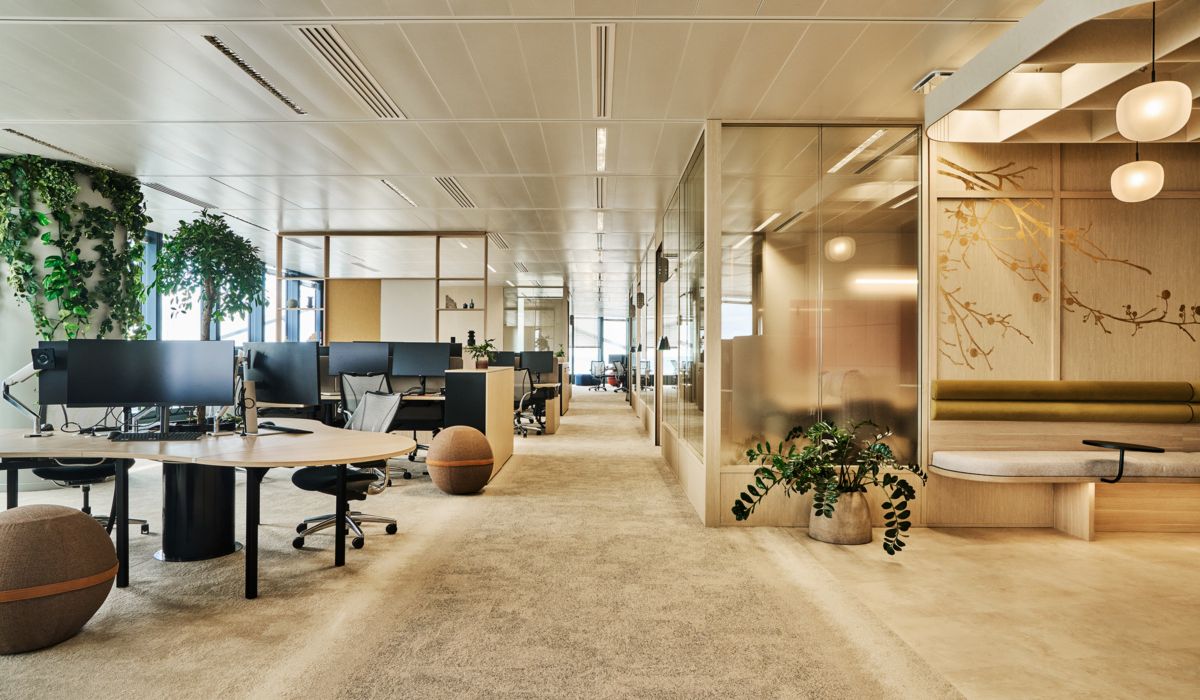
Open views and sheltered spaces focus on how a layout creates a sense of openness or enclosure. A seat with a broad view allows employees to look across an open area into the distance. A corner screened at the back or sides provides a private spot for reading documents, taking a short break, or concentrating.
4. Benefits of biophilic design
Employees experience biophilic design through the places they use every day, from their desks to breakout areas. Lighting, views, and greenery provide value when arranged around the activities in each area.
- Relaxation during breaks: A breakout area overlooking greenery offers a quiet setting where employees can unwind away from their desks.
- A change of focus after screen use: Landscape views give employees somewhere to look into the distance during breaks.
- Making use of daylight: Desks near windows can receive additional light for reading documents when blinds are adjusted appropriately.
- A sense of connection to nature: Wood-grain surfaces, woven fabrics, and plants can make meeting rooms or visitor areas feel less monotonous.
- Defining work and breakout areas: Plant clusters or low shelving help distinguish the two areas while maintaining open sightlines.
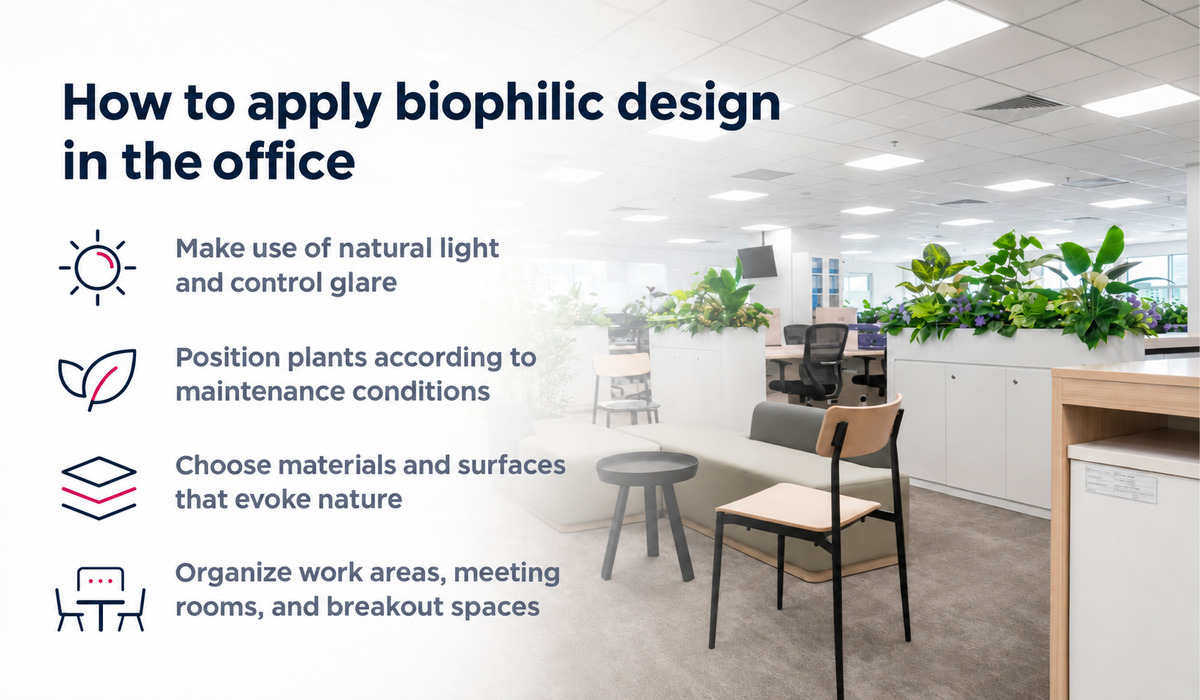
5. How to apply biophilic design in the office
Design drawings show the positions of furniture, plants, and windows. Before approval, businesses should also inspect the premises during working hours to understand where sunlight falls, what employees can see from their seats, and whether proposed plant locations allow convenient care.
5.1. Make use of natural light and control glare
At desks near windows, check the direction of sunlight from the seated position. Screens can be turned so that windows sit to one side, and blinds can be tested during periods of strong sunlight. When assessing office lighting, choose measurement points that reflect actual tasks, such as the desktop surface used for reading documents.
5.2. Position plants according to maintenance conditions
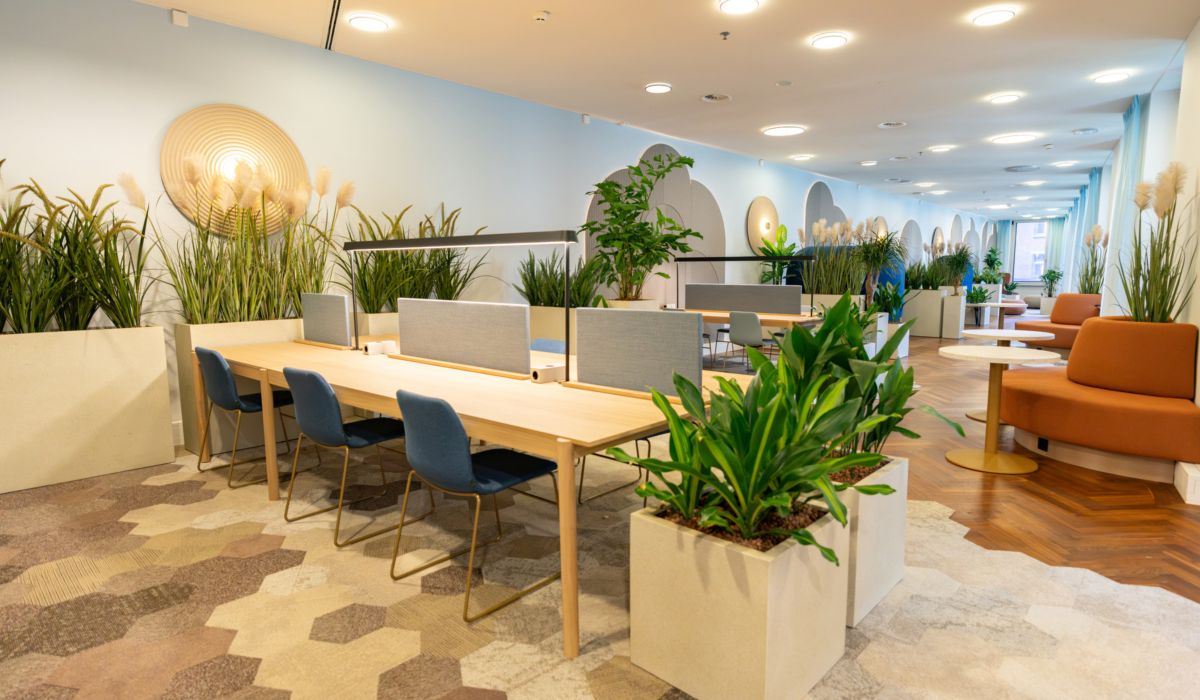
When selecting plants, consider the available light and airflow from the air conditioning system at the proposed location, along with the care schedule. For planters placed between workstation clusters, allow enough space for circulation, pulling out chairs, and watering. Drip trays beneath pots help prevent water from spilling onto the floor or flowing toward power outlets and equipment.
5.3. Choose materials and surfaces that evoke nature
Wood-grain cladding can create a focal point on a reception wall. For meeting tables used daily, prioritize surfaces that are easy to clean and produce minimal reflections from lights or windows. Before approving samples, assess their color, grain, and sheen at the intended installation location.
5.4. Organize work areas, meeting rooms, and breakout spaces
When planning office spaces, tall cabinets can be placed along walls to preserve window views from desk rows. In meeting rooms, test projected images with the blinds both open and closed to check visibility. Breakout seating can be positioned away from main circulation routes to reduce disturbances.
6. Select biophilic solutions according to site conditions
Locations with good daylight can prioritize views and living plants. In areas with limited light or difficult plant maintenance, businesses can start with materials, brand imagery, and seating arrangements.
| Site conditions | Preferred approach | What to check |
|---|---|---|
| Near windows with landscape views | Maintain views from desks or breakout areas. Add adjustable blinds if needed. | Check direct sunlight and screen reflections during periods of use. |
| Deeper within the floor plan, with limited daylight | Use materials, imagery, or patterns that evoke nature in clearly visible locations. | Assess surfaces under the existing lighting. If adding living plants, evaluate the light available at the proposed location. |
| Small floor area with narrow circulation routes | Use wall niches or existing shelving for small plant pots. | Check clearance for pulling out chairs, circulation, and access for cleaning or watering. |
| Limited staff available for plant care | Start with a small number of pots in accessible locations, combined with surfaces or imagery that evoke nature. | Identify who will care for the plants, where water is available, and which tasks require regular attention. |
7. Implementation process and post-handover evaluation
Before undertaking office renovation, businesses should identify priority areas and record how employees use them. If a row of desks near a window frequently experiences glare, document the affected seats, the times when sunlight reaches them, and how the blinds are currently used.
| Step | Tasks | Required outcome |
|---|---|---|
| 1. Conduct an existing condition survey | Record sunlight direction, views, glare locations, ventilation conditions, noise sources, and existing materials. | A diagram identifying areas requiring adjustments, supported by initial observations. |
| 2. Define objectives | Agree on the improvements needed in each area, such as reducing screen reflections or adding a breakout space. | A design brief and criteria for post-handover checks. |
| 3. Select an approach | Select furniture layouts, plant types, materials, and acoustic solutions according to the function of each area. | A proposed layout, a list of items to implement, and plant care requirements. |
| 4. Check before construction | Test blind and material samples at their intended locations. Review the proposed lighting, ventilation, cleaning, and maintenance arrangements. | A list of required adjustments and a maintenance plan. |
| 5. Evaluate after handover | Check the same locations at comparable times and under similar conditions of use. Record plant condition, feedback on glare, and how employees use breakout areas. | A comparison of conditions before and after renovation, with any necessary adjustments. |
Before proceeding with office design and build, businesses can select one priority area and survey its lighting, views, and plant care conditions. The findings help identify which items to implement first and what to check after handover.
8. Frequently asked questions (FAQ)
8.1. Can biophilic design be applied when renovating individual areas?
Yes. Businesses can begin with one area, such as turning breakout seating toward a window so employees can enjoy landscape views. If the existing furniture and lighting are retained, check power outlet locations, door swing clearances, and circulation routes before moving seats or adding plant pots.
8.2. When should an office install a living green wall?
A living green wall is suitable for locations with enough light for the selected plants and sufficient access for watering, pruning, and replacement. Before installation, businesses need to check the load-bearing capacity of the mounting location, irrigation, drainage, and waterproofing. If the premises cannot readily meet these conditions, groups of freestanding planters will be easier to arrange and maintain.
8.3. Can artificial plants be used in biophilic design?
Yes. Artificial plants can evoke nature in locations with limited light or where living plants are difficult to maintain, such as wall niches or display shelves. Leave sufficient clearance for regular dusting. In an experiment involving desktop potted plants, artificial plants also received some positive ratings for how the space was perceived.
8.4. How are biophilic design and Eco style related?
Both approaches may use natural light and wood materials. In biophilic design, wood-grain surfaces help create a sense of connection to nature. With Eco style, material selection also considers service life, reuse potential, and environmental impact.
8.5. How does biophilic design relate to WELL certification?
Office plants and landscape views are among the solutions that may support criteria for access to nature under the WELL Building Standard. WELL v2 addresses this topic in M02 Nature and Place and M09 Enhanced Access to Nature. When pursuing certification, businesses need to check the applicable version, assessment scope, and documentation required for each feature.


