
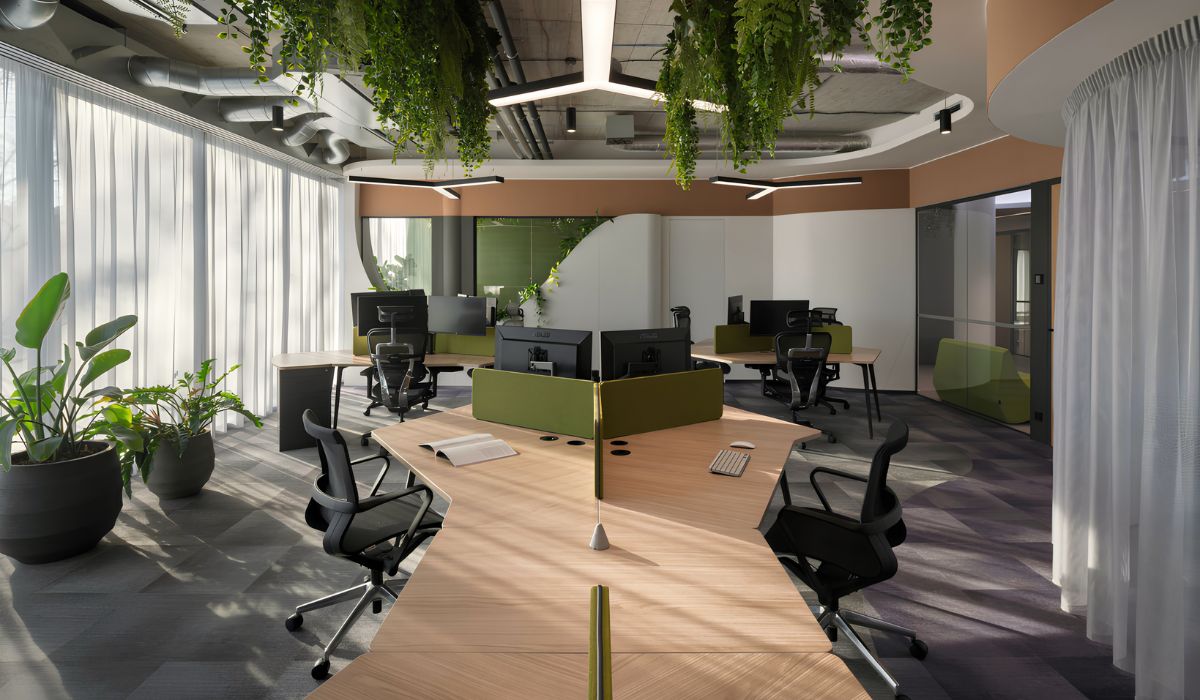
WELL office lighting requirements focus on visual comfort, circadian lighting, and occupants’ ability to adjust light levels. Before selecting luminaires or upgrading a system, businesses should identify the applicable version, assessment criteria, and measurement conditions.
1. Scope of the WELL Standard for Office Lighting
The WELL Building Standard is a framework for assessing buildings and spaces based on factors that affect human health. Its Light concept considers both natural and electric lighting in the workplace.
1.1. WELL and Lighting Regulations in Vietnam
Businesses can choose whether to apply the WELL Standard and pursue certification. The specific requirements depend on the project’s objectives and the scope of its certification registration.
QCVN 22:2016/BYT sets permissible lighting levels for workplaces. When preparing design requirements, businesses should distinguish WELL requirements from national technical regulations. Relevant office lighting design standards, regulations, and references should be reviewed in line with the project scope.
1.2. WELL Version and Project Certification Goals
WELL v2 uses feature codes L01 to L09 for the Light concept. Project teams should check the detailed requirements against the WELL version and applicable addenda. Design documentation should state the applicable references so all parties can align on equipment selection and performance assessment.
Businesses can select criteria that suit their lighting improvement goals. Projects pursuing WELL certification must also assess requirements beyond lighting and complete the program’s documentation and verification procedures.
2. The Role of WELL Lighting in the Workplace
WELL lighting requirements relate to practical needs in the workplace:
- Vision: Provide suitable lighting for work tasks while limiting glare and uncomfortable brightness contrasts.
- Circadian rhythm: Define requirements for light reaching the eyes, including the timing and duration of exposure during the day.
- User control: Allow occupants to adjust lighting within a range appropriate for their work.
Lighting effects depend on exposure conditions and individual needs. When evaluating an upgrade, businesses should consider both technical inspection results and occupant feedback during work.
3. WELL v2 Lighting Criteria
Each criterion in the Light concept has its own objective and method for demonstrating compliance. Businesses should identify the applicable criteria before setting technical requirements.
3.1. Preconditions and Optimization Features
In WELL v2, L01 and L02 are Preconditions that projects pursuing certification must meet within the registered scope. Features L03 to L09 are Optimizations. The selection of Optimization features should reflect the project’s certification goals, floor plan conditions, and scoring requirements.
3.2. Lighting Features L01 to L09
Each feature code corresponds to a group of lighting requirements:
| Code | Main focus | Requirement group |
|---|---|---|
| L01 | Light exposure in indoor environments | Precondition |
| L02 | Visual lighting design | Precondition |
| L03 | Circadian lighting design | Optimization |
| L04 | Electric light glare control | Optimization |
| L05 | Daylight design strategies | Optimization |
| L06 | Daylight modeling | Optimization |
| L07 | Visual balance | Optimization |
| L08 | Electric light quality | Optimization |
| L09 | Occupant lighting control | Optimization |
3.3. Assessment Scope by Office Area
The assessment scope depends on each area’s function, use conditions, and applicable criteria. Regular work areas, meeting rooms, pantries, and corridors may be assessed under different conditions.
Documentation should identify the areas, work locations, and occupant groups included in the assessment. In leased offices, the design team should distinguish between systems managed by the tenant and those controlled by the building.
4. Parameters to Assess When Applying WELL Lighting Requirements
WELL lighting assessments should combine indicators for visual performance, circadian effects, and light quality. For each indicator, the project team should define the measurement location, operating condition, and compliance approach.
4.1. Illuminance on Work Surfaces
Illuminance describes the amount of light falling on a surface and is measured in lux (lx). In an office, the assessment surface may be a desk, a document, or an area used for a specific task.
L02 allows projects to select compliance options with corresponding lighting references. Documentation should state the required illuminance, assessment plane, and task type. Conclusions for an entire area should be based on the agreed assessment locations and inspection method.
4.2. Light at the Eye and the EML and Melanopic EDI Metrics
Circadian lighting should be assessed at the occupant’s eye. Factors to consider include the light source spectrum, the amount of light reaching the eye, the occupant’s position, and viewing direction. Visual and melanopic metrics differ in what they assess and how they are standardized:
| Metric | What it assesses | Key distinction |
|---|---|---|
| Visual illuminance (lux) | Illuminance based on visual sensitivity | The measurement plane must be defined |
| EML | Equivalent melanopic illuminance | Standardized using the EML model |
| Melanopic EDI | Equivalent daylight illuminance based on the melanopic response | Uses standard illuminant D65 as its reference |
EML and melanopic EDI use different standardization conventions. Calculating either metric requires spectral data or suitable measurement equipment. Exposure timing and duration are assessed separately under the project’s selected approach.
4.3. Correlated Color Temperature
Correlated color temperature (CCT), expressed in kelvin (K), describes the warm or cool appearance of white light. CCT helps teams select a light appearance suited to the activity and space design.
Two light sources with the same CCT may have different spectral distributions. When assessing biological effects, the design team should consider CCT alongside spectral data, use conditions, and other lighting metrics.
4.4. Color Rendering Quality
The color rendering index (CRI) indicates how accurately a light source renders colors compared with a reference source at the same color temperature. R9 provides additional information about saturated red rendering. The IES TM-30 method uses its own set of indices and color samples to assess color rendition.
When applying L08, the design team should compare test data with the selected color rendering assessment method. CRI values in product documentation should be reviewed alongside the conditions of that method to confirm the WELL lighting quality requirements.
4.5. Glare Control and Visual Balance
The Unified Glare Rating (UGR) is used in some methods for assessing glare from electric lighting. Under the UGR assessment option for L04 in the Q4 2024 WELL v2 addendum, the required threshold is UGR ≤19.
When reviewing glare assessment results, consider luminaire placement, surface properties, and actual viewing directions. Visual balance also takes uniformity and brightness differences between areas into account to limit uncomfortable transitions.
4.6. Luminaire Flicker and Control Systems
Flicker is the variation in light over time. Luminaires should be tested with their drivers and control systems, including dimming conditions if dimming is used.
Equipment documentation should state the test method and results relevant to the applicable requirements. “Flicker-free” product labels and visual observations should be checked against test reports for the exact equipment configuration.
4.7. Daylight Metrics and Input Data
When assessing daylight, distinguish simulation output metrics from material input parameters:
- sDA: A simulation metric showing the percentage of floor area that meets a target illuminance level for a specified percentage of occupied hours.
- VLT: An input parameter describing the visible light transmittance of glazing.
- LRV: An input parameter describing a surface’s light reflectance value.
The simulation should account for building orientation, obstructions, glazing, shading, and finish materials. If partition locations or seating arrangements change, the design team should review results for affected areas.
5. Process for Applying WELL to Office Lighting
Businesses should agree on WELL goals, design data, and performance inspection methods from the outset. The implementation process has five steps:
5.1. Define the Goals and Scope
Before finalizing the design brief, businesses should determine whether their goal is to improve lighting or pursue certification. The parties should agree on:
- The floor plan scope and areas to be assessed.
- The WELL version, selected criteria, and compliance options.
- Each party’s responsibilities for design, data provision, inspection, and operation.
Record these agreements in the design brief to support coordination and acceptance.
5.2. Survey Existing Lighting and Floor Plan Conditions
The existing conditions survey should document use conditions and limitations of the current system:
- Window, curtain, and obstruction locations, along with access to daylight.
- Luminaire, driver, switch, and control device locations.
- Seating and screen arrangements.
- Areas where occupants report glare or insufficient light.
- Existing measurement readings, measurement times, and luminaire and curtain conditions.
Businesses leasing office space should confirm with building management which changes are permitted to luminaires, control systems, curtains, and related items.
5.3. Coordinate the Floor Plan, Ceiling, and Electrical Systems
Seating positions, screen orientation, and partitions affect light distribution. Before finalizing the layout, the design team should review daylight conditions, the lighting system, and reflective surfaces together.
On the mechanical, electrical, and plumbing (MEP) drawings, the design team should coordinate luminaire locations with the ceiling plan, technical equipment, electrical systems, and control zones. Changes made after design approval should be checked against the agreed lighting requirements.
5.4. Select Luminaires, Control Devices, and Supplemental Lighting
Equipment should align with the office lighting design results and the selected criteria. The design team should review technical data alongside occupant needs:
- Optical and spectral data relevant to the assessment goals.
- Color rendering and flicker test results for the exact equipment model.
- Dimming, zoning, and compatibility between luminaires and control devices.
- Adjustability at work areas and the need for supplemental lighting.
Desk lamps and other supplemental lighting should suit the task and avoid direct glare or reflections on screens.
5.5. Inspect Before Handover and Monitor Operation
Before handover, the parties should inspect the installed equipment, test the control system, and assess results against the agreed criteria. They should document and resolve discrepancies, then reinspect affected areas.
During operation, businesses should collect feedback about insufficient light, glare, or difficulty adjusting the lighting. When seating locations change, luminaires are replaced, or partitions are modified, businesses should review the lighting documentation to determine whether reassessment is needed.
6. WELL Lighting Documentation and Measurements
Documentation provides the basis for comparing design requirements with installed equipment and assessment evidence. Inspection results should identify the areas and conditions under which the checks were performed.
6.1. Design Documentation and Luminaire Data
The documentation package should include the following to support inspection and review:
- The references applicable to the project.
- Luminaire layouts and control zones.
- Calculation or simulation results related to the lighting requirements.
- An equipment schedule that identifies the exact product codes, driver configurations, and control devices used.
Optical and spectral data and test results should match the equipment specified in the design. Before approving a product substitution, the parties should check which performance metrics may be affected.
6.2. Measurement Conditions, Locations, and Inspection Results
The inspection method should suit the lighting requirements being assessed. The table below lists evidence to review and the conditions to document for each requirement group:
| Requirement group | Evidence to review | Conditions to document |
|---|---|---|
| Visual illuminance | Measurements at assessment locations | Measurement plane, luminaire status, and daylight conditions |
| Light at the eye | Relevant spectral data, calculations, or measurement results | Assessment position and direction, timing, and exposure duration |
| Glare and visual balance | Calculations, luminaire data, or documentation for the selected method | Luminaire layout, surface properties, and viewing direction |
| Color rendering and flicker | Equipment test reports | Luminaire code, driver, and control configuration |
| Daylight | Model and simulation report | Glazing, shading, obstructions, materials, and calculation assumptions |
The inspection record should state the measurement equipment, calibration status, date and time, inspection locations, and results. For certification projects, the number of measurement points and procedures should follow the verification approach applied to the project.
6.3. Internal Acceptance and WELL Verification
Internal acceptance checks the system against the design, technical requirements, and contract scope to identify items that need correction before handover or certification. WELL verification follows the program’s documentation and inspection procedures and is carried out by qualified organizations and measurement personnel. Internal acceptance records should be managed separately from verification results.
Businesses should confirm their WELL goals and assessment scope before approving an office design and build proposal. Documentation should state the agreed lighting requirements and handover criteria used to check post-installation results.
7. Frequently Asked Questions About WELL Office Lighting (FAQ)
7.1. Can an Office Without Windows Apply the WELL Standard?
A project can apply criteria that suit its floor plan and WELL version. The lack of windows limits the ability to meet some daylight criteria. Before setting certification goals, the project team should review indoor light exposure options and the conditions for each feature.
7.2. Is It Necessary to Replace the Entire Lighting System to Apply the WELL Standard?
The scope of luminaire replacement depends on the survey results and data for the existing equipment. Equipment that meets the requirements may be retained while the layout or controls are adjusted. If required data is missing, the project team should carry out additional checks before confirming which equipment can remain.
7.3. Is Meeting the Light Concept Requirements Enough for WELL Certification?
WELL certification assesses multiple groups of requirements beyond lighting. A project must meet the applicable Preconditions, scoring requirements, and verification procedures within its registered scope. Results for the Light concept contribute to the overall assessment.
7.4. Can WELL Lighting Reduce Energy Consumption?
Energy consumption may be reduced by designing to use daylight, selecting appropriately efficient luminaires, and controlling lighting in response to demand. Consumption also depends on lighting requirements, operating hours, and how the system is used. Businesses should assess both lighting quality and energy use for the proposed design.
7.5. Are Color-Tunable Luminaires Required to Apply WELL?
Equipment requirements depend on the selected feature and compliance option. Color-tunable luminaires can support some lighting scenarios. The assessment should still consider light at the eye, color rendering, glare, and flicker under the selected approach.


