
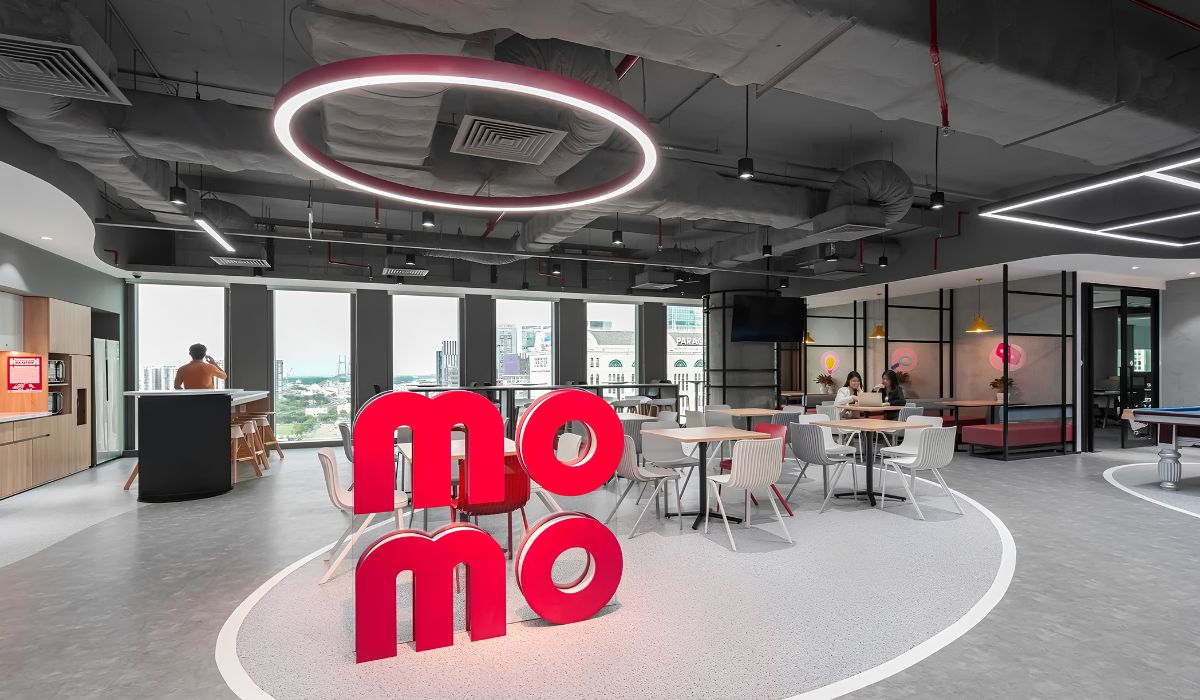
MoMo’s headquarters is located in Phu My Hung Tower in Ho Chi Minh City. Its offices in Hanoi and Da Nang support operations in each region. The Ho Chi Minh City and Hanoi offices combine open-plan work areas, meeting rooms and shared spaces for employees.
1. Introduction to MoMo
MoMo is a financial app developed by M_Service Joint Stock Company (M_Service). The app supports money transfers, bill payments, mobile top-ups and ticket purchases. Users can carry out many everyday transactions on a single platform.
In addition to payment services, MoMo connects users with financial products offered by its partners. The platform is now positioned as an “AI-powered financial assistant,” supporting expense management and other personal finance needs.
2. MoMo’s history and development
M_Service was established in 2007, before the MoMo e-wallet launched. MoMo has since evolved from an e-wallet into a super app and an AI-powered financial assistant.
| Period | Milestone |
|---|---|
| 2007 | M_Service was established, focusing on financial technology and mobile payments. |
| 2009–2010 | MoMo received a licence from the State Bank of Vietnam and officially launched its e-wallet service. |
| 2014–2015 | MoMo launched its smartphone app and reached 500,000 customers. |
| 2016–2017 | MoMo achieved PCI DSS Level 1 certification for payment card data security. |
| 2020–2021 | MoMo developed into a super app, expanding its services to meet everyday needs. |
MoMo’s development history includes the launch of its e-wallet and mobile app, as well as its payment card data security certification.
In December 2021, MoMo completed its Series E funding round, raising approximately US$200 million in a round led by Mizuho. In October 2024, MoMo announced its positioning as an “AI-powered financial assistant,” with a greater focus on supporting personal financial management.
3. Where is MoMo’s headquarters?
MoMo’s office network includes its headquarters in Ho Chi Minh City and offices in Hanoi and Da Nang. The addresses of these locations are as follows:
| Location | Role | Address |
|---|---|---|
| Ho Chi Minh City | Headquarters | 6th Floor, Phu My Hung Tower, 8 Hoang Van Thai Street, Tan My Ward, Ho Chi Minh City |
| Hanoi | Office | 20th Floor, Peakview Tower, 36 Hoang Cau Street, O Cho Dua Ward, Hanoi |
| Da Nang | Office | 3rd Floor, DMT Building, 484–486 2/9 Street, Hoa Cuong Ward, Da Nang |
MoMo relocated its Hanoi office from 444 Hoang Hoa Tham Street to Peakview Tower. Visitors should check the address in their appointment details before travelling to avoid going to the former office.
4. MoMo’s headquarters design in Ho Chi Minh City
MoMo moved its headquarters to Phu My Hung Tower in January 2022. The office, introduced in 2022, spans multiple floors and combines work areas with shared spaces and employee amenities.
4.1. The “MoMo City” concept and brand identity
ADP was responsible for designing and building MoMo’s headquarters around the “MoMo City” concept, also known as “The M.City.” Brand colours, pathways and interactive discussion areas evoke the streets and meeting points of a miniature city. The layout connects different spaces and expresses MoMo’s identity through the activities taking place throughout the office.
4.2. Work areas and team collaboration spaces
The work areas follow an open-plan layout, with dedicated spaces for interaction and discussion. Each floor’s layout reflects the work of the departments using it. In the plan announced in 2022, departments and functions were distributed across the floors as follows:
| Floor | Departments and functions |
|---|---|
| Floors 7 and 11 | Technology, engineering and product development teams |
| Floor 8 | Executive management and business teams |
| Floor 9 | Administration and dining area |
4.3. Shared spaces and employee amenities
In the 2022 plan, amenities were located alongside the work areas. Floor 6 included a dining and event area, floor 8 had a reading space, and floor 7 featured an Ironman Bar and a landscaped garden. Employees could use these facilities to eat, talk, spend time together or take a break during the workday.
5. MoMo’s Hanoi office at Peakview Tower
MoMo’s office at Peakview Tower uses an open layout that encourages interaction between teams and departments. The reception area, pantry and meeting rooms serve a range of purposes, from everyday conversations to team meetings, training and internal events.
5.1. Reception area and pantry
The reception area connects to a dining and shared space with natural light. Recessed LED lighting adds emphasis to the reception area. Placing the two functional areas next to each other creates continuity between the reception and shared spaces, while making the pantry a place for employees to connect.
The pantry also hosts all-hands meetings, seminars, training sessions and internal knowledge-sharing activities. One area can support both everyday use and company-wide events. This layout allows the space to accommodate different activities, with its use changing according to each programme.
5.2. Meeting rooms and discussion spaces
The meeting rooms offer views of the city and are paired with open interaction areas. Placing meeting spaces where they can take advantage of the views brings the surrounding cityscape into a shared area. The outside view consequently becomes part of the experience for meeting participants.
In functional terms, the meeting rooms and open interaction areas give teams more options for working together. Employees can use a meeting room for a team session or an open area for a brief discussion. This combination supports different types of meetings and connects formal collaboration with everyday communication in the office.
MoMo’s office layout offers an example of how to organise space around each department’s activities. When planning an office interior, businesses should identify employees’ needs for focused work, collaboration and shared activities. The layout should address those needs within the limits of the available space.


