
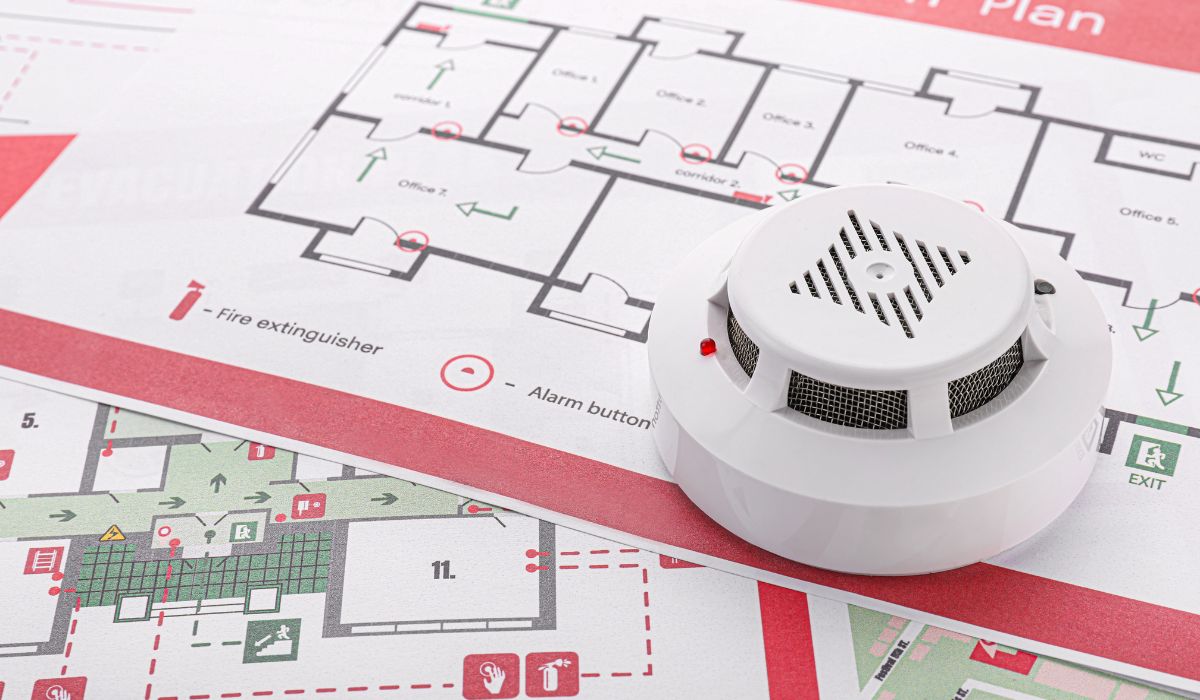
Fire safety design appraisal checks fire safety solutions before construction begins. For an office project, businesses need to determine whether appraisal is required, define the renovation scope, and clarify each party’s responsibilities. Preparing complete documentation during the design stage helps businesses manage the schedule and budget more effectively.
1. What is fire safety design appraisal?
Fire prevention and fighting (FPF) design appraisal is the review and assessment of fire safety solutions in the design documentation for a project, building, or vehicle. The documentation is checked against applicable FPF laws, standards, and technical regulations to determine whether the design complies.
2. Which projects require fire safety design appraisal?
Whether a project requires fire safety design appraisal depends on its use, scale, and design scope. For an office renovation, businesses should compare the existing documentation with the proposed changes to determine whether appraisal is required.
2.1. New construction projects on the applicable list
Under Appendix III to Decree 347/2026/ND-CP, buildings used as headquarters or offices that are at least 7 stories tall or have a total floor area of at least 3,000 sqm are subject to FPF design appraisal. Multifunctional and mixed-use buildings must be checked against the use and scale criteria in the list.
The floor-area threshold applies to the listed building as a whole, not solely to the area leased by a business. Exemptions, such as temporary buildings or buildings in projects subject to special investment procedures, are governed by Article 9 of Decree 105/2025/ND-CP.
2.2. Design changes, renovation, or changes in use
For buildings within the applicable scope, whether renovation work requires appraisal depends on the changes involved. Changes to FPF systems should be distinguished from changes to architectural solutions, evacuation routes, fire compartmentation, and smoke control.
| Change category | Items to check | Basis for determining requirements |
|---|---|---|
| Fire alarm and firefighting systems | Changes to the fire alarm principle, firefighting method or agent, or pump specifications; replacement or additional installation of a system | Clause 3, Article 9 of Decree 105/2025/ND-CP |
| Evacuation, fire compartmentation, and smoke control | Changes to the type or location of escape stairs, reduction in the number of exits, changes to functional zones, or changes to the smoke control plan | Clause 4, Article 6 of Decree 105/2025/ND-CP and applicable construction regulations |
| Furniture, ceilings, partitions, and equipment | Potential effects on fire safety solutions and the systems included in the existing design | Existing documentation and the actual scope of changes |
Adding a meeting room, installing a closed ceiling, or changing partitions may affect FPF equipment and evacuation routes, even if the leased area remains the same. The designer should review the proposed changes against the existing documentation and the building’s shared systems to determine whether appraisal is required.
3. Who is responsible for appraising fire safety designs?
Different parties may conduct appraisal within their respective areas of responsibility. Businesses should identify both the authority handling the procedure and the responsibilities of the person approving the investment, the project owner, or the building owner.
3.1. Construction authority
The construction authority appraises FPF content as part of the appraisal of the Feasibility Study Report for projects and buildings within the applicable scope. Its review focuses on fire safety distances, firefighting access, evacuation, fire resistance ratings, fire compartmentation, and smoke control.
The appraisal is incorporated into the corresponding construction procedure. Where a construction permit is required, the documentation must also meet the permit conditions. Businesses should identify the correct procedure for the project before assigning responsibility for preparing documents.
3.2. Police authority
The Police appraise electrical systems serving FPF purposes, as well as FPF equipment and systems, for projects within the applicable scope. Depending on the assigned authority, the application is processed by the Fire Prevention, Fighting and Rescue Police Department or the provincial-level Fire Prevention, Fighting and Rescue Police Division.
The Police appraisal result confirms the matters within the authority’s assigned scope. Architectural, land, planning, and construction procedures must be handled under their respective regulations.
3.3. Investment decision-makers, project owners, and building owners
The parties responsible for investment must still organize the appraisal and approve the design within their authority. Buildings outside the scope of Police appraisal still need designs that meet applicable FPF requirements.
| Party | Responsibility to determine |
|---|---|
| Person approving the investment | Organize appraisal of FPF content in the Feasibility Study Report or the Economic-Technical Report, as applicable |
| Project owner or building owner | Organize appraisal of matters within their responsibility at the detailed design stage and approve the design within their authority |
| Business renovating a leased office | Coordinate with the owner to establish the scope of work, identify who will handle the procedure, and determine which documents must be provided |
4. What documents are required for fire safety design appraisal?
Documentation must match the authority handling the application and the project’s design stage. For an office renovation, businesses should distinguish administrative application documents from materials used for surveys, design coordination, and construction management.
4.1. Application for appraisal by the Police
Article 14 of Decree 347/2026/ND-CP amends the application requirements for technical designs or construction drawings in an Economic-Technical Report, and for detailed designs prepared after project approval. Key documents include:
| Document | Requirements to clarify |
|---|---|
| Application using Form PC11 | Correct applicant, building information, and competent Police authority |
| Legal documents | Lawful land documents or documents concerning investment and construction policy under the laws on investment, public investment, or public-private partnership investment |
| Technical design or construction drawings | Show the electrical systems serving FPF purposes and the FPF equipment and systems subject to appraisal |
The current Form PC11 requires information about the project’s scale, use, and other details. For renovation, design changes, or changes in use, the application should include the changes and information about previously issued FPF documents, as instructed on the form.
4.2. Documents for appraisal under construction procedures
FPF solutions within the scope of construction must be shown in the explanatory report and drawings submitted for the relevant procedure. If a project is subject to appraisal of a Feasibility Study Report, the FPF content is included in the appraisal submission.
The designer should coordinate evacuation, fire compartmentation, and smoke control solutions with the architectural, structural, and MEP documentation. The document list must reflect the project type, design stage, and requirements of the procedure being followed.
4.3. Documents to coordinate for an office renovation
Office interior design documentation should be checked against the building’s existing FPF systems and solutions. Coordination materials typically include:
- Existing condition drawings and FPF documentation for the parts of the building affected by the renovation.
- Proposed layouts, ceiling plans, partition and door layouts, and evacuation routes.
- Relevant drawings for fire alarm and firefighting systems, electrical systems serving FPF purposes, and smoke control.
- A description of changes compared with the existing documentation.
- Construction and operational requirements set by the building management company.
These materials clarify the design scope and the responsibilities of each party. The documents that must be submitted to the authority are determined by the specific procedure. Internal management documents should not automatically be included in the administrative application.
5. Fire safety design appraisal process
The process begins by determining whether the project falls within the applicable scope. For applications under Police authority, businesses should track the steps for receipt, processing, and issuance of the result under the relevant procedure.
5.1. Determine whether appraisal applies and identify the authority
The project owner or building owner should work with the designer to determine the building’s use, scale, project category, and scope of changes. For a leased office, the business should also consult building management to clarify which renovation items affect shared systems.
- Collect the existing design documents, FPF approval or appraisal documents, and acceptance records.
- Clearly identify on the drawings what will remain, be removed, added, or changed.
- Check for effects on evacuation, fire compartmentation, smoke control, and FPF systems.
- Determine which matters fall under the authority of the Police, the construction authority, or the project owner’s appraisal responsibility.
- Agree on who will prepare the application, handle the procedure, and coordinate the related work.
For matters subject to appraisal, the project owner must complete the appraisal and approve the design within their authority before construction begins.
5.2. Prepare, check, and submit the application
Before submission, compare the information in the application, legal documents, explanatory report, and drawings. The building name, address, applicant, and design scope should be consistent.
Applications may be submitted online through the Ministry of Public Security’s Public Service Portal under the relevant procedure or by another published method of receipt. For electronic submissions, check the file formats, signatures, and legibility of the drawings before sending.
5.3. Track receipt and provide additional documents
After submission, the person in charge should monitor notices confirming receipt or requesting additional documents. If revisions are required, the designer and project owner should agree on the response before resubmitting.
- Respond to each item in the request for additional documents.
- Update all affected drawings and explanatory documents.
- Recheck drawing codes and document versions.
- Keep the notices, submitted documents, and responses on file.
5.4. Receive the result and manage the design documents
If the application meets the requirements, the authority issues the FPF design appraisal document using Form PC12 and stamps the design documents as required. If the application does not meet the requirements, the authority responds in writing and states the reasons.
The project owner should keep the result with the corresponding design documents and provide them to the teams carrying out the work. If changes arise during construction, their effects should be assessed, and an appraisal of the changes should be completed where required.
6. Time and costs for fire safety design appraisal
Project plans should separate the statutory processing period from the time needed for surveys, design work, and additional submissions. The budget should also distinguish appraisal fees from consulting, document preparation, and technical service costs.
6.1. Processing periods and how they are calculated
The Police appraisal period is calculated from the date a complete and valid application is received:
- No more than 10 days: Applies to projects classified as nationally important or Group A under public investment law criteria, regardless of funding source. The period includes weekends, public holidays, and Lunar New Year holidays.
- No more than 6 working days: Applies to other projects. The period excludes weekends, public holidays, and Lunar New Year holidays as prescribed.
For the construction authority, appraisal of FPF content falls within the processing period for the corresponding construction procedure.
6.2. Appraisal fees and costs for consulting and document preparation
The Police appraisal fee is determined under Circular 70/2025/TT-BTC, based on the total investment used as the fee calculation basis and the applicable rate. The amount payable also depends on any effective exemptions or reductions and the fee-collecting authority’s notice.
| Cost category | Basis for determination |
|---|---|
| Appraisal fee | Fee regulations applicable to the specific procedure, applicant, and time |
| Consulting, survey, and document preparation | Design scope, existing conditions, extent of changes, and deliverables specified in the contract |
| Related review, testing, or inspection | Technical requirements, type of work, and actual service scope |
When estimating FPF appraisal costs, businesses should identify which amounts are payable under regulations and which are paid under contract. The consulting quotation should specify the work, deliverables, and coordination responsibilities if additional documents are requested.
7. Considerations when preparing fire safety design appraisal documents
Document quality depends on consistency between applicability conditions, drawings, and existing conditions. Any discrepancies should be addressed during design to reduce the need for changes after construction begins.
7.1. Use the correct forms and applicable legal basis
Businesses should check the current versions of the relevant documents, appendices, and forms for each application. Forms PC11 and PC12 have been replaced under Decree 347/2026/ND-CP. The selected FPF standards and technical regulations must suit the building and the applicable conditions.
- Check whether the legal document is in force and whether any transitional provisions apply.
- Distinguish mandatory technical regulations from standards selected for application.
- Use the form that matches the procedure and application status.
- Ensure the technical basis is consistent across the explanatory report and drawings.
7.2. Coordinate architectural, MEP, and FPF drawings
MEP drawings for an office design should be coordinated with the architectural and FPF plans as part of the same design scheme. Before finalizing the drawings, the design team should check locations where the different systems may affect one another.
| Item | Points to check |
|---|---|
| Partitions and doors | Relationship to evacuation routes, fire compartmentation requirements, and functional zones |
| Ceilings and ceiling-mounted equipment | Locations of detectors, fire sprinklers, exit signs, and access for maintenance |
| Electrical systems | Power sources, cable routes, and requirements for equipment serving FPF purposes |
| Ventilation and smoke control | Locations of exhaust grilles and ducts, and compatibility with the space division plan |
7.3. Distinguish current documents from previously approved documents
For buildings issued a Certificate of Fire Prevention and Fighting Design Appraisal, changes made before or during construction that alter safety conditions under Clause 4, Article 6 or Clause 3, Article 9 of Decree 105/2025/ND-CP remain subject to adjustment appraisal under the transitional provisions. The applicable basis is Clause 3, Article 46, as amended by Article 29 of Decree 347/2026/ND-CP.
The required procedure depends on the document status, project stage, and nature of the changes. The designer should compare the case with the specified conditions and avoid treating an older application as an entirely new appraisal application.
Fire safety design appraisal should be determined based on the building’s use, scale, and actual scope of work. Before finalizing an office design, businesses should clarify the responsibilities of the building owner, designer, and party handling the procedure. Documentation that matches existing conditions provides a basis for construction, acceptance, and operational management.
8. Frequently asked questions (FAQ)
8.1. Do previously approved documents need to be submitted for appraisal again?
A change in terminology does not require all previously issued documents to be resubmitted. Check the project’s implementation status and actual changes to determine whether transitional provisions or the corresponding current procedure applies.
8.2. What FPF responsibilities apply to buildings outside the scope of Police appraisal?
The project owner and building owner must still organize design, appraisal, and approval within their authority and ensure compliance with applicable FPF requirements. The building must be constructed according to the design, undergo acceptance as prescribed, and maintain safe conditions during operation.
8.3. Does a building management company’s drawing approval replace the fire safety design appraisal result?
No. A building management company’s drawing approval is for technical control and construction activities within the building. If the documents are subject to appraisal by a competent authority, the project owner must still complete the corresponding procedure.
8.4. Can a consulting firm be authorized to submit the application?
A person may be appointed or authorized to submit an application in accordance with the regulations. The scope of representation and supporting documents must match the submission method. The project owner or building owner remains responsible for the information and documents within their remit.
8.5. What must the project owner do after appraisal and before the building becomes operational?
The project owner must construct according to the approved design, organize FPF acceptance, and declare data as required. The separate Police procedure for inspecting acceptance has been abolished. Buildings subject to construction acceptance inspections must still follow construction laws.


