
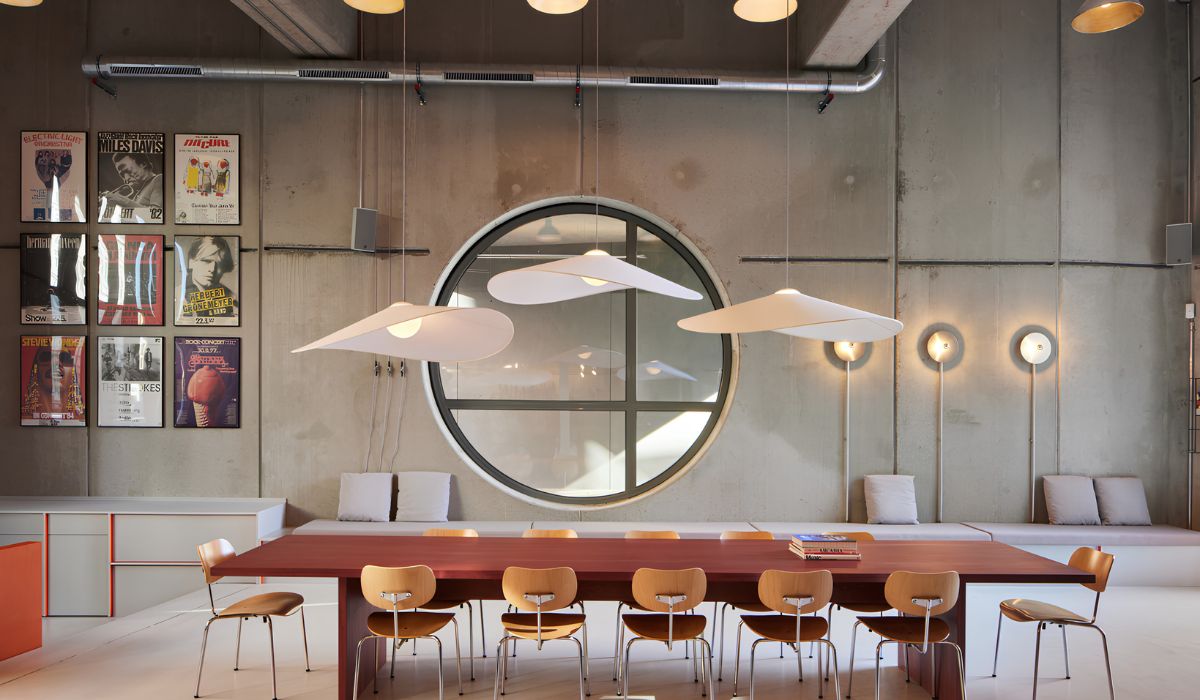
Workspitality combines workspace design with everyday support services to improve the office experience. Businesses bring the hospitality industry’s approach to welcoming and serving people into the workplace. Its scope should suit the nature of the work, the budget, and the organization’s ability to operate and maintain the services.
1. What is workspitality?
Workspitality is an approach to designing and operating a workspace that combines hospitality with work requirements. The term combines “work” and “hospitality.” It covers how spaces, amenities, and support services are organized around people’s needs when they arrive at the office, work, meet clients, or take a break.
2. Why is workspitality gaining attention in office design?
During a typical workday, employees may handle individual tasks, attend team meetings, and welcome clients. In hybrid workplaces, demand for each area can also change according to employees’ office schedules. Businesses therefore need to arrange workspaces and support services around employees’ needs.
The ability to find a meeting room, use equipment, and get help when problems arise also affects the office experience. Workspitality focuses on meeting everyday needs through design and service. Beyond the office experience, employee satisfaction and retention also depend on the work itself, management practices, and HR policies.
3. Factors that shape the workspitality experience in the office
Workspace design and support services need to work together to meet users’ needs. When choosing investments, businesses should identify the specific needs each item will address during the workday.
3.1. Spaces that support work activities
Individual work areas, team discussion spaces, and meeting rooms serve different needs. Layout plans should account for the work being done, the number of people present, and the demand for each area at the same time. Employees who handle documents or use specialized equipment may still need an assigned desk.
A multifunctional space plan should clearly define which activities each area can support. A client reception area can be used for brief discussions when it is unoccupied. Confidential meetings require a private space. The office floor plan should show how the areas connect and how people move between them.
3.2. Welcoming and supporting users
Reception services can include confirming appointments, directing visitors to the right area, and preparing a waiting space. Employees also need to know whom to contact if a meeting room or piece of equipment has a problem.
To provide consistent support, the person receiving requests needs to understand their responsibilities and how to refer requests to the relevant team. Investment in reception furniture should go hand in hand with service arrangements so employees and visitors know where to get help.
3.3. Shared amenities for everyday needs
Amenities such as an office pantry, short-break areas, and client reception spaces support eating, waiting, and conversation. Businesses should choose amenities based on the number of users, how often they are used, and peak usage times. Each amenity needs a plan for cleaning, restocking supplies, and maintaining equipment.
In addition to materials and appearance, amenities should be easy to access and suitable for everyday office activities. Usage guidelines should explain how to use shared spaces while limiting noise that could affect nearby work areas.
3.4. Privacy and noise control
Team discussions, phone calls, and client meetings can interrupt people who need to concentrate. Businesses should define where conversations are permitted and where quiet is required. Enclosed meeting rooms or private phone booths should be selected according to demand and the available floor area.
The design should clarify how well the space can limit noise transfer between areas and screen sightlines. For sensitive information, confidentiality also depends on controlling access to private rooms, documents, and devices.
3.5. Comfortable working conditions
Lighting, temperature, air quality, and suitable desks and chairs affect how people experience the office. The design should account for the work being done, how long spaces are used, and how much the existing systems can be adjusted. Areas near windows should also be checked for glare and heat.
Break areas and busy discussion spaces need conditions suited to their intended activities. Planting and decorative materials should be selected with care needs, cleaning, and maintenance in mind. The budget should prioritize issues that are already causing inconvenience to users.
3.6. Technology that supports tasks and space use
Room-booking tools, visitor registration systems, and support request channels should make tasks convenient for users. Businesses should choose tools based on their size and operating model. A shared calendar or existing tools may be sufficient when the office has few rooms and a limited number of users.
Systems should be easy to use and help the operations team support employees and visitors. Before putting a system into use, businesses should:
- Assign someone to manage the data.
- Define user access permissions.
- Agree on how to provide support if the system fails and what alternative procedures to follow.
4. Applying workspitality to different business needs
A business’s size and industry can help guide how it applies workspitality. The investment scope should reflect the nature of the work and the ability to maintain services. Before choosing suitable features, businesses should confirm how each space will be used in different situations.
| Business context | Information to confirm | Suggested approach | Implementation considerations |
|---|---|---|---|
| Startups and technology companies | Work schedules, demand for team discussions, and focused work | Arrange workstations and discussion areas, and organize meeting support | Confirm seating demand before reducing the number of assigned desks |
| Small and medium-sized businesses | Office-related inconveniences, budget, and support staff | Improve the client reception area or pantry, or adjust how meeting rooms are used | Prioritize features that can be maintained with existing resources |
| Corporations or FDI companies | Needs of each department, work location, and visitor group | Standardize reception, room booking, and workspace support | Assign responsibilities across departments and service providers |
| Creative and media companies | Needs for brainstorming, presentations, and individual work | Combine team discussion areas with focused workspaces | Limit the impact of group activities on other work areas |
| Financial and law firms | Client reception, document handling, and sensitive discussions | Organize client services and provide private offices and meeting rooms | Check that privacy requirements and access controls for each area are met |
| Coworking space operators | Number of user groups, service packages, and booking frequency | Arrange shared amenities and organize reception and member support | Clarify which services are included in each package, usage rights, and operating responsibilities |
5. How businesses can implement workspitality
Businesses should define the scope of implementation based on the issues they want to improve in the office. The process should clarify the workspace plan and the resources needed to maintain amenities and support services after launch.
5.1. Assess needs and define improvement goals
Businesses should document how the office is used at different times and consult employees and operations staff. The assessment should identify issues such as difficulty finding a meeting room, a lack of private discussion areas, or uncertainty about whom to contact for support.
The findings provide a basis for prioritizing issues and defining improvement goals. These goals might focus on whether employees can find a suitable room or whether support requests are being met. Businesses should agree on how to evaluate results before implementation so they can assess performance after launch.
5.2. Define the investment scope and operating budget
The budget should distinguish between initial investment and ongoing costs. Costs should be estimated according to the implementation scope:
- Initial investment: Surveys, design, renovation, furniture, and equipment.
- Ongoing costs: Support staff, cleaning, consumable supplies, software, and maintenance.
Businesses should compare priority items with the site conditions and building requirements. When resources are limited, implementation can be divided by area or phase. Each phase should have a clearly defined scope so the business can estimate costs and assign operations staff.
5.3. Develop a workspace plan and select amenities
The design brief should clarify who will use each area, what activities it will support, and how users will receive assistance. Before finalizing amenities, businesses should check requirements for workstations, private spaces, and shared areas. Selected items should be compatible with the existing technical conditions.
When working with an office design and construction company, businesses should agree on the scope of the design documentation and the work to be performed. They should also consider cleaning, maintenance, and replacement requirements when selecting materials, furniture, and equipment.
5.4. Agree on operating procedures and responsibilities
Usage policies should clarify how to book rooms, welcome visitors, use amenities, and submit support requests. Businesses should assign people to receive and handle requests, as well as departments that need to coordinate. For outsourced services, they should agree on the scope of work and how service quality will be checked with the provider.
Employees need guidance before using the office spaces and amenities. The guidance should explain points that can cause confusion, such as room access, service hours, and how to report faulty equipment. It should be available where employees regularly use the space or on a familiar workplace tool.
5.5. Test, gather feedback, and make adjustments
Businesses can test the approach in one area or with a group of users before expanding it. During the trial, they should record space usage, support requests, and feedback about inconveniences. The results should be compared with the goals defined during the initial assessment.
Businesses should consider feedback alongside office attendance patterns and the nature of the work. An area may be underused because of its location, booking process, or unsuitable function. They should identify the cause before changing the floor area or investing in more equipment.
6. Common mistakes when applying workspitality
Problems can arise when investment decisions do not reflect work requirements or the ability to maintain services. Reviews should cover the design, usage policies, and support activities.
| Mistake | Possible consequence | How to address it |
|---|---|---|
| Investing in appearance without planning how to provide service | The space looks attractive, but users still struggle to get help | Plan reception and request handling alongside the design |
| Copying an approach before confirming work requirements | Amenities or layouts do not suit users | Assess activities, usage times, and actual inconveniences |
| Failing to align the design with policies and workplace culture | Employees do not know how to use the space or cannot access it | Agree on access rights, management procedures, and internal guidance |
| Reducing workstations or quiet areas to add amenities | There is not enough space for focused work or for peak attendance | Check simultaneous demand before changing the floor area |
| Investing in technology beyond actual needs or without support | The process is complicated and the system sees little use | Choose suitable tools and assign someone to guide users |
| Overlooking ongoing costs and post-launch feedback | Services are difficult to maintain, and inconveniences remain unresolved | Budget for operations and maintain a process for receiving feedback |
Businesses can begin applying workspitality by addressing documented office-related inconveniences. Before finalizing the investment scope, they should define how each feature will be operated and maintained. Actual usage will help them decide what to adjust or expand.
7. Frequently asked questions about workspitality (FAQ)
7.1. Can workspitality be applied in an office with assigned seating?
Yes. Businesses can keep assigned seating while improving reception, meeting room support, or the use of shared amenities. Seating policies should suit the work, equipment, and attendance requirements. Workspitality can still be implemented when employees work in the office every day.
7.2. How is workspitality different from a coworking space?
Workspitality is an approach to design and operations that focuses on the user experience. A coworking space is a shared workspace that provides work areas and services to multiple individuals or organizations. A coworking space can apply workspitality through its reception, amenities, and member support.
7.3. Can workspitality be applied to an office that is already in use?
Yes. Businesses can start by adjusting support procedures, providing usage guidance, or improving an area that causes inconvenience. For work requiring renovation, they should inspect existing conditions, building requirements, and the impact on ongoing operations. The scope and timing should reflect the actual conditions.
7.4. Do businesses need to hire dedicated staff to operate workspitality?
Staffing depends on the volume of requests and the scope of services. Businesses can assign the work to an existing department if it has enough capacity and time. For multiple areas or services that require regular support, they should assess whether to add staff or hire a service provider.
7.5. Should visitors and employees share amenity areas?
Visitors and employees can share amenity areas when the capacity and management arrangements meet both groups’ needs. Businesses should define which areas visitors can access, who will guide them, and when the spaces can be used. Areas used for documents or sensitive discussions should have appropriate access controls.


