

An office soundproofing system helps limit noise transfer between meeting rooms, phone areas, and shared workspaces. Its performance depends on the construction of walls, doors, ceilings, floors, and the treatment of junctions. Businesses should define their needs before selecting materials and agree on how the work will be inspected after installation.
1. What is an office soundproofing system?
An office soundproofing system is a set of technical measures designed to limit sound transmission between work areas. It combines walls, partitions, doors, ceilings, and floors, while addressing gaps, junctions, and service penetrations to reduce sound leakage between areas that require quiet and privacy.
2. Areas to prioritize for soundproofing in an office
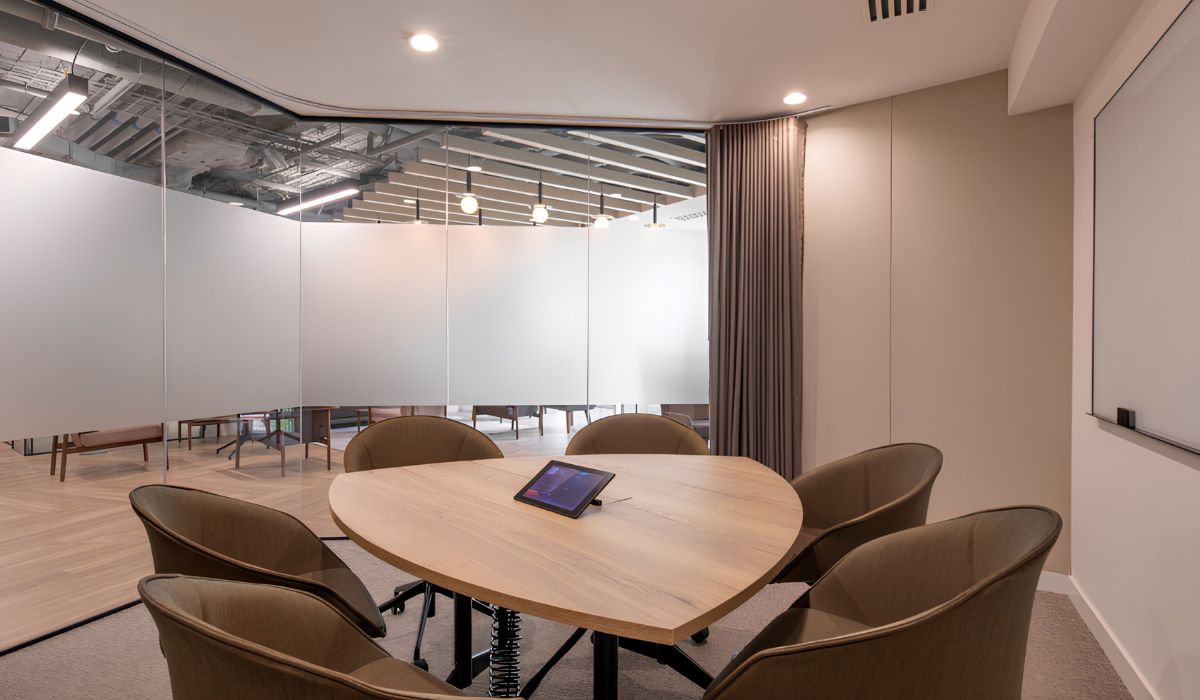
Soundproofing needs depend on the activities in each room and their impact on surrounding areas. Businesses should prioritize spaces where calls and private conversations are common, or where outside noise disrupts work.
| Area | Need to address | Measures to consider |
|---|---|---|
| Meeting room | Limit conversations from being heard outside and reduce noise from shared work areas | Coordinate walls, doors, glass, and sound paths through ceilings, floors, and service routes |
| Executive office, interview room, or HR discussion room | Support concentration and meet the privacy needs of each activity | Define the required level of privacy, identify listening positions outside the room, and specify the partition assembly |
| Phone booth | Limit the impact of calls on people nearby | Assess the booth, door, ventilation, and acoustic test data for the product |
| Open-plan office | Reduce interruptions between activities taking place at the same time | Use zoning, sound absorption, and enclosed rooms or booths for activities requiring privacy |
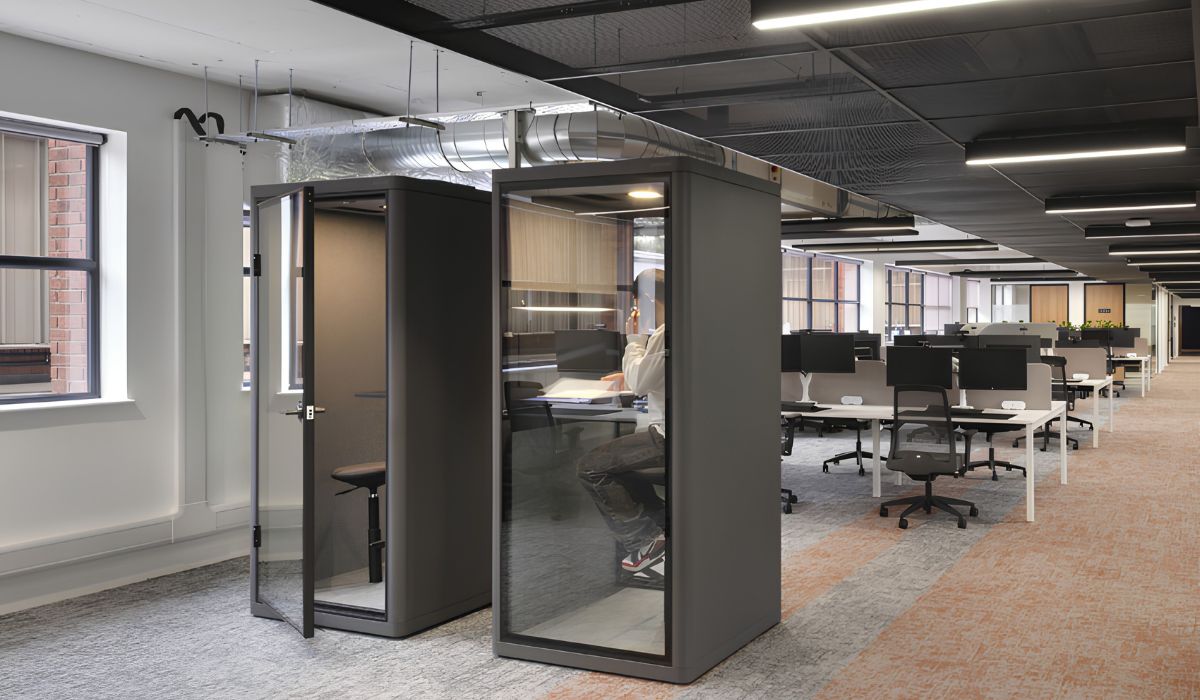
When choosing an office phone booth, businesses should check how many people can use it at once and whether it can be accommodated in the office. Privacy also depends on speaking volume and surrounding noise. A product’s soundproofing rating alone cannot guarantee that people outside will be unable to hear the conversation.
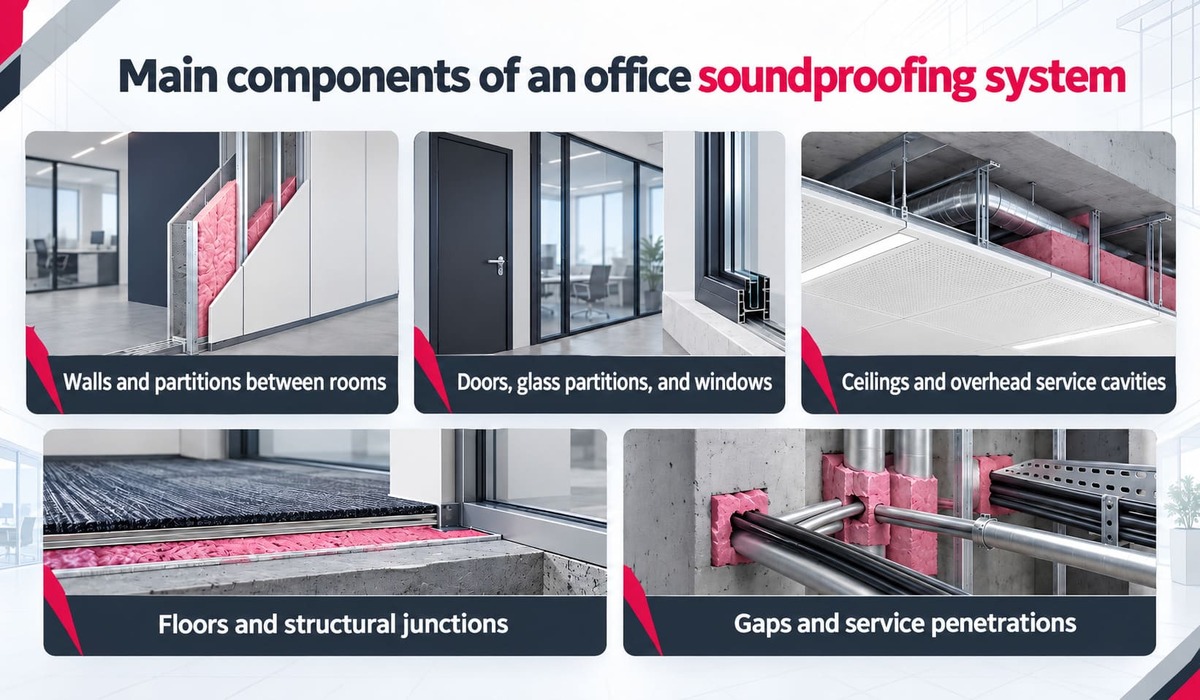
3. Main components of an office soundproofing system
Sound can travel directly through a partition or around it through adjoining building elements. A survey should identify all transmission paths before deciding to increase wall thickness or add materials.
3.1. Walls and partitions between rooms
For lightweight framed partitions, soundproofing depends on the framing system, number of board layers, cavity, cavity insulation, and connection details. Businesses should compare the proposed assembly with the assembly that was tested, rather than relying on the board or insulation product name alone.
Full-height, partial-height, and operable partitions have different conditions of use. Sound can pass over a partial-height partition through the open space above it. For operable partitions, check how the edges, bottom seals, and panel joints close in accordance with the product design.
3.2. Doors, glass partitions, and windows
Doors should be assessed together with their frames, seals, hardware, and threshold treatment. Even a door with a good rating can leak sound if it is installed incorrectly, does not close tightly, or has gaps around the frame.
For soundproof glass partitions, check the glass, frame, and joints as a complete system. The label “tempered glass” or the number of glass panes does not fully describe acoustic performance. Selection data should match the glass type, thickness, interlayer, or air cavity used.
3.3. Ceilings and overhead service cavities
When a partition stops at a suspended ceiling, a shared ceiling void can become a sound path between rooms. The design team should check where the partition ends and select a suitable treatment for the overhead cavity based on existing conditions.

Sound-absorbing ceiling panels help reduce reflections inside a room. Their ability to limit sound transmission through a ceiling void must be assessed separately based on the assembly. Adding acoustic panels to the surface does not fully address sound that travels around the partition.
3.4. Floors and structural junctions
Sound can travel between rooms through floors, side walls, and connected structures. For raised floors, check the underfloor void and the junction between the partition base and floor, especially when rooms share a service cavity.
Airborne speech, footfall noise, and equipment vibration should be assessed and treated according to their respective transmission paths. Before repairing or replacing a floor, businesses should identify the noise source and primary transmission path to determine where treatment is needed.
3.5. Gaps and service penetrations
Gaps around door frames, partition bases, electrical outlets, and cable or pipe penetrations can allow sound to leak through. Drawings should show how penetrations and junctions will be treated while meeting relevant operational, maintenance, and fire safety requirements.
Sealants, gaskets, and hardware should suit their locations and the selected assembly. If wiring is added after installation, the contractor should restore any affected details and avoid leaving openings around the new cable route.
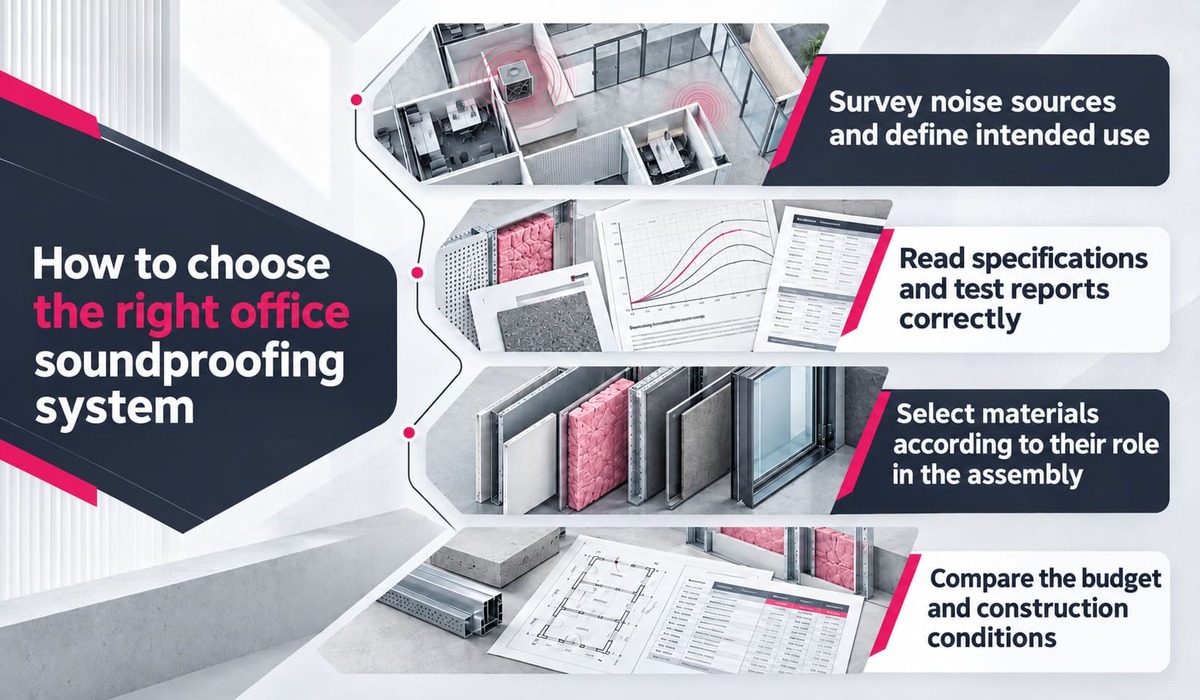
4. How to choose a suitable office soundproofing system
Businesses should agree on the intended use and assessment method before comparing options. The proposal should explain which noise sources the selected assembly addresses and how it suits the site conditions.
4.1. Survey noise sources and define intended use
The survey should record where noise occurs, when it occurs, and where it causes disruption. For an occupied office, employee feedback can help identify problem areas. When acoustic performance needs to be established, a qualified specialist should carry out appropriate measurements.
The business and design team should clarify:
- Main activities, number of users, and frequency of meetings or calls.
- Noise sources, receiving spaces, and likely transmission paths.
- Privacy needs for different types of conversation.
- Existing conditions of walls, doors, ceilings, floors, and service routes.
- Assessment criteria, measurement scope, and post-installation inspection conditions.
4.2. Read specifications and test reports correctly
To compare two options, businesses need to know how the acoustic rating was measured and what test specimen was used. If the assessment methods differ, check their scope and test conditions before comparing the results.
| Specification or document | What it indicates | Information to check |
|---|---|---|
| STC or Rw | Airborne sound insulation of the tested assembly | Assembly, specimen dimensions, standard, and test conditions |
| On-site measurement result | Sound insulation between actual spaces using the selected metric | Measurement locations, room conditions, sound paths, and measurement method |
| Speech level reduction under ISO 23351-1:2020 | Helps compare speech reduction for a complete booth or enclosure assembly in a test room | Correct product model, configuration, and test report |
| NRC | Sound absorption of the tested material sample or assembly | Thickness, installation method, and layers behind the sample |
STC or Rw does not mean that all sound is reduced by a number of decibels equal to the published rating. NRC indicates sound absorption; it does not show how well a material prevents sound from passing between rooms. The required level of soundproofing should be defined according to each meeting room’s activities and privacy needs.

4.3. Select materials according to their role in the assembly
Each material group serves a specific function in the system. Businesses should select products based on the assembly and its performance documentation, distinguishing between materials that block sound transmission and those that absorb sound.
| Material group | Main role | Documents or conditions to check |
|---|---|---|
| Boards, framing system, and glass | Form the space-dividing assembly and help limit sound transmission | Correct type, thickness, number of layers, and connection details of the tested system |
| Mineral wool or fibrous cavity insulation | Absorb sound in the cavity and contribute to the assembly’s performance | Material type, thickness, and arrangement specified for the system |
| Foam or acoustic foam | Absorb sound and reduce room reflections according to the product’s properties | Frequency range, thickness, installation conditions, and safety documentation |
| Rubber or resilient layer | Help reduce vibration and limit transmission through designed connections | Working load, resilience, and selection guidance |
| Polyester fiber panels | Absorb sound when used as an acoustic finish panel | Test results for the specific product, thickness, and installation assembly |
| Perforated wood | Form part of an acoustic assembly with the cavity and layers behind it | Perforation pattern, backing layer, cavity depth, and installation method |
| Gaskets, sealants, and hardware | Address gaps and maintain airtightness at doors and junctions | Compatibility, allowable movement, and relevant assembly requirements |
Fire, emissions, and environmental documentation should correspond to the specific product code and assessment scope. Names such as “mineral wool,” “PET,” or “acoustic foam” are not enough to conclude that every product in a category has the same performance.

4.4. Compare the budget and construction conditions
The budget should account for partitions, doors, hardware, service penetration treatments, finishes, and testing within the agreed scope. Comparing material unit prices alone can overlook items that directly affect performance after installation.
In addition to cost, businesses should consider:
- Loss of usable area when partitions become thicker or additional cladding is added.
- Working hours, material delivery, and building regulations.
- Acceptable disruption to an occupied office.
- Access for repairs, replacement, and maintenance.
- Scope of work, responsibility for resolving discrepancies, and handover requirements.

5. Coordinate soundproofing with interiors and building systems
Air, electrical, and data routes often cross boundaries between rooms that require privacy. Soundproofing documentation should be coordinated with equipment locations and room use before construction begins.
5.1. Air conditioning, ventilation, and ductwork
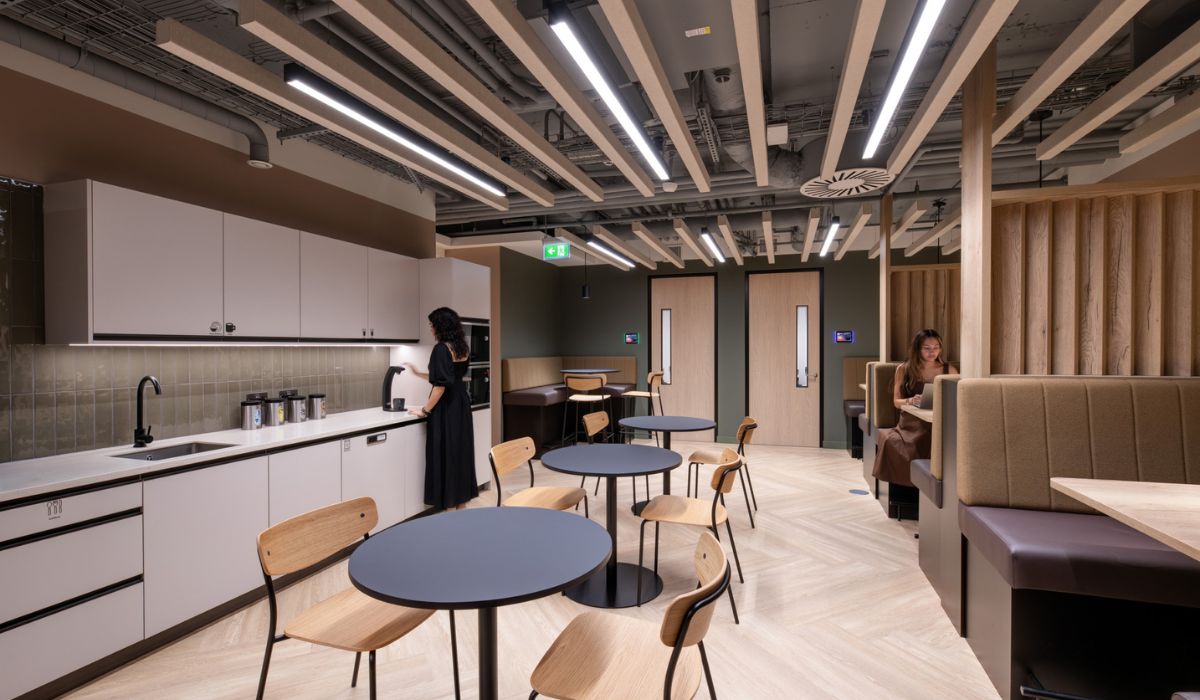
Enclosed rooms still need ventilation suited to the number of occupants and duration of use. When coordinating office air conditioning and ventilation, the design team should check both sound paths through ducts and noise generated by equipment.
Treatment measures should suit airflow, installation space, and equipment configuration. On-site checks should be carried out while building systems operate under expected conditions of use to avoid missing fan noise or sound traveling between air outlets.
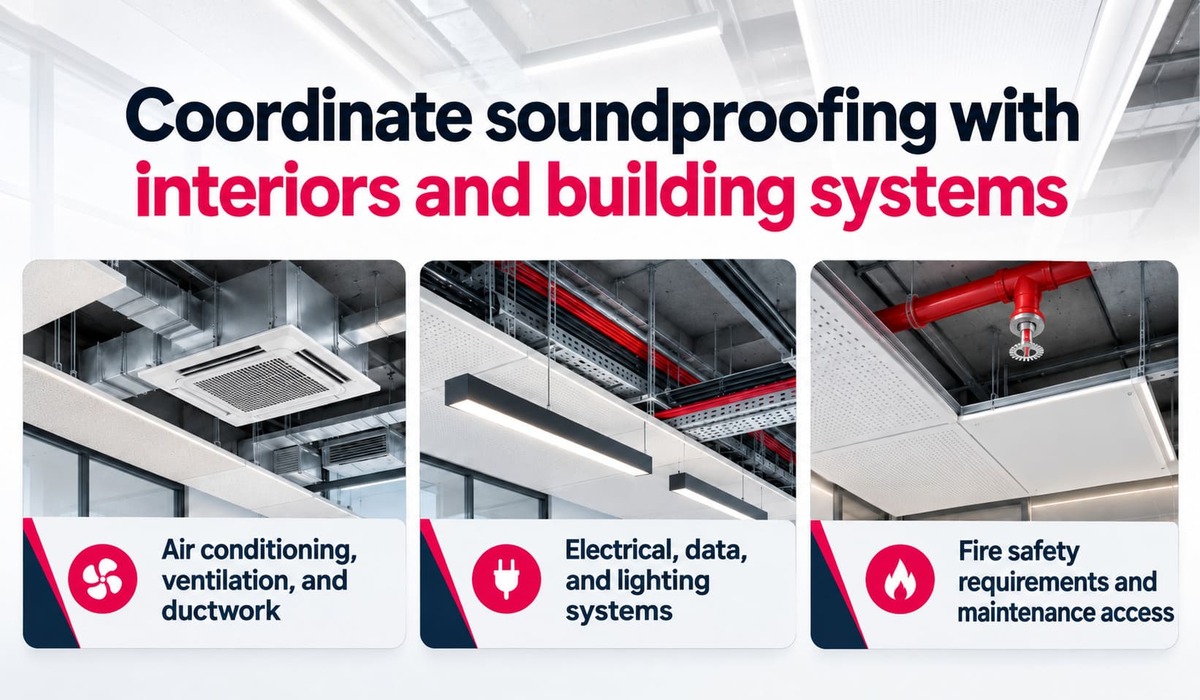
5.2. Electrical, data, and lighting systems
Locations for outlets, electrical boxes, cable routes, and light fixtures should be coordinated on the drawings. Openings or installation details that affect soundproof partitions or ceilings need a treatment plan before finishes are applied.
Solid partitions can limit natural light entering a room. If glass is selected to maintain daylight, businesses should consider acoustic requirements and the glass system assembly together. Lighting inside enclosed rooms should suit the work, seating positions, and meeting equipment.
5.3. Fire safety requirements and maintenance access
Materials and installation methods should meet fire prevention and firefighting requirements for each location. Where an assembly must provide fire resistance, the gap-sealing method used to limit sound leakage must also meet the corresponding fire requirements. Test results for one material layer alone are not enough to assess the fire performance of the complete assembly.
Drawings should show access panels and provide enough space to inspect, clean, or replace equipment. When carrying out office design and construction, businesses should clearly assign coordination responsibilities and update documentation when equipment changes or pipes and cables pass through walls, partitions, or other separating assemblies.
6. Common mistakes in office soundproofing
Performance may fall short even when the materials have been selected correctly. Problems often arise when businesses assess each component separately or overlook conditions of use.
- Using sound-absorbing panels to block noise from reaching an adjacent room while transmission through doors and partitions remains untreated.
- Selecting walls or glass based on individual ratings while overlooking frames, seals, and junctions.
- Overlooking sound paths through ceiling voids, floor cavities, or shared service routes.
- Changing materials, layer counts, or connections without assessing the effect on the selected assembly.
- Sealing a room without addressing ventilation and equipment noise.
- Setting acceptance criteria only after construction is complete, leaving the parties without agreed grounds for assessment.
7. Inspect the soundproofing system before handover
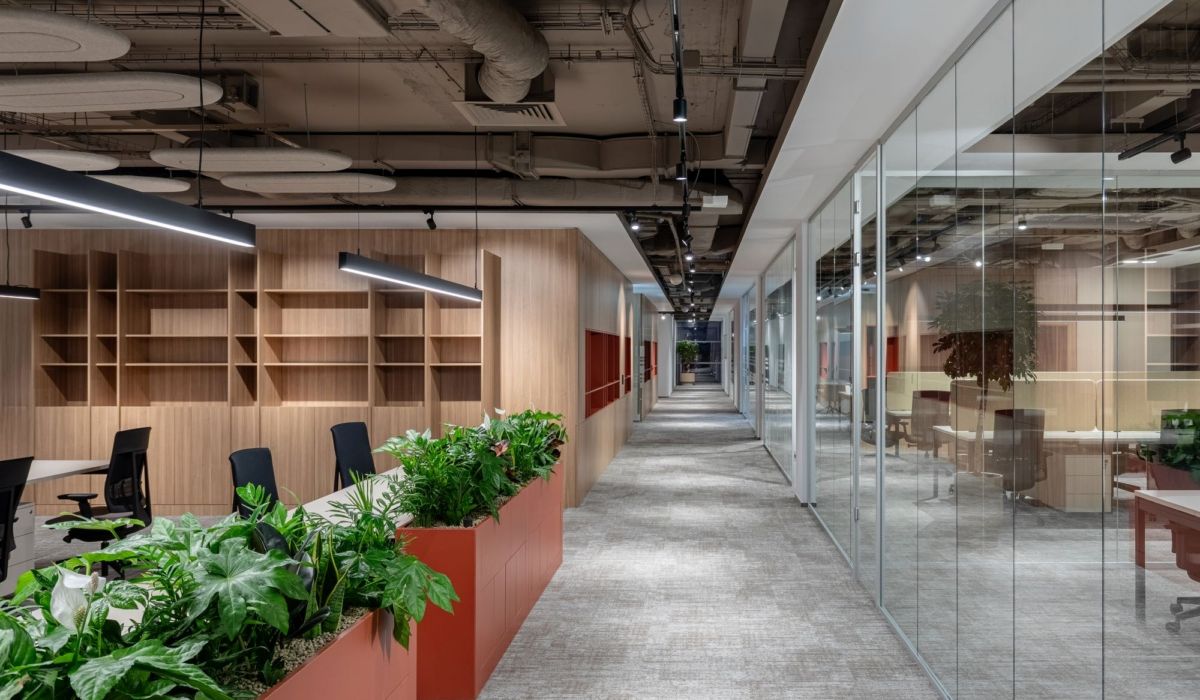
Inspection should compare the design, material documentation, and actual room conditions. Details hidden inside cavities should be documented during construction so they can be checked at handover.
7.1. Check the assembly and locations prone to sound leakage
The contractor should provide records of materials, layer counts, framing, and connections in accordance with the approved scope. Photos taken before partitions or ceilings are closed help verify details that will no longer be visible after finishing.
Check the following locations directly:
- Doors close tightly, hardware works properly, and seals make suitable contact.
- Gaps around frames, partition bases, and ceiling or floor junctions.
- Electrical outlets, cables, pipe penetrations, and treatments around openings.
- Any changes from the design and confirmation of the related corrective work.
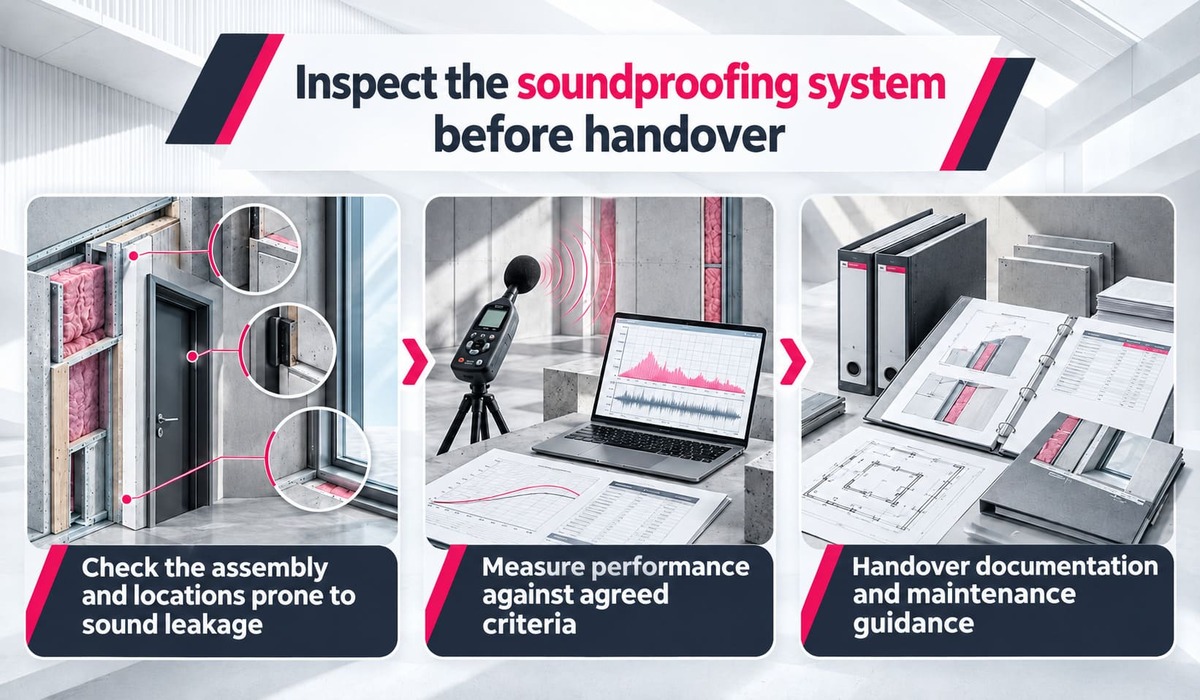
7.2. Measure performance against agreed criteria
Measurements should use methods, equipment, and metrics suited to the assessment scope. ISO 16283-1 or ASTM E336 may serve as technical references when specified in the project requirements. Each method has its own conditions of application; neither is a general mandatory requirement for every office in Vietnam.
Measurement records should state the locations, room conditions, door status, and operating state of building systems. Listening tests can help identify obvious sound leakage or unusual locations. A conclusion on compliance should follow the agreed assessment method and include any discrepancies, corrective measures, and retest results where needed.
7.3. Handover documentation and maintenance guidance
Businesses should receive enough documentation to understand the installed assembly and how to maintain its performance during use. The handover list should match the scope of the construction contract:
- As-built drawings for relevant work items.
- Approved material and hardware lists, along with performance documentation.
- Test or on-site measurement reports within the agreed scope.
- Guidance on checking seals, door hardware, and components requiring maintenance.
- Warranty information, responsible contact, and procedure for reporting defects.

Choosing an office soundproofing system should begin with the noise source, transmission path, and actual activities in each area. When businesses agree on the assembly, construction scope, and inspection method early, they can select a suitable option and assess handover against clear criteria.
8. Frequently asked questions about office soundproofing systems (FAQ)
8.1. Can soundproofing be upgraded while the office remains operational?
Yes, depending on the scope and site conditions. Businesses should divide the work into zones, agree on working hours, and identify systems that need to be shut down temporarily. Work that creates dust or noise, or affects access routes, should be scheduled to suit office operations and building rules.
8.2. Do all partitions need to be replaced to improve meeting room soundproofing?
The decision depends on the sound paths and the condition of the existing partitions. If the issue is concentrated around doors, gaps, or the ceiling void, the required work may differ from a case where the partition assembly itself does not meet requirements. Survey the space before deciding whether to retain, supplement, or replace the partitions.
8.3. Is a phone booth suitable for a short-term office lease?
A phone booth may suit a business that needs a place for calls and expects to relocate. Consider whether it can be dismantled, transported, and reinstalled, as well as the cost of use. Power supply, ventilation, and layout at the new premises also affect the decision.
8.4. Is a phone app for measuring noise sufficient for acceptance testing?
A sound level reading from a phone is not enough to establish soundproofing between two rooms. Acceptance testing should follow the agreed method, equipment, and metrics. An app may help with preliminary observations, but its suitability for the project’s measurement requirements should be checked.
8.5. Which changes require soundproofing to be checked again after handover?
Changes such as adding outlets, routing cables, creating pipe penetrations, replacing doors, or modifying separating assemblies should be assessed for their impact. The contractor should restore the treatment details at affected locations. The need for inspection or retesting depends on the change and the intended use.


