
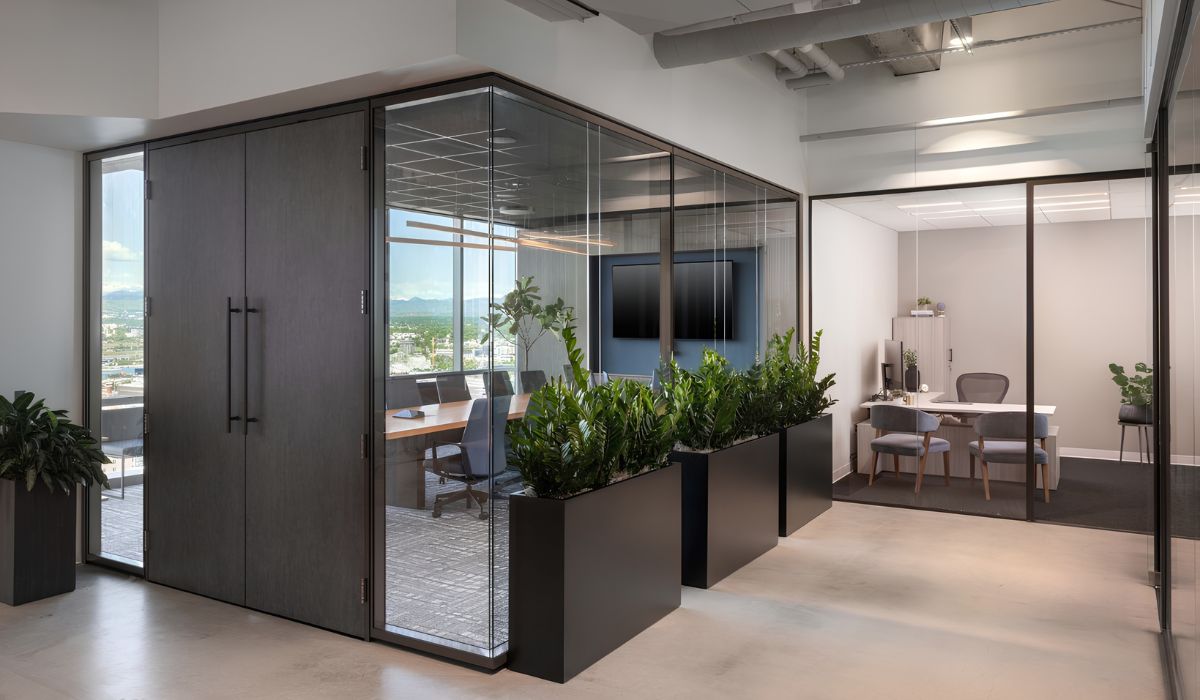
Acoustic glass partitions help reduce noise between rooms while allowing light to pass through. Their acoustic performance depends on the glass, doors, and installation quality. Before construction, businesses should define their sound privacy requirements, review the technical documentation, and agree on the acceptance criteria.
1. What Are Acoustic Glass Partitions?
Acoustic glass partitions use single-pane or laminated glass in one or more layers, together with supporting frames, gaskets, and connections to limit sound transmission between rooms. Test results apply to a specific configuration and measurement conditions. The level of privacy also depends on the sound source, background noise, and other transmission paths. Rooms with extensive glazing may need acoustic materials to reduce sound reflection and reverberation.
2. Construction of an Acoustic Glass Partition System
An acoustic glass partition system consists of glass, supporting frames, gaskets, sealant, and connecting details. Doors and their hardware should be selected to work with the partition components, helping maintain stability and airtightness during use.
2.1. Glass Panels and Supporting Frames
Glass panels create the partition surface, while the supporting frames position the glass and connect it to the surrounding structure. The panel dimensions, partition height, and connection details should suit the selected partition system. When assessing acoustic performance, the aluminum brand and frame thickness should be considered as part of the complete system.
2.2. Gaskets, Sealant, and Joints
Gaskets and sealant close the junctions between the glass, frame, and surrounding surfaces. The material type, joint dimensions, and installation method should match the partition system’s technical details. Continuous gaps or incorrectly installed gaskets can allow sound to pass through, even when the glass panel meets the acoustic requirements.
2.3. Doors and Compatible Hardware
Doors should be selected to meet the acoustic requirements of the partition system. The door frame, seals around the door leaf, bottom details, and operating hardware affect how tightly the door closes. The technical documentation should distinguish between the acoustic test results for the fixed partition and those for the door assembly.
3. Types of Glass Partitions for Acoustic Performance
Acoustic glass partitions can use single-pane glass, laminated glass, insulating glass units, or two independent layers of glass. Tempered glass can be used in laminated glass or insulating glass units, allowing these material properties to be combined in one configuration.
3.1. Single-Pane Glass Partitions
This type of partition uses a single pane of glass, which can be tempered when required for safety. Acoustic performance depends on the glass thickness and the partition system’s construction. For glass of the same thickness, the tempering process does not by itself improve acoustic performance.
3.2. Safety Laminated Glass and Acoustic Laminated Glass
Laminated glass consists of glass panes bonded together with an interlayer. In acoustic laminated glass, a specialized polyvinyl butyral (PVB) interlayer helps improve sound insulation. When comparing products, businesses should check the interlayer type and review the test results for the glass construction specified in the quotation.
3.3. Insulating Glass Units
Insulating glass units consist of glass panes sealed around the edges, with a cavity between them. Acoustic performance depends on each pane’s thickness, the cavity width, and the type of glass used. Argon gas is primarily used to improve thermal insulation. Products described as “argon-filled insulating glass” still require documentation to verify their acoustic performance.
3.4. Independent Double-Glazed Partition Systems
Two layers of glass are installed separately within a frame system, unlike insulating glass units, in which the panes are factory-sealed together. When assessing this option, consider the gap between the layers and how the frames and joints are treated. The partition system’s documentation and intended use should guide the selection of a suitable configuration.
4. Advantages and Limitations of Acoustic Glass Partitions
Glass partitions can divide rooms while preserving light and sightlines between areas. Initial costs, system airtightness, and maintenance requirements are factors to consider when selecting a solution.
4.1. Advantages of Acoustic Glass Partitions
Acoustic glass partitions create private rooms while maintaining light and visibility. Their advantages in an office include:
- Reducing speech transmission between rooms when the construction and installation quality meet the acoustic requirements.
- Allowing light to pass through and reducing the sense of separation between areas.
- Dividing meeting rooms or private offices while maintaining sightlines between areas.
- Allowing frame styles and screening methods to be selected to suit the office design.
4.2. Limitations of Acoustic Glass Partitions
Businesses should consider the limitations of acoustic glass partitions at the investment, installation, and use stages:
- The glass construction, door assembly, and treatment of junctions can increase initial costs.
- A room’s acoustic performance may be limited by doors, gaps, or sound flanking through the ceiling and floor.
- Transparent glass requires additional screening when visual privacy is needed.
- Glass surfaces reflect sound, so a room may need additional acoustic materials.
- Gaskets, sealant, and hardware should be inspected and maintained to preserve airtightness and ensure proper operation.
- Replacing damaged glass requires checks on dimensions, construction, and transport conditions before work begins.
5. How to Choose Acoustic Glass Partitions for an Office
Glass partitions should be selected based on noise sources, privacy requirements, and site conditions. Businesses should compare test documentation with the installation dimensions, safety requirements, and intended use of the room.
5.1. Identify Noise Sources and Required Privacy Levels
Businesses should identify the noise source, the direction of sound transmission, and the work affected. Reducing everyday conversation noise is different from maintaining privacy for meetings about personnel or finances. Requirements should be clarified for each room type:
- Meeting rooms: The required speech intelligibility inside the room and how much speech can be heard outside.
- Private offices: Noise sources from corridors and adjacent work areas.
- Focus rooms: Speech and noise from nearby activities that may cause interruptions.
5.2. Review Test Documentation for the Glass, Partition, and Door
Rw is a weighted sound reduction index assessed using an ISO method. STC is a sound transmission class rating assessed using an ASTM method. Options should be compared on the same basis. Test documentation should clearly identify the tested object, sample construction, and assessment conditions so businesses can compare them with the selected option:
| Item to review | What to check |
|---|---|
| Tested object | Determine whether the result applies to a glass pane, partition assembly, or door assembly. |
| Test sample construction | Check whether it matches the product construction specified in the quotation. |
| Basis and scope of results | Clarify the index name, standard, testing organization, and scope of the published results. |
| Assessment conditions | Distinguish laboratory conditions from actual installation conditions. |
5.3. Check Dimensions, Safety, and Conditions of Use
Partition height, glass panel dimensions, and door locations affect the selection of glass and connection details. Requirements for impact resistance, glass fragment retention after breakage, or fire separation should be checked separately for the intended location. Door usage frequency and maintenance conditions should also be agreed on before ordering.
7. Considerations When Installing Acoustic Glass Partitions
Sound can pass through joints or travel indirectly through ceilings, floors, and service routes. During installation, airtightness at junctions should be controlled, and the partition system should be coordinated with related building components.
7.1. Treating Joints Between Glass, Frames, and Doors
The contractor should treat joints according to the approved installation details and specified materials. Gaskets should contact the correct surfaces and be installed continuously as shown in the construction details. After installing the door, check that it closes tightly and adjust the hardware if the door leaf is misaligned or rubbing.
7.2. Coordinating Junctions with Ceilings, Floors, and Walls
When a partition stops at a suspended ceiling, sound can travel through the plenum above. Raised floors and wall junctions should also be assessed for sound transmission paths. The design team should determine sound-blocking details based on existing conditions and the scope of the office acoustic system.
7.3. Controlling Penetrations and Ventilation Routes
Cable, pipe, and air duct routes that cross room boundaries should be shown in the mechanical, electrical, plumbing, and drainage (MEP) drawings. The design team should coordinate acoustic treatments with ventilation and maintenance requirements. During construction, any direct openings should be treated according to the design while maintaining airflow as required for operations.
8. Inspection, Acceptance, and Maintenance of Glass Partitions
Inspection and acceptance of glass partitions should be based on material documentation, drawings, and inspection requirements agreed on before construction. After handover, maintenance should follow the supplier’s instructions and account for actual use conditions.
8.1. Checking Materials, Construction, and Installation Quality
The inspection team should compare the installed materials and construction with the approved documentation and record any deviations at each location.
| Item | Inspection details |
|---|---|
| Glass | Compare the construction and dimensions; inspect the surface and edges. |
| Frames and connections | Compare locations and connection details; check that components are securely fixed. |
| Gaskets, sealant, and joints | Check the materials, continuity against the details, and any gaps outside the design. |
| Doors and hardware | Compare the configuration and confirm all components are installed before operational testing. |
| Junctions | Compare treatment details at ceilings, floors, walls, and building systems. |
See also: Standard Quality Control Process for Office Interiors
8.2. Testing Operation and Measuring Acoustic Performance Against Agreed Requirements
Testing door operation can reveal friction, misalignment, or incorrectly functioning seals. For projects with acoustic performance criteria for acceptance, the parties should agree on the method, measurement conditions, and qualified testing organization. The measurement results provide the basis for confirming the acceptance criteria.
8.3. Handing Over Documentation and Maintaining Gaskets, Sealant, and Hardware
Handover documents should reflect the partition system as installed and provide information for use and maintenance after the system enters operation.
- As-built drawings and details of the installed construction.
- Instructions for use and warranty conditions.
- Measurement reports, when included in the project scope.
- Inspection schedules and replacement procedures for gaskets, sealant, and hardware, based on the supplier’s instructions and actual use conditions.
Businesses should agree on acoustic requirements and acceptance criteria before confirming the glass partition configuration. During office design and construction, the design team should coordinate the partition system with existing conditions and intended use. The selected option should clearly define how it will be inspected at handover.
9. Frequently Asked Questions (FAQ)
9.1. Can the Acoustic Performance of an Existing Glass Partition Be Improved?
It may be possible, depending on the cause of sound leakage and whether the partition system can be adjusted. A qualified specialist should inspect the doors, gaskets, joints, and other sound transmission paths before recommending glass replacement. If the cause lies elsewhere, replacing the glass pane may not resolve the issue.
9.2. Can Exterior Window Film Replace Acoustic Laminated Glass?
Any claimed replacement performance should be supported by relevant test documentation. Acoustic laminated glass uses a specialized PVB interlayer between the glass panes. Exterior frosted film provides visual screening. Its obscuring effect cannot be used to verify equivalent acoustic performance.
9.3. Are Sliding Doors Suitable for Meeting Rooms That Require Privacy?
They may be suitable if the door assembly has an airtight configuration and test results meet the room’s requirements. Businesses should check the type of door offered and the details around the door leaf and bottom edge. A sliding mechanism or the label “acoustic glass door” is not sufficient evidence for selection.
9.4. Can Acoustic Glass Partitions Also Meet Fire Separation Requirements?
Fire separation performance must be verified separately through documentation for the glass system, frames, and appropriate installation details. Acoustic test results do not confirm fire resistance. Where a partition must provide fire separation, the selected configuration must meet both sets of requirements.
9.5. Can Glass Partitions Be Dismantled and Reinstalled When Relocating an Office?
This may be possible with a partition system designed for disassembly and components that remain suitable for reuse. Before relocation, check the condition of the glass, the dimensions of the new site, and whether hardware can be replaced. Acoustic performance should be assessed based on the configuration after reinstallation.


